Skip main navigation
Closed
  • $536,500

    2502 Stapelton Dr, Evansville, IN 47725

    5beds
    3,532sqft
    Single Family Residence
    Built in 2019
    0.45 Acres Lot
    $560,400 Zestimate®
    $--/sqft
    $3,197 Estimated rent

    Home value

    $560,400

    $504,000 - $622,000

    $3,197/mo

    Zestimate® history
    Loading
    Loading...

    Owner options

    List your home for rent

    $3,197/mo

    Rent Zestimate®

    Find your next renter with Zillow Rental Manager. Plus, with online applications, you can quickly screen prospective tenants – for free.

    Learn more

    $3,197/mo

    Rent Zestimate®

    Refinance and save

    $3,259/mo

    Est. payment

    Refinancing to a lower rate could help reduce your monthly payments and save thousands over the life of the loan.

    See today's rates

    $3,259/mo

    Est. payment

    Explore your selling options

    Work with a Zillow partner agent

    Leverage their expertise and Zillow's premium Showcase listings to get your home seen by more buyers.

    Get started

    List with your own agent

    Get your home in front of millions of buyers by listing it on Zillow.

    Learn how to do it

    Sell it yourself

    Take full control of how buyers see your home on Zillow by listing For Sale by Owner (FSBO).

    List your home

    What's special

    Walk-in closetsVinyl privacy fenceOpen black metal panelsFire pitCovered back porchCovered front porchBonus room
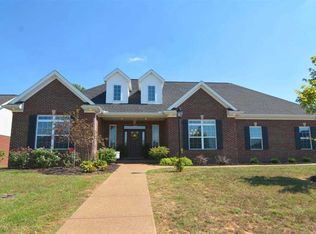
    Step into this beautifully designed home, offering both charm and modern convenience. Every detail has been carefully considered, from the inviting covered front porch to the energy-efficient features throughout. The spacious lot is fully fenced with a vinyl privacy fence and includes open black metal panels in the back that provide a stunning view of the wooded area. The covered back porch features stamped concrete to match the driveway, leading down pyramid steps to the expansive backyard.The backyard is an entertainer's dream, featuring a custom playhouse, decking for above ground pool if desired, fire pit, and a shed for extra storage. Inside, you'll be greeted by a spacious foyer that flows seamlessly into the main living areas, showcasing real hardwood flooring, 9 ft walls, and elegant recessed lighting. The kitchen is truly the heart of the home, offering an open layout with the dining area and an abundance of natural light through custom windows and blinds that line the back of the house. The kitchen boasts granite countertops, an island, and custom cabinetry, which extends into the bathrooms and laundry room. On the main floor, you’ll find a versatile space that could serve as an additional bedroom or a home office, conveniently accessed from the foyer. The primary suite on the main level is a true retreat, featuring abundant natural light, a very large walk-in closet with a custom organization system including shelves, drawers, and shoe racks. The ensuite bathroom is equipped with a jetted garden tub, a walk-in tiled shower, and a double granite vanity. Upstairs, you’ll discover a spacious second living area at the top of the stairs, perfect for a media room, playroom, or additional gathering space. This level includes three very spacious bedrooms, all with walk-in closets, and an additional bathroom with a double vanity. Plus, an additional bonus room that could be used as a 6th bedroom, and three extra walk-in closets provide ample storage. The oversized 2.5 car garage is designed with practicality in mind, offering an 8 ft tall door and 10 ft ceilings, with dimensions of 23.5’ x 23’. It includes a smart garage door opener for convenience, and the home is equipped with Nest thermostats and smart gas range. The neighborhood offers access to a stocked lake with a walking trail, perfect for outdoor relaxation. Come and experience the comfort, luxury, and thoughtful design of this home – it’s waiting for you!

    Zillow last checked:

    Listing updated:

    Listed by:

    Tanya Mauck Office:812-858-2400,

    ERA FIRST ADVANTAGE REALTY, INC

    Bought with:

    Ryan W Mitchell, RB14042683

    ERA FIRST ADVANTAGE REALTY, INC

    Source: IRMLS,MLS#: 202439899MLS Logo

    Facts & features

    Interior

    Bedrooms & bathrooms
    • Bedrooms: 5
    • Bathrooms: 3
    • Full bathrooms: 2
    • 1/2 bathrooms: 1
    • Main level bedrooms: 1
    Bedroom 1
    • Level: Main
    Bedroom 2
    • Level: Upper
    Dining room
    • Level: Main
    • Area: 238
    • Dimensions: 17 x 14
    Kitchen
    • Level: Main
    • Area: 168
    • Dimensions: 14 x 12
    Living room
    • Level: Main
    • Area: 315
    • Dimensions: 21 x 15
    Heating
    • Natural Gas, Forced Air
    Cooling
    • Central Air
    Appliances
    • Included: Disposal, Range/Oven Hook Up Gas, Dishwasher, Microwave, Refrigerator, Gas Water Heater
    • Laundry: Main Level
    Features
    • Walk-In Closet(s), Eat-in Kitchen, Entrance Foyer, Kitchen Island, Open Floorplan, Main Level Bedroom Suite
    • Flooring: Laminate, Tile
    • Windows: Window Treatments, Blinds
    • Basement: Crawl Space,Block
    • Has fireplace: No
    • Fireplace features: None
    Interior area
    • Total structure area: 3,532
    • Total interior livable area: 3,532 sqft
    • Finished area above ground: 3,532
    • Finished area below ground: 0

    Property

    Parking
    • Total spaces: 2
    • Parking features: Attached, Garage Door Opener, Concrete
    • Attached garage spaces: 2
    • Has uncovered spaces: Yes
    Features
    • Levels: Two
    • Stories: 2
    • Exterior features: Play/Swing Set
    • Has spa: Yes
    • Spa features: Jet/Garden Tub
    • Fencing: Full,Wood
    Lot
    • Size: 0.45 Acres
    • Features: Level, City/Town/Suburb, Landscaped
    Details
    • Parcel number: 820410009336.022030

    Construction

    Type & style
    • Home type: SingleFamily
    • Architectural style: Traditional
    • Property subtype: Single Family Residence
    Materials
    • Brick
    • Roof: Asphalt
    Condition
    • New construction: No
    • Year built: 2019
    Details
    • Warranty included: Yes

    Utilities & green energy

    • Sewer: City
    • Water: Public

    Community & HOA

    Community
    • Subdivision: Carrington Meadows
    Location
    • Region: Evansville

    Financial & listing details

    • Tax assessed value: $407,900
    • Annual tax amount: $2,255
    • Date on market: 10/14/2024
    • Listing terms: Cash,Conventional,FHA,VA Loan

    Price history

    DateEventPrice
    2/3/2025Sold$536,500-0.5%
    Source: IRMLS #202439899 Report a problem
    12/22/2024Pending sale$539,000
    Source: IRMLS #202439899 Report a problem
    11/28/2024Price change$539,000-0.9%
    Source: IRMLS #202439899 Report a problem
    10/24/2024Price change$544,000-0.9%
    Source: IRMLS #202439899 Report a problem
    10/14/2024Listed for sale$549,000
    Source: IRMLS #202439899 Report a problem

    Public tax history

    YearProperty taxesTax assessment
    2025$4,279 -5.1%$407,900 +3.6%
    2024$4,511 +0.1%$393,800 -4.7%
    2023$4,508 +19.2%$413,400 +1.3%
    2022$3,783 +15.5%$408,000 +21.1%
    2021$3,275 $336,800 +12.4%
    2020-- $299,600 +42700%
    2019$17 -12.2%$700
    2018$19 -42.6%$700 -12.5%
    2017$33 $800 -42.9%
    2016$33 -2.8%$1,400 +16.7%
    2014$34 +28.2%$1,200
    2013$27 +10.7%$1,200 +9.1%
    2012$24 +19.9%$1,100
    2011$20 +30.3%$1,100 +22.2%
    2010$15 +34.4%$900 +28.6%
    2009$11 $700
    Find assessor info on the county website

    Neighborhood: 47725

    Nearby schools

    GreatSchools rating
    Schools provided by the listing agent
    • Elementary: Scott
    • Middle: North
    • High: North
    • District: Evansville-Vanderburgh School Corp.

    Source: IRMLS. This data may not be complete. We recommend contacting the local school district to confirm school assignments for this home.

    Get pre-qualified for a loan
    At Zillow Home Loans, we can pre-qualify you in as little as 5 minutes with no impact to your credit score.

    An equal housing lender. NMLS #10287.

    Sell for more on Zillow
    Get a Zillow Showcase℠ listing at no additional cost and you could sell for .
    $560,400
    2% more
    +$11,208
    With Zillow Showcase(estimated)
    $571,608