Withstanding the test of time, this 1890 home is bursting with charm while boasting updates in every room and even a new roof and water heater. Sip your coffee on the front porch as you admire the professionally-landscaped yard deemed one of the most beautiful in the city with A SCENIC nomination. A hydrangea tree, roses and plenty of trees for privacy accent this large corner lot only a hop, skip and a jump from Fuzzy's Restaurant and Michigan Lutheran Seminary as well as all the action and development in Old Town and the Bay Road/Tittabawassee corridor. Walk inside and follow the luxury vinyl plank flooring through the open-concept floor plan that's perfect for hosting. You'll have plenty of space to cook up a feast in the sprawling kitchen complete with a peninsula for laying out your spread, a large walk-in pantry and even a butler's pantry. There are two bedrooms boasting loads of storage space. There's also a smaller room accessed from the other bedrooms that could be used as an office, additional bedroom or playroom. In the unfinished upper level, there's a world of possibilities for additional living space as subflooring is currently covered by insulation. Don't forget to check out the hand-hewn floor joists in the unfinished basement that provides plenty of storage, room to tinker in the workshop and a Speed Queen washer and dryer. The private backyard features a fence along the property line as well as a two-car detached garage perfect for storing all your tools. LAND CONTRACT TERMS AVAILABLE. Home is agent-owned.
For sale
$115,000
2502 Stobbe St, Saginaw, MI 48602
2beds
1,270sqft
Single Family Residence
Built in 1890
10,018 Square Feet Lot
$111,500 Zestimate®
$91/sqft
$-- HOA
What's special
- 33 days
- 528
- 39
Zillow last checked:
Listing updated:
Listed by:
Meg McLeod 810-634-6253,
Knockout Real Estate 989-652-6300,
Andrew J Keller 810-444-2963,
Knockout Real Estate
Source: Realcomp II,MLS#: 20261061691
Facts & features
Interior
Bedrooms & bathrooms
- Bedrooms: 2
- Bathrooms: 1
- Full bathrooms: 1
Primary bedroom
- Level: Entry
- Area: 143
- Dimensions: 13 X 11
Bedroom
- Level: Entry
- Area: 120
- Dimensions: 10 X 12
Other
- Level: Entry
- Area: 48
- Dimensions: 6 X 8
Other
- Level: Entry
- Area: 40
- Dimensions: 5 X 8
Dining room
- Level: Entry
- Area: 154
- Dimensions: 14 X 11
Flex room
- Level: Entry
- Area: 168
- Dimensions: 14 X 12
Kitchen
- Level: Entry
- Area: 196
- Dimensions: 14 X 14
Laundry
- Level: Basement
- Area: 100
- Dimensions: 10 X 10
Living room
- Level: Entry
- Area: 182
- Dimensions: 14 X 13
Heating
- Baseboard, Natural Gas
Cooling
- Ceiling Fans
Appliances
- Included: Built In Refrigerator, Dishwasher, Dryer, Free Standing Gas Range, Microwave, Washer
Features
- High Speed Internet, Programmable Thermostat
- Basement: Full,Unfinished
- Has fireplace: No
Interior area
- Total interior livable area: 1,270 sqft
- Finished area above ground: 1,270
Property
Parking
- Total spaces: 2
- Parking features: Two Car Garage, Detached, Electricityin Garage
- Garage spaces: 2
Features
- Levels: One
- Stories: 1
- Entry location: GroundLevelwSteps
- Patio & porch: Covered, Porch
- Exterior features: Lighting
- Pool features: None
Lot
- Size: 10,018 Square Feet
- Dimensions: 75.00 x 132.00
- Features: Corner Lot
Details
- Parcel number: 20223700000
- Special conditions: Agent Owned,Short Sale No
Construction
Type & style
- Home type: SingleFamily
- Architectural style: Craftsman
- Property subtype: Single Family Residence
Materials
- Vinyl Siding
- Foundation: Basement, Block, Crawl Space, Stone
- Roof: Asphalt
Condition
- New construction: No
- Year built: 1890
- Major remodel year: 2023
Utilities & green energy
- Sewer: Public Sewer
- Water: Public
Community & HOA
Community
- Features: Sidewalks
- Subdivision: A RUSTS ADD
HOA
- Has HOA: No
Location
- Region: Saginaw
Financial & listing details
- Price per square foot: $91/sqft
- Tax assessed value: $33,908
- Annual tax amount: $2,459
- Date on market: 8/6/2026
- Cumulative days on market: 33 days
- Listing agreement: Exclusive Right To Sell
- Listing terms: Cash,Contract,Conventional
Estimated market value
$111,500
$106,000 - $117,000
$1,132/mo
Price history
| Date | Event | Price |
|---|---|---|
| 8/6/2026 | Listed for sale | $115,000+60.8%$91/sqft |
Source:  Realcomp II #20261061691 Report a problem Realcomp II #20261061691 Report a problem | ||
| 7/1/2023 | Listing removed | -- |
Source: Zillow Rentals Report a problem | ||
| 6/27/2023 | Listed for rent | $1,000$1/sqft |
Source: Zillow Rentals Report a problem | ||
| 12/8/2022 | Sold | $71,500-10.5%$56/sqft |
Source: Realcomp II #20221050940 Report a problem | ||
| 11/7/2022 | Pending sale | $79,900$63/sqft |
Source: Realcomp II #20221050940 Report a problem | ||
| 10/24/2022 | Price change | $79,900-4.9%$63/sqft |
Source: Realcomp II #20221050940 Report a problem | ||
| 10/12/2022 | Listed for sale | $84,000+29.4%$66/sqft |
Source: Realcomp II #20221050940 Report a problem | ||
| 6/28/2002 | Sold | $64,900$51/sqft |
Source:  MiRealSource #20064717 Report a problem MiRealSource #20064717 Report a problem | ||
Public tax history
| Year | Property taxes | Tax assessment |
|---|---|---|
| 2026 | $2,459 +2.7% | $43,300 +15.2% |
| 2025 | $2,396 +7.2% | $37,600 +6.8% |
| 2024 | $2,235 +35.8% | $35,200 +15.4% |
| 2023 | $1,645 | $30,500 +16.9% |
| 2022 | -- | $26,100 +6.5% |
| 2021 | $1,688 | $24,500 +5.2% |
| 2020 | $1,688 +27.1% | $23,300 -2.8% |
| 2018 | $1,329 | $23,964 +5.3% |
| 2017 | -- | $22,750 +0.6% |
| 2016 | -- | $22,622 -8.4% |
| 2014 | $1,332 | $24,703 -0.2% |
| 2013 | -- | $24,745 -8.6% |
| 2012 | -- | $27,072 -2.8% |
| 2011 | $1,013 | $27,843 -2.5% |
| 2010 | -- | $28,570 -9% |
| 2009 | -- | $31,396 -9% |
| 2008 | -- | $34,501 -9% |
| 2007 | -- | $37,913 +4% |
| 2006 | -- | $36,455 +4% |
| 2005 | $1,153 | $35,053 |
| 2003 | -- | $35,053 +6.1% |
| 2002 | -- | $33,044 +7% |
| 2001 | -- | $30,882 +4% |
| 2000 | -- | $29,694 |
Find assessor info on the county website
Monthly payment
Est. payment
Payment breakdown
Explore the cost of this home by adjusting the details. Changes won't be saved.Climate risks
Neighborhood: Butman-Fish
Similar homes
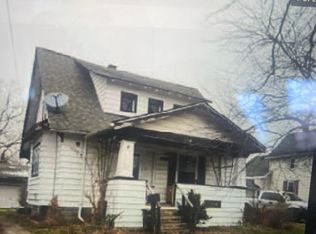
- $109,0004 bd1 ba1.3k sqft317 N Bates St, Saginaw, MI 48602For Sale

 MLS ID #50215893, Carol Eigsti, Pinnacle Realty. MiRealSource
 - $99,0004 bd1 ba1.2k sqft1537 Bay St, Saginaw, MI 48602For Sale
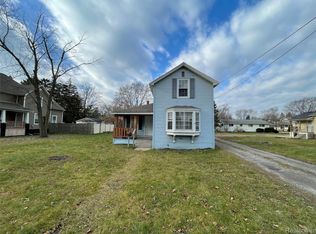
 MLS ID #20251021729, Vincent Manganello, Great Lakes Real Estate Agency LLC. Realcomp II
 - $99,9003 bd2 ba1k sqft2018 N Woodbridge St, Saginaw, MI 48602For Sale
 MLS ID #50219630, Abby Stevenson, NextHome Greater Tri-cities. MiRealSource
 - $99,0004 bd1 ba1.6k sqft1545 Bay St, Saginaw, MI 48602For Sale
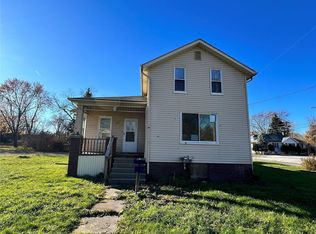 MLS ID #20251021735, Vincent Manganello, Great Lakes Real Estate Agency LLC. Realcomp II
 - $112,5003 bd1 ba945 sqft1516 Vermont St, Saginaw, MI 48602For SaleMLS ID #50216204, Robert Medina, Century 21 Signature Realty. MiRealSource
- $95,0002 bd1 ba1k sqft1608 N Oakley St, Saginaw, MI 48602For SaleMLS ID #50219813, Ruthy Moura, Century 21 Signature Realty. MiRealSource
- $94,9003 bd1 ba1.2k sqft3222 Osler Ct, Saginaw, MI 48602For SaleMLS ID #20261062817, Emily Schrems, Berkshire Hathaway HomeServices Michigan Real Est. Realcomp II
- $86,9004 bd2 ba1.5k sqft1917 Van Buren St, Saginaw, MI 48602For SaleMLS ID #50216088, The Real Estate Specialists, Berkshire Hathaway HomeServices, Bay City. MiRealSource
- $99,0003 bd1 ba1k sqft1509 Monroe St, Saginaw, MI 48602For SaleMLS ID #20251005586, Vincent Manganello, Great Lakes Real Estate Agency LLC. Realcomp II
- $119,0003 bd2 ba949 sqft1680 S Ethel St, Detroit, MI 48217For SaleMLS ID #20261058269, Elijah Cook, KW Metro. Realcomp II
- $149,9003 bd2 ba1.8k sqft1929 Oxford St, Saginaw, MI 48602For SaleMLS ID #20261068177, Paul Coulter, Realty Executives Main St LLC. Realcomp II
- $99,0002 bd1 ba842 sqft222 Borland Ct, Saginaw, MI 48602For SaleMLS ID #20251021306, Vincent Manganello, Great Lakes Real Estate Agency LLC. Realcomp II
- $99,0003 bd1 ba1.6k sqft703 S Mason St, Saginaw, MI 48602For SaleMLS ID #50193253, Kristine Jamino, Berkshire Hathaway HomeServices. MiRealSource
- $115,9004 bd2 ba1.5k sqft2015 S Washington Ave, Saginaw, MI 48601For SaleMLS ID #50201875, Katherine Arenado, Berkshire Hathaway HomeServices. MiRealSource
- $134,9004 bd2 ba1.7k sqft614 Madison St, Saginaw, MI 48602For SaleMLS ID #50214334, Jaime Cramer, Berkshire Hathaway HomeServices. MiRealSource
- $75,0004 bd1 ba1.5k sqft817 Wright St, Saginaw, MI 48602For SaleMLS ID #50214287, Nicholle Houghtaling, Mid-Mitten Realty. MiRealSource
- $60,0003 bd1 ba1k sqft1803 N Clinton St, Saginaw, MI 48602For Sale
 MLS ID #26045525, Tara Hartwig, Keymark Realty. MichRIC
 - $90,0004 bd1 ba1.2k sqft1720 N Oakley St, Saginaw, MI 48602For SaleMLS ID #20251004652, Vincent Manganello, Great Lakes Real Estate Agency LLC. Realcomp II
- $99,0003 bd1 ba1.3k sqft1616 State St, Saginaw, MI 48602For SaleMLS ID #20251021312, Vincent Manganello, Great Lakes Real Estate Agency LLC. Realcomp II
