If contemporary architecture, walls of glass, warm natural wood, and dramatic angles grab your attention, then prepare to fall in love with this Mid-Century Modern walk-out ranch. Tucked away on a quiet cul-de-sac on a half-acre lot, 2502 Tamerlane Court is one of only a handful of homes designed by renowned architect Gerald Stuart Baron. Thoughtfully reimagined from top to bottom, this home has been fully renovated for modern luxury living while preserving the architectural details that make it so special. And while homes of this caliber are rare on their own, finding one with a heated pool, recessed hot tub, and resort-style outdoor entertaining space is almost unheard of. This home features three bedrooms and four and a half bathrooms, with each bedroom living as its own private suite complete with a spacious closet and attached bathroom. With two bedrooms on the main level and a third bedroom in the walk-out basement, everyone has their own space and privacy. From the moment you enter, there is a sense of calm. Clean lines, warm natural materials, and an abundance of natural light create a home that feels both peaceful and intentional. The foyer sets the tone with stone flooring, a large skylight overhead, and a custom iron rod railing that immediately highlights the home's architectural character. One of the most impactful improvements made by the current owners was opening up the main living spaces. Walls were removed to create better flow between the family room, formal living room, and kitchen, while the ceilings were vaulted to enhance the sense of volume and light. The result is a dramatic open-concept living area that feels both spacious and connected while still honoring the home's original Mid-Century Modern design. The foyer opens into these thoughtfully connected living spaces, which are anchored by a dramatic double-sided custom bookshelf. The formal sitting room overlooks the deck and expansive backyard and offers incredible flexibility as a sitting area, dining room, library, or additional entertaining space. The living room showcases original wood wall planks and an original custom copper fireplace hood, preserving the authentic Mid-Century Modern details that make this home so special. The great room is pure Mid-Century Modern magic. Anchoring the space is a dramatic floor-to-ceiling brick fireplace crowned by a sculptural copper hood, a striking architectural focal point that perfectly captures the home's Mid-Century Modern design. Warm wood-paneled walls, vaulted ceilings, and walls of glass create a seamless connection to the surrounding landscape, while updated flooring and built-in shelving blend modern convenience with timeless design. Sliding glass doors open directly onto the deck, making the outdoors feel like a natural extension of the living space. While maintaining the original footprint of the kitchen, the sellers thoughtfully expanded its functionality by extending custom cabinetry beyond the kitchen itself, creating an incredible amount of additional storage without sacrificing the home's clean architectural lines. Floor-to-ceiling cabinetry wraps into the adjacent living space and includes appliance garages with lift-up doors to keep countertops clutter-free. A large walk-in pantry with custom open wood shelving provides even more storage for food, small appliances, and entertaining essentials. Both the refrigerator and dishwasher are seamlessly integrated into the cabinetry, creating a sleek, uninterrupted wall of warm wood cabinetry, while touch-open features and thoughtful storage solutions elevate the kitchen's functionality. The result is a space that feels both highly practical and architecturally stunning. The dining room is a true architectural showpiece, anchored by the home's original decorative glass windows that fill the space with natural light while creating a striking visual statement. With soaring ceilings and views into the surrounding living spaces, it is equally suited for intimate dinners or larger gatherings. Just beyond, a conveniently located half bathroom serves guests, while a spacious laundry and mudroom offers exceptional everyday functionality with a utility sink, folding ledge, and two large storage closets. This area also provides direct access to the attached two-car garage, creating the perfect transition space between the home and the outside world. Down the hall the first bedroom suite feels more like a private retreat than a secondary bedroom. Natural light pours through the oversized window, highlighting the warm hardwood floors and serene views of the lush yard. The ensuite bathroom has been beautifully renovated with custom cabinetry, quartz countertops, designer lighting, and a stunning floor-to-ceiling tiled walk-in shower with frameless glass. It's the perfect space for guests, family members, or anyone who appreciates having their own private sanctuary. The primary suite feels more like a private retreat than a bedroom. Surrounded by treetop views through oversized windows, this expansive space offers a peaceful connection to nature while maintaining complete privacy. Rich green walls, warm hardwood floors, and a striking suspended fireplace create a dramatic yet calming atmosphere. A private balcony extends directly from the suite, providing the perfect spot for morning coffee or unwinding at the end of the day while overlooking the wooded backyard. Just beyond the bedroom, a custom dressing room delivers boutique-style organization with extensive built-ins, dedicated storage, and enough space for even the most impressive wardrobe collections. An adjoining flex room currently serves as a home office and coffee bar but could easily function as a nursery, fitness room, second office, or private lounge. The spa-inspired ensuite bath is equally impressive, featuring a freestanding soaking tub positioned beside a wall of windows, dual vessel sinks, custom cabinetry, and a large glass-enclosed shower. Every detail has been thoughtfully designed to create a luxurious everyday experience. The lower level feels like a destination all its own. A bright and expansive family room offers incredible flexibility for movie nights, game days, or hosting friends, with warm wood-look flooring, recessed lighting, and plenty of room for multiple seating areas. Just beyond, a well-appointed kitchenette with a full-size refrigerator, dishwasher, sink, pantry storage, and dining area makes entertaining effortless and creates the perfect setup for guests, multi-generational living, or poolside gatherings. The spacious third bedroom suite is tucked away for privacy and features oversized windows with serene wooded views, a custom walk-in closet, and a beautifully updated en suite bath. An additional full bathroom is conveniently positioned to serve the outdoor living spaces, allowing guests easy access from the pool and patio. Glass doors open directly to what feels like a private resort. An expansive deck overlooks the backyard and provides the perfect setting for morning coffee, outdoor dining, or evenings spent enjoying the wooded surroundings. Below, the heated in-ground pool takes center stage, complemented by cascading water features, extensive stonework, generous lounging areas, and a recessed hot tub. Beautiful landscaping, mature trees, and a fully fenced yard create exceptional privacy while maintaining a seamless connection to nature. Whether hosting summer gatherings or enjoying a quiet evening at home, the walkout lower level and outdoor living spaces come together to create an experience rarely found in Louisville. An expansive deck that overlooks one of the most impressive backyard. Elevated above the pool and surrounded by mature trees, this is the kind of space that instantly slows life down. Morning coffee, dinner with friends, a glass of wine at sunset—there's room for all of it. Designed to take full advantage of the home's walkout lower level, stone steps lead down to what feels like a private resort tucked into the woods. The heated in-ground pool is the centerpiece, complete with cascading water features, extensive stonework, and generous patio space for lounging and entertaining. Just steps away, the hot tub offers the perfect place to unwind after a swim or enjoy a quiet evening under the stars. The walkout lower level was thoughtfully designed for poolside living, featuring a dedicated full bath that makes changing after a swim effortless and helps keep wet feet out of the main living spaces. A convenient kitchenette with pantry storage makes it easy to stock drinks, snacks, and entertaining essentials, allowing guests to move seamlessly between the pool, patio, and lower-level gathering spaces. Beautiful hardscaping, professional landscaping, and mature trees create a sense of privacy that's increasingly difficult to find. The fully fenced backyard feels like your own secluded retreat while still being conveniently located near everything Louisville has to offer. Whether you're hosting summer pool parties, gathering with friends for a weekend cookout, or enjoying a peaceful evening surrounded by nature, every inch of this outdoor space was designed to be enjoyed.
Sold for $1,245,000
$1,245,000
2502 Tamerlane Ct, Louisville, KY 40207
3beds
3,925sqft
Single Family Residence
Built in 1965
0.57 Acres Lot
$1,244,500 Zestimate®
$317/sqft
$4,518 Estimated rent
Home value
$1,244,500
$1.18M - $1.31M
$4,518/mo
Zestimate® history
Owner options
List your home for rent
$4,518/mo
Rent Zestimate®
Find your next renter with Zillow Rental Manager. Plus, with online applications, you can quickly screen prospective tenants – for free.
$4,518/mo
Rent Zestimate®
Refinance and save
$6,708/mo
Est. payment
Refinancing to a lower rate could help reduce your monthly payments and save thousands over the life of the loan.
$6,708/mo
Est. payment
Explore your selling options
Work with a Zillow partner agent
Leverage their expertise and Zillow's premium Showcase listings to get your home seen by more buyers.
Get startedList with your own agent
Get your home in front of millions of buyers by listing it on Zillow.
Learn how to do itSell it yourself
Take full control of how buyers see your home on Zillow by listing For Sale by Owner (FSBO).
List your homeWhat's special
Updated flooringContemporary architectureHeated poolLarge skylight overheadRecessed hot tubBuilt-in shelvingCustom iron rod railing
Zillow last checked:
Listing updated:
Listed by:
Laura Aubrey 502-472-1595,
Real Broker, LLC
Bought with:
Elizabeth S Boland, 190798
Skelton Company REALTORS
Source: Metro Search Inc. LLC DBA Apex MLS,MLS#: 1719263
Facts & features
Interior
Bedrooms & bathrooms
- Bedrooms: 3
- Bathrooms: 5
- Full bathrooms: 4
- 1/2 bathrooms: 1
Primary bedroom
- Description: With Large walk-in closet, fireplace, and balcony
- Level: First
Bedroom
- Description: With en-suite bathroom
- Level: First
Bedroom
- Description: with en-suite bathroom
- Level: Basement
Primary bathroom
- Level: First
Half bathroom
- Level: First
Full bathroom
- Level: First
Full bathroom
- Level: Basement
Full bathroom
- Level: Basement
Dining room
- Level: First
Exercise room
- Level: Basement
Family room
- Level: First
Family room
- Level: Basement
Foyer
- Level: First
Kitchen
- Level: First
Kitchen
- Description: Walk-out to pool area
- Level: Basement
Laundry
- Level: First
Sitting room
- Level: First
Heating
- Forced Air, Natural Gas
Cooling
- Central Air
Features
- Basement: Walkout Finished
- Number of fireplaces: 2
Interior area
- Total structure area: 2,765
- Total interior livable area: 3,925 sqft
- Finished area above ground: 2,765
- Finished area below ground: 1,160
Property
Parking
- Total spaces: 2
- Parking features: Attached, Driveway
- Attached garage spaces: 2
- Has uncovered spaces: Yes
Features
- Stories: 1
- Patio & porch: Deck, Patio, Porch
- Exterior features: Balcony
- Has private pool: Yes
- Pool features: In Ground
- Has spa: Yes
- Spa features: Heated
- Fencing: Other,Full
Lot
- Size: 0.57 Acres
- Features: Cul-De-Sac, Cleared, Wooded
Details
- Parcel number: 155800120000
Construction
Type & style
- Home type: SingleFamily
- Architectural style: Ranch
- Property subtype: Single Family Residence
Materials
- Wood Frame, Brick
- Foundation: Concrete Perimeter
- Roof: Shingle
Condition
- Year built: 1965
Utilities & green energy
- Sewer: Public Sewer
- Water: Public
- Utilities for property: Electricity Connected, Natural Gas Connected
Community & HOA
Community
- Subdivision: Blankenbaker Woods
HOA
- Has HOA: Yes
- HOA fee: $500 annually
Location
- Region: Louisville
Financial & listing details
- Price per square foot: $317/sqft
- Tax assessed value: $707,650
- Annual tax amount: $7,968
- Date on market: 6/3/2026
- Electric utility on property: Yes
Price history
| Date | Event | Price |
|---|---|---|
| 7/31/2026 | Sold | $1,245,000+10.7%$317/sqft |
Source:  Metro Search Inc. LLC DBA Apex MLS #1719263 Report a problem Metro Search Inc. LLC DBA Apex MLS #1719263 Report a problem | ||
| 6/9/2026 | Pending sale | $1,125,000$287/sqft |
Source: Metro Search Inc. LLC DBA Apex MLS #1719263 Report a problem | ||
| 6/3/2026 | Listed for sale | $1,125,000+116.3%$287/sqft |
Source: Metro Search Inc. LLC DBA Apex MLS #1719263 Report a problem | ||
| 7/31/2020 | Sold | $520,000+0.2%$132/sqft |
Source: Metro Search Inc. LLC DBA Apex MLS #1563354 Report a problem | ||
| 7/4/2020 | Pending sale | $519,000$132/sqft |
Source: Kentucky Select Properties #1563354 Report a problem | ||
| 7/2/2020 | Listed for sale | $519,000+22.1%$132/sqft |
Source: Kentucky Select Properties #1563354 Report a problem | ||
| 6/4/2014 | Sold | $425,000-3.2%$108/sqft |
Source: Public Record Report a problem | ||
| 2/22/2014 | Listed for sale | $439,000$112/sqft |
Source: Kentucky Select Properties #1382128 Report a problem | ||
Public tax history
| Year | Property taxes | Tax assessment |
|---|---|---|
| 2025 | $7,968 +1% | $707,650 |
| 2024 | $7,890 +32.2% | $707,650 +36.1% |
| 2023 | $5,970 -0.3% | $520,000 |
| 2022 | $5,990 -6.8% | $520,000 |
| 2021 | $6,425 +30.7% | $520,000 +22.4% |
| 2020 | $4,917 | $425,000 |
| 2019 | $4,917 +3.3% | $425,000 |
| 2018 | $4,762 | $425,000 |
| 2017 | $4,762 +43.9% | $425,000 +28.4% |
| 2013 | $3,309 | $330,880 |
| 2011 | $3,309 | $330,880 |
| 2010 | $3,309 | $330,880 |
| 2009 | $3,309 | $330,880 +4.3% |
| 2007 | -- | $317,130 |
| 2006 | -- | $317,130 |
| 2005 | -- | $317,130 +13.8% |
| 2004 | -- | $278,770 |
Find assessor info on the county website
Neighborhood: 40207
Nearby homes
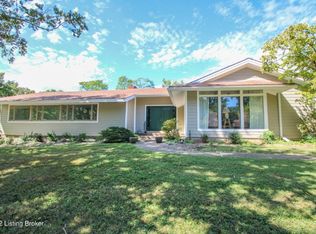
- $703,3004 bd4 ba4.5k sqft5209 Tamerlane Rd, Louisville, KY 40207Off Market
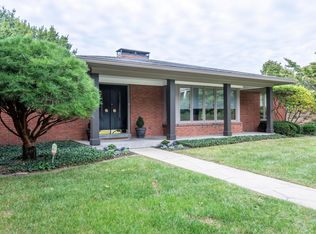
- $748,9004 bd4 ba3.4k sqft5211 Tamerlane Rd, Louisville, KY 40207Off Market
- $487,1003 bd2 ba2.4k sqft2504 Tamerlane Ct, Louisville, KY 40207Off Market
- $489,000-- bd3 ba2.2k sqft2407 Woodside Rd, Louisville, KY 40207Off Market
- $640,3002 bd3 ba4.1k sqft2405 Woodside Rd, Louisville, KY 40207Off Market
- $488,800-- bd2 ba1.9k sqft5207 Tamerlane Rd, Louisville, KY 40207Off Market
- $52,800-- bd-- ba-- sqft2403 Woodside Rd, Louisville, KY 40207Off Market
- $811,1003 bd4 ba3.2k sqft2409 Woodside Rd, Louisville, KY 40207Off Market
Nearby schools
GreatSchools rating
- 8/10Dunn Elementary SchoolGrades: K-5Distance: 0.6 mi
- 4/10Kammerer Middle SchoolGrades: 6-8Distance: 1.9 mi
- 8/10Ballard High SchoolGrades: 9-12Distance: 1.5 mi


Get pre-qualified for a loan
At Zillow Home Loans, we can pre-qualify you in as little as 5 minutes with no impact to your credit score.An equal housing lender. NMLS #10287.
Sell for more on Zillow
Get a Zillow Showcase℠ listing at no additional cost and you could sell for .
$1,244,500
2% more
+$24,890
With Zillow Showcase(estimated)
$1,269,390
- Kentucky
- Jefferson County
- Louisville
- 40207
- 2502 Tamerlane Ct
Nearby cities
Nearby neighborhoods
Nearby zip codes
Other Louisville Topics
