Skip main navigation
For sale
  • $280,000

    2502 Tiger Eye Dr, Rosharon, TX 77583

    3beds
    2,195sqft
    : 
    $2,125/mo
    Get pre-qualified
    Single Family Residence
    Built in 2010
    9,347 Square Feet Lot
    $274,500 Zestimate®
    $128/sqft
    $138/mo HOA

    What's special

    Large covered patioLarge yard
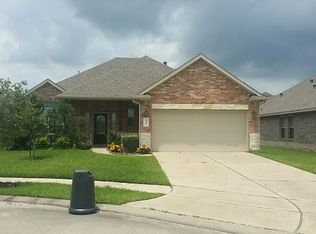
    Spacious 1-story home with large yard and no rear neighbors in the master plan community of Sterling Lakes! 3 bed PLUS study. Breakfast room is large enough for 6-8 people so formal dining can be used as a flex room. Updated vinyl plank flooring through entry, living room, dining room, and bedrooms - no carpet here! High ceilings emphasize the open floorplan. Large covered patio. Large yard includes irrigated garden beds. Roof replaced Dec 2024 with transferable warranty. Water heater replaced May 2025. Enjoy living in an exclusive gated community with 24 hour manned gate. Walk to the community pool, splash pad, tennis courts, playground, basketball court, and walking trails around the lake. Located near 288 and Hwy 6, minutes away from Pearland Town center with countless stores, restaurants, and activities. Easy commute to Med Center, Downtown, Inner Loop, and only 35 minutes to the beach!
    23 days
    |
    325
    |
    32
    |

    Likely to sell faster than

    Zillow last checked:

    Listing updated:

    Listed by:

    Tod Frazer TREC #0666260 832-547-7675,

    Erwing Realty

    Source: HAR,MLS#: 73109446MLS Logo

      Facts & features

      Interior

      Bedrooms & bathrooms
      • Bedrooms: 3
      • Bathrooms: 2
      • Full bathrooms: 2
      Rooms
      • Room types: Utility Room
      Primary bedroom
      • Level: First
      • Area: 234
      • Dimensions: 13x18
      Bedroom
      • Level: First
      • Area: 144
      • Dimensions: 12x12
      Bedroom
      • Level: First
      • Area: 132
      • Dimensions: 11x12
      Other
      • Level: First
      • Area: 144
      • Dimensions: 12x12
      Other
      • Level: First
      • Area: 50
      • Dimensions: 5x10
      Breakfast
      • Level: First
      • Area: 156
      • Dimensions: 12x13
      Dining room
      • Level: First
      • Area: 120
      • Dimensions: 10x12
      Kitchen
      • Level: First
      • Area: 130
      • Dimensions: 10x13
      Living room
      • Level: First
      • Area: 486
      • Dimensions: 18x27
      Primary bath
      • Level: First
      • Area: 98
      • Dimensions: 7x14
      Utility room
      • Level: First
      • Area: 30
      • Dimensions: 5x6
      Heating
      • Natural Gas
      Cooling
      • Ceiling Fan(s), Electric
      Appliances
      • Included: Disposal, Gas Oven, Microwave, Gas Range, Dishwasher
      • Laundry: Electric Dryer Hookup, Gas Dryer Hookup, Washer Hookup
      Features
      • High Ceilings, All Bedrooms Down, Primary Bed - 1st Floor
      • Flooring: Tile, Vinyl
      • Windows: Insulated/Low-E windows, Window Coverings
      Interior area
      • Total structure area: 2,195
      • Total interior livable area: 2,195 sqft

      Property

      Parking
      • Total spaces: 2
      • Parking features: Attached, Double-Wide Driveway
      • Attached garage spaces: 2
      Features
      • Stories: 1
      • Patio & porch: Covered
      • Fencing: Back Yard
      Lot
      • Size: 9,347 Square Feet
      • Features: Subdivided, 0 Up To 1/4 Acre
      Details
      • Parcel number: 77915001008

      Construction

      Type & style
      • Home type: SingleFamily
      • Architectural style: Contemporary
      • Property subtype: Single Family Residence
      Materials
      • Brick, Cement Siding
      • Foundation: Slab
      • Roof: Composition
      Condition
      • New construction: No
      • Year built: 2010

      Utilities & green energy

      • Sewer: Public Sewer
      • Water: Public

      Community & HOA

      Community
      • Features: Subdivision Tennis Court
      • Subdivision: Sterling Lakes At Iowa Colony
      HOA
      • Has HOA: Yes
      • Amenities included: Basketball Court, Clubhouse, Controlled Access, Playground, Pool, Tennis Court(s)
      • HOA fee: $1,650 annually
      Location
      • Region: Rosharon

      Financial & listing details

      • Price per square foot: $128/sqft
      • Tax assessed value: $310,930
      • Annual tax amount: $9,633
      • Date on market: 7/15/2026
      • Listing terms: Cash,Conventional,FHA,VA Loan

        Estimated market value

        $274,500

        $261,000 - $288,000

        $2,526/mo

        Price history

        DateEventPrice
        8/2/2026Listed for sale$280,000$128/sqft
        Source: HAR #73109446 Report a problem
        7/30/2026Pending sale$280,000$128/sqft
        Source: HAR #73109446 Report a problem
        7/15/2026Listed for sale$280,000$128/sqft
        Source: HAR #73109446 Report a problem
        7/6/2026Listing removed$280,000$128/sqft
        Source: HAR #11641888 Report a problem
        6/29/2026Price change$280,000-1.8%$128/sqft
        Source: HAR #11641888 Report a problem
        5/30/2026Price change$285,000-6.3%$130/sqft
        Source: HAR #11641888 Report a problem
        5/12/2026Price change$304,000-4.4%$138/sqft
        Source: HAR #11641888 Report a problem
        12/23/2025Listed for sale$318,000+67.4%$145/sqft
        Source: HAR #11641888 Report a problem
        6/29/2017Sold--
        Source: Agent Provided Report a problem
        5/27/2017Pending sale$190,000$87/sqft
        Source: Keller Williams Houston Preferred #20447024 Report a problem
        5/25/2017Price change$190,000-4.5%$87/sqft
        Source: Keller Williams Houston Preferred #20447024 Report a problem
        5/17/2017Pending sale$199,000$91/sqft
        Source: Keller Williams Houston Preferred #20447024 Report a problem
        4/23/2017Listed for sale$199,000$91/sqft
        Source: Keller Williams - Keller Williams Houston Preferred #20447024 Report a problem
        4/16/2017Pending sale$199,000$91/sqft
        Source: Keller Williams - Keller Williams Houston Preferred #20447024 Report a problem
        4/12/2017Price change$199,000-4.3%$91/sqft
        Source: Keller Williams - Keller Williams Houston Preferred #20447024 Report a problem
        3/10/2017Price change$208,000-2.8%$95/sqft
        Source: Keller Williams - Keller Williams Houston Preferred #20447024 Report a problem
        2/7/2017Price change$213,900-4.9%$97/sqft
        Source: Keller Williams Hou Preferred #20447024 Report a problem
        7/29/2016Listed for sale$225,000+38%$103/sqft
        Source: Garavito Realty Group LLC #93731848 Report a problem
        12/30/2014Listing removed$1,600$1/sqft
        Source: Keller Williams Realty -Pearland #89134190 Report a problem
        12/17/2014Price change$1,600-11.1%$1/sqft
        Source: Keller Williams Realty -Pearland #89134190 Report a problem
        12/11/2014Listed for rent$1,800$1/sqft
        Source: Keller Williams Realty -Pearland #89134190 Report a problem
        3/9/2011Listing removed$162,990$74/sqft
        Source: RE/MAX Space Center-Clear Lake #16350227 Report a problem
        11/17/2010Listed for sale$162,990$74/sqft
        Source: RE/MAX Space Center-Clear Lake #16350227 Report a problem

        Public tax history

        YearProperty taxesTax assessment
        2025$5,178 -6.5%$310,930 +1.8%
        2024$5,538 +2.8%$305,420 +3.1%
        2023$5,385 -12.1%$296,365 +10%
        2022$6,126 +4.1%$269,423 +10%
        2021$5,883 $244,930 +3.6%
        2020-- $236,460 +6.5%
        2019$4,392 -31.2%$221,960 +2.8%
        2018$6,384 $215,830
        2017$6,384 +26.7%$215,830
        2016$5,038 $215,830 +11.6%
        2015$5,038 $193,460 +9%
        2014$5,038 $177,530 +5.6%
        2012-- $168,150 +38.5%
        2011-- $121,370 +270.9%
        2010-- $32,720
        2009-- $32,720
        2008-- $32,720
        Find assessor info on the county website

        Monthly payment

        Est. payment

        Payment breakdown

        Explore the cost of this home by adjusting the details. Changes won't be saved.
        All calculations are estimates and provided by Zillow, Inc. for informational purposes only. Actual amounts may vary.
        HOA fees may include property taxes on listings classified as Co-Ops. Contact the listing agent and/or owner for fee details.
        Mortgage interest rates are dependent on a number of factors, including credit score, down payment, and repayment length. Interest rate data provided by Zillow Group Marketplace, Inc. as of 1/1/1970 from various mortgage lenders with which we have lead or other similar arrangements; the Estimated Payment is an average of those rates.
        See how much you could borrow to make a competitive offer.

        Climate risks

        Neighborhood: 77583

        Getting around

        11 / 100
        Car-Dependent
        25 / 100
        Somewhat Bikeable

        Nearby schools

        GreatSchools rating
        Schools provided by the listing agent
        • Elementary: Sanchez Elementary School (Alvin)
        • Middle: Iowa Colony Junior High
        • High: Iowa Colony High School

        Source: HAR. This data may not be complete. We recommend contacting the local school district to confirm school assignments for this home.

        A local agent can set up tours, give advice and negotiate with sellers.

        Browse local experts

        Similar homes