Prime spot in the Harmony Corridor District! This two-story townhouse offers you quick connections to everyday essentials and some of the area's most popular destinations, all while giving you a comfortable place to call home. Enjoy the freedom of a low-maintenance setup where the HOA takes care of outdoor upkeep. The exteriors of the units have recently been repainted, adding fresh curb appeal and peace of mind. It's easy living without the extra weekend work! Step inside to a light-filled main level featuring durable LVP flooring and a welcoming gas fireplace with a brand-new tile surround. The layout flows naturally, creating a comfortable space to relax or entertain. The kitchen offers stainless steel appliances, wraparound countertops with generous prep space, and a breakfast bar for quick meals or casual gatherings. Both bedrooms are located on the upper level, and each one features its own ensuite bathroom providing an added layer of comfort and privacy. The unfinished basement offers exciting potential for future expansion. Create additional living space, a hobby room, or simply enjoy the extra storage space. Outside, the private patio is the perfect spot for morning coffee or simply enjoying the fresh air in a quiet setting. This unit also includes one detached garage space, adding secure parking and additional storage. Convenient access to some of the local hotspots, with quick routes to major roads and Old Town just a 20-minute drive away.
Sold for $365,000
$365,000
2502 Timberwood Dr #71, Fort Collins, CO 80528
2beds
1,872sqft
Townhouse
Built in 1997
-- sqft lot
$363,200 Zestimate®
$195/sqft
$2,339 Estimated rent
Home value
$363,200
$345,000 - $381,000
$2,339/mo
Zestimate® history
Owner options
List your home for rent
$2,339/mo
Rent Zestimate®
Find your next renter with Zillow Rental Manager. Plus, with online applications, you can quickly screen prospective tenants – for free.
$2,339/mo
Rent Zestimate®
Refinance and save
$2,454/mo
Est. payment
Refinancing to a lower rate could help reduce your monthly payments and save thousands over the life of the loan.
$2,454/mo
Est. payment
Explore your selling options
Work with a Zillow partner agent
Leverage their expertise and Zillow's premium Showcase listings to get your home seen by more buyers.
Get startedList with your own agent
Get your home in front of millions of buyers by listing it on Zillow.
Learn how to do itSell it yourself
Take full control of how buyers see your home on Zillow by listing For Sale by Owner (FSBO).
List your homeWhat's special
Zillow last checked:
Listing updated:
Listed by:
Rob Kittle 970-218-9200,
Kittle Real Estate,
Laura Michaud 970-817-1508,
Kittle Real Estate
Bought with:
Matthew Purdy, 100079169
Redfin Corporation
Source: IRES as distributed by MLS GRID,MLS#: 1052826
Facts & features
Interior
Bedrooms & bathrooms
- Bedrooms: 2
- Bathrooms: 3
- Full bathrooms: 2
- 1/2 bathrooms: 1
- Main level bathrooms: 1
Primary bedroom
- Description: Carpet
- Features: Full Primary Bath
- Level: Upper
- Area: 180 Square Feet
- Dimensions: 15 x 12
Bedroom 2
- Description: Carpet
- Level: Upper
- Area: 132 Square Feet
- Dimensions: 11 x 12
Dining room
- Description: Luxury Vinyl
- Level: Main
- Area: 165 Square Feet
- Dimensions: 15 x 11
Family room
- Description: Luxury Vinyl
- Level: Main
- Area: 204 Square Feet
- Dimensions: 17 x 12
Kitchen
- Description: Luxury Vinyl
- Level: Main
- Area: 99 Square Feet
- Dimensions: 9 x 11
Laundry
- Description: Concrete
- Level: Basement
Heating
- Forced Air, Humidity Control
Cooling
- Central Air, Ceiling Fan(s)
Appliances
- Included: Electric Range, Dishwasher, Refrigerator, Washer, Dryer, Microwave, Disposal
- Laundry: Washer/Dryer Hookup
Features
- Cathedral Ceiling(s), Open Floorplan, Walk-In Closet(s), Two Primary Suites
- Basement: Unfinished
- Has fireplace: Yes
- Fireplace features: Gas, Family Room
Interior area
- Total structure area: 1,232
- Total interior livable area: 1,872 sqft
- Finished area above ground: 1,232
Property
Parking
- Total spaces: 1
- Parking features: Detached
- Garage spaces: 1
- Details: Detached
Features
- Levels: Two
- Stories: 2
- Patio & porch: Patio
Lot
- Features: City Limits
Details
- Parcel number: R1489178
- Zoning: HC
- Special conditions: Private Owner
Construction
Type & style
- Home type: Townhouse
- Architectural style: Contemporary
- Property subtype: Townhouse
- Attached to another structure: Yes
Materials
- Wood Siding
- Roof: Composition
Condition
- New construction: No
- Year built: 1997
Utilities & green energy
- Electric: City of FTC
- Gas: Xcel Energy
- Sewer: Public Sewer
- Water: City
- Utilities for property: Natural Gas Available, Electricity Available
Green energy
- Energy efficient items: Doors
Community & HOA
Community
- Features: Park
- Subdivision: Wildwood Townhomes
HOA
- Has HOA: Yes
- Services included: Common Amenities, Trash, Snow Removal, Maintenance Grounds, Management, Exterior Maintenance, Water, Sewer
- HOA fee: $315 monthly
- HOA name: Wildwood Townhomes HOA
- HOA phone: 303-952-4004
Location
- Region: Fort Collins
Financial & listing details
- Price per square foot: $195/sqft
- Annual tax amount: $2,352
- Date on market: 3/4/2026
- Listing terms: Cash,Conventional,FHA,VA Loan
- Exclusions: Personal Property
- Electric utility on property: Yes
- Road surface type: Asphalt
Price history
| Date | Event | Price |
|---|---|---|
| 6/4/2026 | Sold | $365,000$195/sqft |
Source:  IRES as distributed by MLS GRID #1052826 Report a problem IRES as distributed by MLS GRID #1052826 Report a problem | ||
| 4/28/2026 | Pending sale | $365,000$195/sqft |
Source:  REcolorado as distributed by MLS GRID #IR1052826 Report a problem REcolorado as distributed by MLS GRID #IR1052826 Report a problem | ||
| 4/10/2026 | Price change | $365,000-2.7%$195/sqft |
Source: IRES as distributed by MLS GRID #1052826 Report a problem | ||
| 3/6/2026 | Listed for sale | $375,000+25%$200/sqft |
Source: IRES as distributed by MLS GRID #1052826 Report a problem | ||
| 6/12/2020 | Sold | $300,000$160/sqft |
Source: IRES as distributed by MLS GRID #908562 Report a problem | ||
Public tax history
Tax history is unavailable.
Neighborhood: Wildwood
Nearby homes
- $370,9003 bd3 ba1.6k sqft2502 Timberwood Dr #72, Fort Collins, CO 80525Off Market
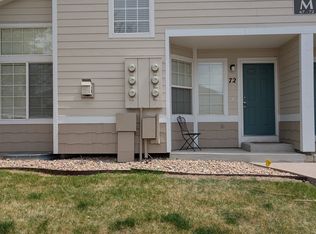
- $401,5002 bd3 ba1.8k sqft2502 Timberwood Dr #R92, Fort Collins, CO 80528Off Market
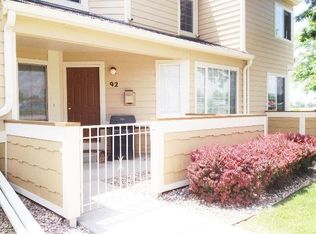
- $358,2002 bd2 ba1.7k sqft2602 Timberwood Dr UNIT 1, Fort Collins, CO 80528Off Market
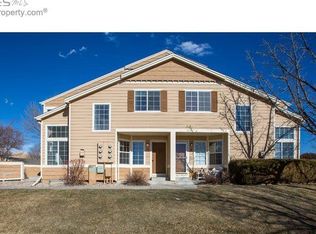
- $1,9002 bd2 ba1.1k sqft2602 Timberwood Dr UNIT 3, Fort Collins, CO 80528For Rent

- $352,1002 bd2 ba1.2k sqft2602 Timberwood Dr UNIT 5, Fort Collins, CO 80528Off Market
- $348,2002 bd1 ba1.7k sqft2602 Timberwood Dr UNIT 6, Fort Collins, CO 80528Off Market
- $343,4002 bd1 ba1.1k sqft2602 Timberwood Dr UNIT 7, Fort Collins, CO 80528Off Market
- $380,0002 bd3 ba1.8k sqft2602 Timberwood Dr UNIT 8, Fort Collins, CO 80528Off Market
Nearby schools
GreatSchools rating
- 8/10Kruse Elementary SchoolGrades: PK-5Distance: 1.1 mi
- 7/10Preston Middle SchoolGrades: 6-8Distance: 0.3 mi
- 8/10Fossil Ridge High SchoolGrades: 9-12Distance: 0.8 mi
Schools provided by the listing agent
- Elementary: Kruse
- Middle: Preston
- High: Fossil Ridge
Source: IRES as distributed by MLS GRID. This data may not be complete. We recommend contacting the local school district to confirm school assignments for this home.
Get a cash offer in 3 minutes
Find out how much your home could sell for in as little as 3 minutes with a no-obligation cash offer.
Estimated market value
$363,200
Get a cash offer in 3 minutes
Find out how much your home could sell for in as little as 3 minutes with a no-obligation cash offer.
Estimated market value
$363,200
- Colorado
- Larimer County
- Fort Collins
- 80528
- Wildwood
- 2502 Timberwood Dr Unit 71
Nearby cities
Nearby neighborhoods
Nearby zip codes
Other Fort Collins Topics
