Whether raising a family, entertaining a large group, or relaxing in your dream backyard, this MOVE IN READY home has it all! With dual kitchen islands & complete outdoor living, your home will be your vacation! This 4 bed, 4 bath home has new carpet with spill blocker pad throughout the entire house, and has been freshly painted. The downstairs has real hand scrapped hardwood floors. Work from home in the office or covert it to a 5th bedroom. This fully smart home has smart lights, two HVAC units, pool equipment & lights, garage doors & cameras. The roof was replaced in 2022 & the salt water pool & water level, oversized spa was built in February 2021. The pool & spa can be heated & CHILLED for those hot TX summers! A built in oxidizer & automatic water filler will ensure the water will always be clean and full. The incredible backyard living comes with a built in Blackstone with air fryer, grill, sink, cabinets, ceiling fans, lights, sound system, projector & screen along with beautiful front and backyard landscaping. Enjoy homecoming and 4th of July parades and fireworks from your own driveway. Feel confident and safe as Trophy Club was voted the safest town in Texas three years in a row! You will love living here!
Sold
Price Unknown
2502 Trophy Club Dr, Trophy Club, TX 76262
4beds
3,910sqft
Single Family Residence
Built in 2012
0.32 Acres Lot
$952,300 Zestimate®
$--/sqft
$7,921 Estimated rent
Home value
$952,300
$886,000 - $1.02M
$7,921/mo
Zestimate® history
Owner options
List your home for rent
$7,921/mo
Rent Zestimate®
Find your next renter with Zillow Rental Manager. Plus, with online applications, you can quickly screen prospective tenants – for free.
$7,921/mo
Rent Zestimate®
Refinance and save
$525/mo
Est. payment
Refinancing to a lower rate could help reduce your monthly payments and save thousands over the life of the loan.
$525/mo
Est. payment
Explore your selling options
Work with a Zillow partner agent
Leverage their expertise and Zillow's premium Showcase listings to get your home seen by more buyers.
Get startedList with your own agent
Get your home in front of millions of buyers by listing it on Zillow.
Learn how to do itSell it yourself
Take full control of how buyers see your home on Zillow by listing For Sale by Owner (FSBO).
List your homeWhat's special
Salt water poolFront and backyard landscapingHand scrapped hardwood floorsComplete outdoor livingCeiling fansBuilt in oxidizerOversized spa
Zillow last checked:
Listing updated:
Listed by:
Jeff Peterson 0659605 682-888-2969,
The Michael Group Real Estate 817-577-9000
Bought with:
Frances Bankester
Compass RE Texas, LLC
Source: NTREIS,MLS#: 20870054
Facts & features
Interior
Bedrooms & bathrooms
- Bedrooms: 4
- Bathrooms: 4
- Full bathrooms: 4
Primary bedroom
- Features: Ceiling Fan(s), En Suite Bathroom, Walk-In Closet(s)
- Level: First
- Dimensions: 20 x 16
Bedroom
- Features: Ceiling Fan(s), En Suite Bathroom, Split Bedrooms, Walk-In Closet(s)
- Level: Second
- Dimensions: 14 x 15
Bedroom
- Features: Ceiling Fan(s), Split Bedrooms, Walk-In Closet(s)
- Level: Second
- Dimensions: 13 x 13
Primary bathroom
- Features: Built-in Features, Dual Sinks, En Suite Bathroom, Granite Counters, Garden Tub/Roman Tub, Linen Closet, Sink
- Level: First
- Dimensions: 13 x 13
Bonus room
- Features: Breakfast Bar, Built-in Features, Ceiling Fan(s)
- Level: Second
- Dimensions: 22 x 20
Dining room
- Level: First
- Dimensions: 13 x 13
Family room
- Features: Ceiling Fan(s), Fireplace
- Level: First
- Dimensions: 18 x 15
Other
- Features: Built-in Features, Granite Counters, Stone Counters
- Level: Second
- Dimensions: 11 x 4
Other
- Features: Built-in Features, Dual Sinks, Double Vanity, En Suite Bathroom, Granite Counters, Garden Tub/Roman Tub, Jack and Jill Bath, Linen Closet, Stone Counters
- Level: Second
- Dimensions: 13 x 9
Other
- Features: Built-in Features, Granite Counters, Stone Counters, Separate Shower
- Level: First
- Dimensions: 5 x 7
Kitchen
- Features: Breakfast Bar, Built-in Features, Dual Sinks, Eat-in Kitchen, Granite Counters, Kitchen Island, Pantry, Stone Counters, Sink
- Level: First
- Dimensions: 22 x 15
Laundry
- Features: Built-in Features
- Level: First
- Dimensions: 9 x 6
Living room
- Level: First
- Dimensions: 10 x 12
Media room
- Level: Second
- Dimensions: 17 x 17
Mud room
- Features: Built-in Features
- Level: First
- Dimensions: 4 x 4
Office
- Features: Ceiling Fan(s), Other
- Level: First
- Dimensions: 11 x 12
Heating
- Central, Fireplace(s), Natural Gas
Cooling
- Central Air, Ceiling Fan(s)
Appliances
- Included: Convection Oven, Double Oven, Dishwasher, Gas Cooktop, Disposal, Gas Oven, Gas Water Heater, Microwave, Refrigerator, Tankless Water Heater, Vented Exhaust Fan, Warming Drawer
- Laundry: Washer Hookup, Electric Dryer Hookup, Laundry in Utility Room
Features
- Wet Bar, Built-in Features, Chandelier, Decorative/Designer Lighting Fixtures, Double Vanity, Eat-in Kitchen, Granite Counters, High Speed Internet, Kitchen Island, Open Floorplan, Other, Pantry, Smart Home, Cable TV, Vaulted Ceiling(s), Natural Woodwork, Walk-In Closet(s)
- Flooring: Carpet, Ceramic Tile, Wood
- Windows: Window Coverings
- Has basement: No
- Number of fireplaces: 1
- Fireplace features: Gas, Glass Doors, Gas Log, Living Room, Insert
Interior area
- Total interior livable area: 3,910 sqft
Property
Parking
- Total spaces: 3
- Parking features: Concrete, Covered, Door-Multi, Direct Access, Door-Single, Driveway, Garage Faces Front, Garage, Garage Door Opener, Kitchen Level, Lighted, Private, Garage Faces Side
- Attached garage spaces: 3
- Has uncovered spaces: Yes
Features
- Levels: Two
- Stories: 2
- Patio & porch: Other, Patio, Covered
- Exterior features: Built-in Barbecue, Barbecue, Garden, Gas Grill, Lighting, Outdoor Grill, Outdoor Kitchen, Outdoor Living Area, Private Yard, Rain Gutters
- Has private pool: Yes
- Pool features: Fenced, Gunite, Heated, In Ground, Lap, Outdoor Pool, Other, Pool, Private, Pool Sweep, Pool/Spa Combo, Sport, Salt Water, Waterfall, Water Feature
- Has spa: Yes
- Spa features: Hot Tub
- Fencing: Back Yard,Wood
Lot
- Size: 0.32 Acres
- Features: Back Yard, Interior Lot, Lawn, Landscaped, Level, Subdivision, Sprinkler System, Few Trees
- Residential vegetation: Grassed
Details
- Additional structures: Outdoor Kitchen, Storage
- Parcel number: R583551
- Other equipment: Other
Construction
Type & style
- Home type: SingleFamily
- Architectural style: Traditional,Detached
- Property subtype: Single Family Residence
Materials
- Brick, Stone Veneer
- Foundation: Slab
- Roof: Shingle
Condition
- Year built: 2012
Utilities & green energy
- Sewer: Public Sewer
- Water: Public
- Utilities for property: Electricity Connected, Natural Gas Available, Municipal Utilities, Sewer Available, Separate Meters, Water Available, Cable Available
Community & HOA
Community
- Features: Boat Facilities, Dock, Fishing, Golf, Lake, Other, Playground, Park, Pool, Sidewalks, Tennis Court(s), Trails/Paths, Curbs
- Security: Security System, Carbon Monoxide Detector(s), Fire Alarm, Smoke Detector(s), Wireless
- Subdivision: The Highlands At Trophy Club N
HOA
- Has HOA: Yes
- Services included: Association Management
- HOA fee: $525 annually
- HOA name: The Highlands at Trophy Club
- HOA phone: 817-649-8722
Location
- Region: Trophy Club
Financial & listing details
- Tax assessed value: $1,074,976
- Annual tax amount: $14,942
- Date on market: 3/13/2025
- Cumulative days on market: 17 days
- Listing terms: Cash,Conventional,1031 Exchange
- Electric utility on property: Yes
Price history
Price history is unavailable.
Public tax history
| Year | Property taxes | Tax assessment |
|---|---|---|
| 2025 | $16,521 +5.9% | $927,267 +10% |
| 2024 | $15,603 +10.9% | $842,970 +10% |
| 2023 | $14,075 -6.5% | $766,336 +10% |
| 2022 | $15,046 +6.5% | $696,669 +11.4% |
| 2021 | $14,132 +6.2% | $625,147 +8.7% |
| 2020 | $13,304 -2.7% | $575,000 +0.7% |
| 2019 | $13,677 +0.4% | $571,000 +3.8% |
| 2018 | $13,617 +7.7% | $550,000 +0.7% |
| 2017 | $12,648 | $546,235 +8.2% |
| 2016 | $12,648 +11.2% | $504,724 +9.9% |
| 2015 | $11,378 | $459,327 +7% |
| 2014 | $11,378 | $429,465 +50.4% |
| 2013 | $11,378 | $285,528 +440% |
| 2012 | -- | $52,873 +11.1% |
| 2011 | -- | $47,585 |
| 2010 | -- | $47,585 |
| 2009 | -- | $47,585 |
Find assessor info on the county website
Neighborhood: 76262
Nearby homes
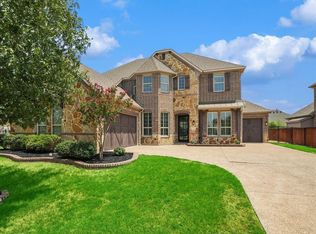
- $989,6005 bd4 ba3.8k sqft2504 Trophy Club Dr, Trophy Club, TX 76262Off Market
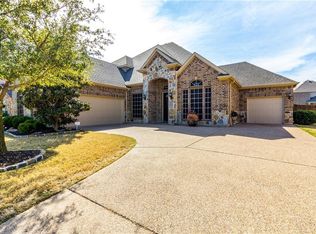
- $1,273,2005 bd4 ba5k sqft2500 Trophy Club Dr, Trophy Club, TX 76262Off Market
- $801,6004 bd4 ba3.2k sqft2503 Strathfield Ln, Trophy Club, TX 76262Off Market
- $--6 bd6 ba4.9k sqft2506 Trophy Club Dr, Trophy Club, TX 76262Sold

- $1,005,5005 bd4 ba4.4k sqft2501 Strathfield Ln, Trophy Club, TX 76262Off Market
- $918,9004 bd4 ba3.4k sqft2505 Strathfield Ln, Trophy Club, TX 76262Off Market
- $--5 bd6 ba3.9k sqft2508 Trophy Club Dr, Trophy Club, TX 76262Sold
- $952,7004 bd4 ba3.9k sqft2507 Strathfield Ln, Trophy Club, TX 76262Off Market
Nearby schools
GreatSchools rating
- 10/10Lakeview Elementary SchoolGrades: PK-5Distance: 0.8 mi
- 9/10Medlin Middle SchoolGrades: 6-8Distance: 0.4 mi
- 8/10Byron Nelson High SchoolGrades: 9-12Distance: 0.5 mi
Schools provided by the listing agent
- Elementary: Lakeview
- Middle: Medlin
- High: Byron Nelson
- District: Northwest ISD
Source: NTREIS. This data may not be complete. We recommend contacting the local school district to confirm school assignments for this home.
Get a cash offer in 3 minutes
Find out how much your home could sell for in as little as 3 minutes with a no-obligation cash offer.
Estimated market value
$952,300
Get a cash offer in 3 minutes
Find out how much your home could sell for in as little as 3 minutes with a no-obligation cash offer.
Estimated market value
$952,300
- Texas
- Denton County
- Trophy Club
- 76262
- 2502 Trophy Club Dr
