Absolutely Amazing in Owings Mills!!! Highly Sought-After Secluded Velvet Valley Community. Do you Love entertaining or want to live in Your Own Oasis?..Then this is the right house for you!! Fully Renovated. Everything in this house has been updated from the New Roof (2023) to the Beautiful New Solid Hardwood Flooring (2023) to the outdoor pool and Everything in between. Fully painted, Amazing Open floor plan with several skylights and 8 sliding glass doors provide your home with Tons of Sunlight throughout. Mostly Pool and Wooded views throughout. Greeted by the Large open Living room with Custom Built-in cabinets for entertaining and Vaulted ceilings. A Well appointed Kitchen boosting with New Custom White Cabinets, New Stainless Steel Appliances, Quartz Countertops and a breakfast nook surrounded with sliding doors. Off the Kitchen, there is the Huge Family room with an Amazing Grand Wood Burning Fireplace with Stone Inlay and lots of space for even a gaming table. Get away in your True Primary Bedroom with Ex-Large Closet and a Bathroom Suite that will put some spas to shame..With an Ex-Large Shower, Goddess Tub, and Hot Sauna. Have Movie nights in the basement that has been completely finished with a Bedroom and Full bathroom. Doubles anyone?..you can work on your Topspin on the Private Tennis Court or Take a swim in your Private Pool while serving your guest from the Bar Topped Cabana/Pool House with a mini-Kitchen and Full bathroom. New pool cover(Nov 2022). Pool has been fully rehabbed and made operational at the end of Aug 2023. It was completely re-paved, beautiful new tile added and new lights installed. Pool is open to see! New Landscaping with flowerbeds, Hydrangea and Crepe Myrtle trees installed. Front yard has been seeded (Sept 2023)There is an attached 2 car garage and a detached 2 car garage and even more parking space in the Double Wide driveway. The detached garage also has a Large workshop or storage shed, nextdoor. Additional updates: A New Wood Fence(2023), Crawlspaces completely encapsulated with humidity control(Jan 2023), New hot water heater(August 2022), New Water filtration/water softener system(Jan 2023). 2 Crawlspaces completely encapsulated with humidity control - Jan 2023. An AMAZING way to Live! Make this Beautiful House..Your Home!
Sold for $1,187,512
Zillow last checked:
Listing updated:
Bought with:
Luke Chen, RSR004876
Douglas Realty, LLC.
Source: Bright MLS,MLS#: MDBC2067928
Price history
| Date | Event | Price |
|---|---|---|
| 11/20/2023 | Sold | $1,187,512-3.1%$223/sqft |
Source:  Bright MLS #MDBC2067928 Report a problem Bright MLS #MDBC2067928 Report a problem | ||
| 10/19/2023 | Pending sale | $1,225,000$230/sqft |
Source: Bright MLS #MDBC2067928 Report a problem | ||
| 9/8/2023 | Price change | $1,225,000-2%$230/sqft |
Source: Bright MLS #MDBC2067928 Report a problem | ||
| 7/21/2023 | Listed for sale | $1,250,000$235/sqft |
Source: Bright MLS #MDBC2067928 Report a problem | ||
| 7/16/2023 | Pending sale | $1,250,000$235/sqft |
Source: Bright MLS #MDBC2067928 Report a problem | ||
| 6/17/2023 | Price change | $1,250,000-10.7%$235/sqft |
Source: Bright MLS #MDBC2067928 Report a problem | ||
| 6/2/2023 | Listed for sale | $1,399,000+74.9%$263/sqft |
Source: Bright MLS #MDBC2067928 Report a problem | ||
| 7/27/2022 | Sold | $800,000-14%$150/sqft |
Source: Bright MLS #MDBC2039158 Report a problem | ||
| 10/19/2021 | Listing removed | $929,900$175/sqft |
Source: Bright MLS #MDBC2007196 Report a problem | ||
| 8/11/2021 | Listed for sale | $929,900+5.8%$175/sqft |
Source: Bright MLS #MDBC2007196 Report a problem | ||
| 8/13/2018 | Listing removed | $879,000$165/sqft |
Source: Krauss Real Property Brokerage #1000910954 Report a problem | ||
| 5/10/2018 | Listed for sale | $879,000-2.3%$165/sqft |
Source: Krauss Real Property Brokerage #1000910954 Report a problem | ||
| 10/17/2017 | Listing removed | $900,000$169/sqft |
Source: Krauss Real Property Brokerage #BC10026755 Report a problem | ||
| 8/8/2017 | Price change | $900,000+0%$169/sqft |
Source: Krauss Real Property Brokerage #BC10026755 Report a problem | ||
| 5/8/2017 | Listed for sale | $899,900-18.2%$169/sqft |
Source: Berkshire Hathaway HomeServices PenFed Realty #BC9940763 Report a problem | ||
| 10/5/2015 | Listing removed | $1,100,000$207/sqft |
Source: Berkshire Hathaway HomeServices PenFed Realty #BC8673533 Report a problem | ||
| 8/21/2015 | Price change | $1,100,000-4.3%$207/sqft |
Source: Berkshire Hathaway HomeServices PenFed Realty #BC8673533 Report a problem | ||
| 6/22/2015 | Listed for sale | $1,150,000$216/sqft |
Source: Berkshire Hathaway HomeServices PenFed Realty #BC8673533 Report a problem | ||
Nearby homes
- $767,900-- bd3 ba3k sqft2504 Velvet Valley Way, Owings Mills, MD 21117Off Market
- $716,6003 bd3 ba3k sqft2500 Velvet Valley Way, Owings Mills, MD 21117Off Market
- $777,3004 bd5 ba3.3k sqft2501 Velvet Valley Way, Owings Mills, MD 21117Off Market
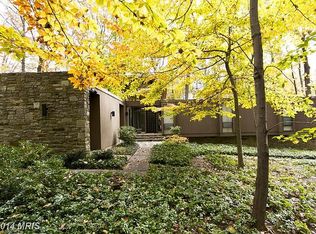
- $758,500-- bd3 ba4.1k sqft10903 Baronet Rd, Owings Mills, MD 21117Off Market
Get a cash offer in 3 minutes
Find out how much your home could sell for in as little as 3 minutes with a no-obligation cash offer.
Estimated market value
$1,272,300
