Welcome to this beautiful 4-bedroom, 2-bath home in one of Russellville's most desirable neighborhoods! You'll love the gorgeous hardwood floors throughout and the spacious, open layout featuring a large living room, dining area, and oversized kitchen. The split floor plan offers privacy, while the extended concrete driveway and double garage provide plenty of parking. Enjoy outdoor living in the huge, wood privacy fenced backyard. With a patio and fire pit for family gatherings. Additional features include a gas range. Conveniently located near all Russellville schools this home truly has it all!
For sale
Price cut: $5K (10/22)
$259,000
2502 W 12th St, Russellville, AR 72801
4beds
2,000sqft
Single Family Residence
Built in 1965
0.65 Acres Lot
$255,300 Zestimate®
$130/sqft
$-- HOA
What's special
Spacious open layoutOversized kitchenGorgeous hardwood floors throughoutDining areaGas range
- 166 days
- 386
- 28
Zillow last checked:
Listing updated:
Listed by:
Beverly Burris 479-970-7595,
LIVE. LOVE. ARKANSAS 479-967-0133
Source: ArkansasOne MLS,MLS#: 1327245 Originating MLS: Arkansas Valley Board of Realtors
Originating MLS: Arkansas Valley Board of RealtorsFacts & features
Interior
Bedrooms & bathrooms
- Bedrooms: 4
- Bathrooms: 2
- Full bathrooms: 2
Heating
- Central, Gas, Heat Pump
Cooling
- Central Air, Electric
Appliances
- Included: Dishwasher, Disposal, Gas Range, Gas Water Heater, Microwave, Trash Compactor
- Laundry: Washer Hookup, Dryer Hookup
Features
- Ceiling Fan(s), None, Split Bedrooms, Walk-In Closet(s)
- Flooring: Tile, Wood
- Basement: Crawl Space
- Has fireplace: No
Interior area
- Total structure area: 2,000
- Total interior livable area: 2,000 sqft
Video & virtual tour
Property
Parking
- Total spaces: 2
- Parking features: Attached, Garage, RV Access/Parking
- Has attached garage: Yes
- Covered spaces: 2
Features
- Levels: One
- Stories: 1
- Patio & porch: Patio
- Exterior features: Concrete Driveway
- Pool features: None
- Fencing: Back Yard,Privacy,Wood
- Waterfront features: None
Lot
- Size: 0.65 Acres
- Features: Cleared, City Lot
Details
- Additional structures: None
- Parcel number: 85400080027R
- Special conditions: None
Construction
Type & style
- Home type: SingleFamily
- Property subtype: Single Family Residence
Materials
- Metal Siding
- Foundation: Crawlspace
- Roof: Architectural,Shingle
Condition
- New construction: No
- Year built: 1965
Utilities & green energy
- Sewer: Public Sewer
- Water: Public
- Utilities for property: Electricity Available, Natural Gas Available, Sewer Available, Water Available
Community & HOA
Community
- Features: Near Schools
- Subdivision: None
Location
- Region: Russellville
Financial & listing details
- Price per square foot: $130/sqft
- Tax assessed value: $121,050
- Annual tax amount: $1,109
- Date on market: 11/2/2025
- Cumulative days on market: 347 days
- Listing terms: Conventional,FHA,USDA Loan,VA Loan
Estimated market value
$255,300
$243,000 - $268,000
$2,114/mo
Price history
| Date | Event | Price |
|---|---|---|
| 10/22/2026 | Price change | $259,000-1.9%$130/sqft |
Source:  ArkansasOne MLS #1327245 Report a problem ArkansasOne MLS #1327245 Report a problem | ||
| 9/9/2026 | Price change | $264,000-1.9%$132/sqft |
Source: ArkansasOne MLS #1327245 Report a problem | ||
| 8/21/2026 | Price change | $269,000-3.6%$135/sqft |
Source: ArkansasOne MLS #1327245 Report a problem | ||
| 8/3/2026 | Price change | $279,000-3.5%$140/sqft |
Source: ArkansasOne MLS #1327245 Report a problem | ||
| 5/13/2026 | Listed for sale | $289,000-3.3%$145/sqft |
Source: ArkansasOne MLS #1327245 Report a problem | ||
| 5/3/2026 | Listing removed | $299,000$150/sqft |
Source: ArkansasOne MLS #1327245 Report a problem | ||
| 11/3/2025 | Price change | $299,000+1.4%$150/sqft |
Source: ArkansasOne MLS #1327245 Report a problem | ||
| 10/22/2025 | Listed for sale | $295,000+64%$148/sqft |
Source: Owner Report a problem | ||
| 8/2/2017 | Listing removed | $179,900$90/sqft |
Source: Russellville Board of Realtors #17-300 Report a problem | ||
| 2/2/2017 | Listed for sale | $179,900+20%$90/sqft |
Source: Russellville Board of Realtors #17-300 Report a problem | ||
| 9/2/2012 | Listing removed | $149,900$75/sqft |
Source: RE/MAX First #12-340 Report a problem | ||
| 7/19/2012 | Price change | $149,900-6.3%$75/sqft |
Source: RE/MAX First #12-340 Report a problem | ||
| 2/18/2012 | Listed for sale | $159,900$80/sqft |
Source: Remax First #12-340 Report a problem | ||
Public tax history
| Year | Property taxes | Tax assessment |
|---|---|---|
| 2025 | $1,109 | $24,210 |
| 2024 | $1,109 | $24,210 |
| 2023 | $1,109 | $24,210 |
| 2022 | $1,109 +5% | $24,210 +5% |
| 2021 | $1,057 +10% | $23,060 +10% |
| 2020 | $960 -0.9% | $20,960 |
| 2019 | $969 +0.1% | $20,960 |
| 2018 | $968 | $20,960 |
| 2017 | $968 +1.2% | $20,960 +1.1% |
| 2016 | $956 | $20,730 +10.6% |
| 2015 | $956 +10.7% | $18,750 +9.8% |
| 2014 | $864 +9.8% | $17,070 |
| 2013 | $787 | $17,070 |
| 2012 | -- | $17,070 |
| 2011 | -- | $17,070 +2.3% |
| 2010 | -- | $16,680 |
| 2009 | -- | $16,680 |
Find assessor info on the county website
Monthly payment
Est. payment
Payment breakdown
Explore the cost of this home by adjusting the details. Changes won't be saved.Climate risks
Neighborhood: 72801
Nearby schools
Schools provided by the listing agent
- District: Russellville
Source: ArkansasOne MLS. This data may not be complete. We recommend contacting the local school district to confirm school assignments for this home.
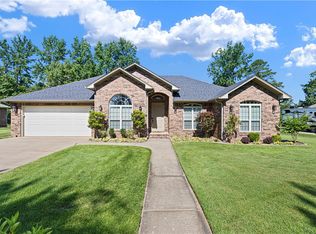
- $341,5004 bd3 ba2.2k sqft1104 S Vancouver Ave, Russellville, AR 72801Off Market
- $386,5004 bd3 ba2.2k sqft1100 S Vancouver Ave, Russellville, AR 72801Sold
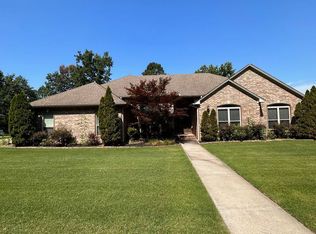
- $361,9004 bd3 ba-- sqft1010 S Vancouver Ave, Russellville, AR 72801Off Market
- $183,1003 bd2 ba1.4k sqft2606 W 12th St, Russellville, AR 72801Off Market
Similar homes
- $275,0003 bd2 ba2.2k sqft235 S Cumberland Ave, Russellville, AR 72801For Sale
 MLS ID #1366105, Tara Abington, River Valley Realty, Inc. ArkansasOne MLS
 - $260,0004 bd3 ba2.2k sqft805 W Norristown Cir, Russellville, AR 72802For Sale
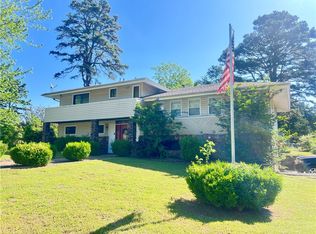 MLS ID #1343850, Kayla Parton, Arkansas Real Estate Collective. ArkansasOne MLS
 - $270,0003 bd3 ba2k sqft1103 S Inglewood Ave, Russellville, AR 72801For Sale
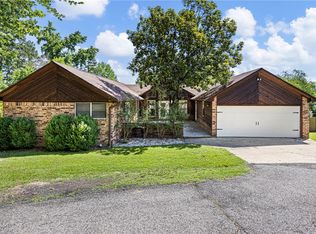 MLS ID #1349600, Josh Stroud, River Valley Realty, Inc. ArkansasOne MLS
 - $279,9003 bd3 ba2.7k sqft242 S Cumberland Ave, Russellville, AR 72801For Sale
 MLS ID #1362731, Corey Archer, Epique Realty. ArkansasOne MLS
 - $349,0004 bd2 ba2.3k sqft2008 W 8th St, Russellville, AR 72801For Sale
 MLS ID #26031053, Gregg Ricono, CBRPM Russellville. CARMLS
 - $339,9003 bd2 ba1.8k sqft222 Promenade Cir, Russellville, AR 72801For SaleMLS ID #26035925, Marlene J Crawford, CBRPM Russellville. CARMLS
