Classic Mediterranean In Gated Bentley Estates! This Beautiful Property, Situated Minutes From The North McAllen And South Edinburg Medical Campuses Was Constructed By Chris Ryan Homes With The Finest Of Finishes And Amenities…Including Limestone Columns; Stucco Over Block Construction; Porcelain Tile And Hardwood Flooring Throughout; Four Bedrooms Each With Its Own Bath Plus A Half Bath With Access To The Back Yard; Luxe Appliances, Limestone Backsplash, And Granite Counters In The Kitchen; Amazing Primary Closet; High-End Tile Accents In Baths Plus Granite Or Quartz Countertops, Elegant Ceiling Heights With Decorative Finishes; An Outside Kitchen Designed By “Grill Street” Ready To Be Customized By A Buyer; And, A Detached Living Space Ideal For Exercise, “Man Cave,” Or Entertaining Space. The Detached Living Space Is Not Included In The Square Footage Of The Home And Is An Additional 258 Square Feet. Please View The Tour And List Of Amenities For Additional Details. Enjoy!
Sold
Price Unknown
2502 W Hampton, Edinburg, TX 78539
4beds
3,472sqft
Single Family Residence, Residential
Built in 2016
0.27 Acres Lot
$597,600 Zestimate®
$--/sqft
$2,694 Estimated rent
Home value
$597,600
$568,000 - $633,000
$2,694/mo
Zestimate® history
Owner options
List your home for rent
$2,694/mo
Rent Zestimate®
Find your next renter with Zillow Rental Manager. Plus, with online applications, you can quickly screen prospective tenants – for free.
$2,694/mo
Rent Zestimate®
Refinance and save
$650/mo
Est. payment
Refinancing to a lower rate could help reduce your monthly payments and save thousands over the life of the loan.
$650/mo
Est. payment
Explore your selling options
Work with a Zillow partner agent
Leverage their expertise and Zillow's premium Showcase listings to get your home seen by more buyers.
Get startedList with your own agent
Get your home in front of millions of buyers by listing it on Zillow.
Learn how to do itSell it yourself
Take full control of how buyers see your home on Zillow by listing For Sale by Owner (FSBO).
List your homeWhat's special
Classic mediterraneanElegant ceiling heightsDecorative finishesHardwood flooring throughoutDetached living spaceQuartz countertopsAmazing primary closet
Zillow last checked:
Listing updated:
Listed by:
Stephanie M Wilson 956-279-6205,
Keller Williams Realty Rgv
Source: Greater McAllen AOR,MLS#: 404197
Facts & features
Interior
Bedrooms & bathrooms
- Bedrooms: 4
- Bathrooms: 5
- Full bathrooms: 4
- 1/2 bathrooms: 1
Dining room
- Description: Living Area(s): 2
Living room
- Description: Living Area(s): 3
Heating
- Has Heating (Unspecified Type)
Cooling
- Central Air, Electric, Wall Unit(s)
Appliances
- Included: Gas Water Heater, Tankless Water Heater, Water Heater (Other Location), Gas Cooktop, Dishwasher, Disposal, Microwave, Oven-Single, Built-In Refrigerator, Wine Cooler
- Laundry: Laundry Room, Washer/Dryer Connection
Features
- Granite Counters, Countertops (Quartz), Bonus Room, Built-in Features, Ceiling Fan(s), High Ceilings, Office/Study, Split Bedrooms, Walk-In Closet(s), Wet/Dry Bar
- Flooring: Hardwood, Porcelain Tile
- Windows: Double Pane Windows, Plantation Shutters
Interior area
- Total structure area: 3,472
- Total interior livable area: 3,472 sqft
Property
Parking
- Total spaces: 2
- Parking features: Attached, Garage Door Opener, Garage Faces Rear
- Attached garage spaces: 2
Features
- Patio & porch: Covered Patio
- Exterior features: Exercise Room, Motorized Gate
- Fencing: Masonry,Privacy
Lot
- Size: 0.27 Acres
- Features: Alley, Curb & Gutters, Professional Landscaping, Sidewalks, Sprinkler System
Details
- Parcel number: B254200000010600
- Other equipment: Audio/Video Wiring
Construction
Type & style
- Home type: SingleFamily
- Property subtype: Single Family Residence, Residential
Materials
- Stone, Stucco
- Foundation: Slab
- Roof: Clay Tile
Condition
- New construction: No
- Year built: 2016
Utilities & green energy
- Sewer: Public Sewer
- Water: Public
- Utilities for property: Internet Access, Cable Available
Community & HOA
Community
- Features: Curbs, Gated, Sidewalks
- Security: Security System, Smoke Detector(s)
- Subdivision: Bentley Estates
HOA
- Has HOA: Yes
- HOA fee: $650 annually
- HOA name: Bentley Estates Homeowners Asso, Inc
Location
- Region: Edinburg
Financial & listing details
- Tax assessed value: $560,000
- Annual tax amount: $19,031
- Date on market: 6/7/2023
- Road surface type: Paved
Price history
| Date | Event | Price |
|---|---|---|
| 11/17/2023 | Sold | -- |
Source: Greater McAllen AOR #404197 Report a problem | ||
| 11/6/2023 | Pending sale | $595,000$171/sqft |
Source: Greater McAllen AOR #404197 Report a problem | ||
| 9/18/2023 | Price change | $595,000-7%$171/sqft |
Source: Greater McAllen AOR #404197 Report a problem | ||
| 6/7/2023 | Listed for sale | $640,000$184/sqft |
Source: Greater McAllen AOR #404197 Report a problem | ||
Public tax history
| Year | Property taxes | Tax assessment |
|---|---|---|
| 2025 | $12,145 -3.2% | $560,000 |
| 2024 | $12,540 -28.5% | $560,000 -23.4% |
| 2023 | $17,535 +10.7% | $730,838 +20.2% |
| 2022 | $15,839 +13.7% | $608,252 +18.2% |
| 2021 | $13,936 | $514,665 +1.5% |
| 2020 | -- | $507,029 +7.8% |
| 2019 | $12,797 +17.8% | $470,322 +17.3% |
| 2018 | $10,862 | $401,116 +2.8% |
| 2017 | $10,862 +534.6% | $390,136 +536.9% |
| 2016 | $1,712 0% | $61,256 |
| 2015 | $1,712 | $61,256 |
| 2014 | $1,712 | $61,256 +6% |
| 2013 | -- | $57,789 |
| 2012 | -- | $57,789 -19.4% |
| 2011 | -- | $71,658 -27.1% |
| 2010 | -- | $98,241 +42.9% |
| 2009 | -- | $68,769 +7.8% |
| 2008 | -- | $63,799 +66% |
| 2007 | -- | $38,430 -5.4% |
| 2006 | -- | $40,625 |
Find assessor info on the county website
Neighborhood: 78539
Nearby homes
- $--4 bd5 ba3.7k sqft2508 W Hampton, Edinburg, TX 78539Sold
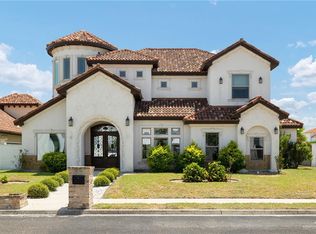
- $--0.268 Acres105 Hampton Ave #105, Edinburg, TX 78539Sold
- $738,8005 bd4 ba4.2k sqft2423 W Hampton, Edinburg, TX 78539Off Market

- $763,0003 bd3 ba4k sqft2422 W Hampton, Edinburg, TX 78539Off Market

- $606,6004 bd4 ba3.8k sqft2505 Churchill Ave, Edinburg, TX 78539Off Market
- $620,3004 bd4 ba3.2k sqft2416 W Hampton, Edinburg, TX 78539Off Market
- $664,0004 bd2 ba3.1k sqft2419 Churchill Ave, Edinburg, TX 78539Off Market
- $632,3004 bd4 ba3.2k sqft2511 Churchill Ave, Edinburg, TX 78539Off Market
Nearby schools
GreatSchools rating
- 8/10Alfonso Ramirez Elementary SchoolGrades: PK-5Distance: 0.6 mi
- 8/10South Middle SchoolGrades: 6-8Distance: 2.6 mi
- 6/10Robert R Vela High SchoolGrades: 9-12Distance: 2.5 mi
Schools provided by the listing agent
- Elementary: Canterbury
- Middle: South Middle School
- High: Vela H.S.
- District: Edinburg ISD
Source: Greater McAllen AOR. This data may not be complete. We recommend contacting the local school district to confirm school assignments for this home.
- Texas
- Hidalgo County
- Edinburg
- 78539
- 2502 W Hampton
Nearby cities
Nearby neighborhoods
Nearby zip codes
Other Edinburg Topics
