Skip main navigation
Active
  • $420,000

    2502 White Stallion Way, Leander, TX 78641

    3beds
    2,106sqft
    : 
    $3,075/mo
    Get pre-qualified
    Single Family Residence
    Built in 2005
    10,811 Square Feet Lot
    $-- Zestimate®
    $199/sqft
    $45/mo HOA

    What's special

    Fabulous pool and waterfallAttached two-car garageThree bedroomsTwo dining areasNearly a quarter acreWalk-in closet
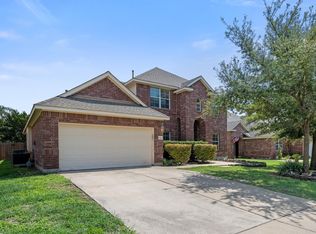
    Set on nearly a quarter acre in Lakeline Ranch, this single-story home offers a layout that feels generous, flexible, and easy to live in. With three bedrooms and two full baths, the home provides more breathing room than the typical three-bedroom floor plan. Two distinct living areas create space to gather without giving up a quieter place to work, read, or unwind, while two dining areas allow everyday meals and larger celebrations to each have their place. A fireplace anchors the main living room, and the primary suite is privately positioned with a walk-in closet. Outside, the backyard is built for enjoying Texas summers, complete with a fabulous pool and waterfall that creates an inviting setting for entertaining, relaxing, or cooling off at the end of the day. An attached two-car garage completes this thoughtfully designed home in an established Leander neighborhood.
    6 hours
    36
    6

    Zillow last checked:

    Listing updated:

    Listed by:

    Merissa Anderson (512) 848-0191,

    Coldwell Banker Apex (512) 848-0191

    Source: Unlock MLS,MLS#: 3693686MLS Logo

      Facts & features

      Interior

      Bedrooms & bathrooms
      • Bedrooms: 3
      • Bathrooms: 2
      • Full bathrooms: 2
      • Main level bedrooms: 3
      Heating
      • Central
      Cooling
      • Central Air
      Appliances
      • Included: Dishwasher, Disposal, Microwave, Free-Standing Range
      Features
      • Crown Molding, Multiple Dining Areas, Multiple Living Areas, Primary Bedroom on Main, Walk-In Closet(s)
      • Flooring: Carpet, Tile
      • Windows: None
      • Number of fireplaces: 1
      • Fireplace features: Family Room
      Interior area
      • Total interior livable area: 2,106 sqft

      Property

      Parking
      • Total spaces: 2
      • Parking features: Attached
      • Attached garage spaces: 2
      Accessibility
      • Accessibility features: None
      Features
      • Levels: One
      • Stories: 1
      • Patio & porch: None
      • Exterior features: None
      • Pool features: None
      • Spa features: None
      • Fencing: Wood
      • Has view: Yes
      • View description: None
      • Waterfront features: None
      Lot
      • Size: 10,811 Square Feet
      • Features: Curbs, Front Yard, Level
      Details
      • Additional structures: Shed(s)
      • Parcel number: 17W335170B00530006
      • Special conditions: Standard

      Construction

      Type & style
      • Home type: SingleFamily
      • Property subtype: Single Family Residence
      Materials
      • Foundation: Slab
      • Roof: Composition
      Condition
      • Resale
      • New construction: No
      • Year built: 2005

      Utilities & green energy

      • Sewer: Public Sewer
      • Water: Public
      • Utilities for property: Electricity Available, Natural Gas Available, Phone Available

      Community & HOA

      Community
      • Features: None
      • Subdivision: Lakeline Ranch Ph 07 Amd
      HOA
      • Has HOA: Yes
      • Services included: Common Area Maintenance
      • HOA fee: $45 monthly
      • HOA name: Lakeline Ranch HOA
      Location
      • Region: Leander

      Financial & listing details

      • Price per square foot: $199/sqft
      • Tax assessed value: $403,596
      • Annual tax amount: $6,602
      • Date on market: 9/4/2026
      • Listing terms: Cash,Conventional,FHA,VA Loan
      • Electric utility on property: Yes

        Estimated market value

        Not available

        Estimated sales range

        Not available

        Not available

        Price history

        DateEventPrice
        9/4/2026Listed for sale$420,000$199/sqft
        Source: Unlock MLS #3693686 Report a problem
        9/21/2013Sold--
        Source: Agent Provided Report a problem
        3/3/2009Sold--
        Source: Public Record Report a problem

        Public tax history

        YearProperty taxesTax assessment
        2025$6,602 +0.1%$403,596 +4.9%
        2024$6,599 +12.5%$384,777 +10%
        2023$5,868 -8.3%$349,797 +10%
        2022$6,400 -1.5%$317,997 +10%
        2021$6,494 +2.9%$289,088 +10%
        2020$6,313 -5.4%$262,807 -4.3%
        2019$6,670 +8.1%$274,553 +3.6%
        2018$6,172 $265,044 +8.2%
        2017$6,172 +9.3%$244,971 +10%
        2016$5,649 +16.3%$222,701 +10%
        2015$4,857 $202,455 +10%
        2014$4,857 $184,050 +0.2%
        2013-- $183,685 +5.7%
        2012-- $173,768 -0.5%
        2011-- $174,718 +4%
        2010-- $167,983 -9.8%
        2009-- $186,279 -1.4%
        2007-- $188,972 +11.3%
        2006-- $169,726
        Find assessor info on the county website

        Monthly payment

        Est. payment

        Payment breakdown

        Explore the cost of this home by adjusting the details. Changes won't be saved.
        All calculations are estimates and provided by Zillow, Inc. for informational purposes only. Actual amounts may vary.
        HOA fees may include property taxes on listings classified as Co-Ops. Contact the listing agent and/or owner for fee details.
        See how much you could borrow to make a competitive offer.

        Climate risks

        Neighborhood: 78641

        Getting around

        46 / 100
        Car-Dependent
        66 / 100
        Bikeable

        Nearby schools

        GreatSchools rating
        Schools provided by the listing agent
        • Elementary: William J Winkley
        • Middle: Running Brushy
        • High: Leander High
        • District: Leander ISD

        Source: Unlock MLS. This data may not be complete. We recommend contacting the local school district to confirm school assignments for this home.

        A local agent can set up tours, give advice and negotiate with sellers.

        Browse local experts