Skip main navigation
Off market
  • $1,075,900

    2502 Windmill Way, Saline, MI 48176

    4beds
    4,260sqft
    SingleFamily
    Built in 2001
    1 Acres Lot
    $1,075,900 Zestimate®
    $253/sqft
    $4,619 Estimated rent

    Home value

    $1,075,900

    $1.01M - $1.15M

    $4,619/mo

    Zestimate® history
    Loading
    Loading...

    Owner options

    List your home for rent

    $4,619/mo

    Rent Zestimate®

    Find your next renter with Zillow Rental Manager. Plus, with online applications, you can quickly screen prospective tenants – for free.

    Learn more

    $4,619/mo

    Rent Zestimate®

    Refinance and save

    $5,884/mo

    Est. payment

    Refinancing to a lower rate could help reduce your monthly payments and save thousands over the life of the loan.

    See today's rates

    $5,884/mo

    Est. payment

    Explore your selling options

    Work with a Zillow partner agent

    Leverage their expertise and Zillow's premium Showcase listings to get your home seen by more buyers.

    Get started

    List with your own agent

    Get your home in front of millions of buyers by listing it on Zillow.

    Learn how to do it

    Sell it yourself

    Take full control of how buyers see your home on Zillow by listing For Sale by Owner (FSBO).

    List your home

    What's special

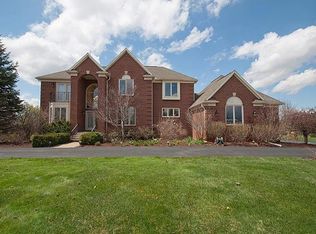
    4260 SQ.FT. +2300 SQ.FT. FINISHED WALKOUT LOWER LEVEL ON 1.20 ACRES BORDERED BY NATURAL TREELINE! Expansively Spacious open Floorplan on this Contemporary Transitional 2-Story Executive Home is nestled in quiet Brookview Highlands on a meticulously maintained lawn with wonderful private views throughout. Custom Home features many interior and exterior custom amenities including Brick Patterns & Copper Roof over the living room window. 2-STORY FOYER AND 2-STORY GREAT ROOM w/FLOOR-TO-CEILING WALLS OF WINDOWS & 2-SIDED FIREPLACE! Walls of windows throughout home bring in natural sunlight & amazing Private Yard Views. Custom 2-sided Fireplace in 1ST FLOOR HOME OFFICE featuring 2 walls of Built-in Cabinetry with Shelving and Office Desk, enjoy a handsome fireplace and yard views. MODERN KITCHEN W/FULL GRANITE COUNTERS & DUAL MASSIVE ISLANDS is perfect for entertaining family and friends. Opens to Great Room, Breakfast Room AND ADJACENT SUNROOM. MULTI-LEVEL DECKS & PATIOS. Formal Dining Room. Formal Living Room flanked by columns has its own Fireplace, perfect for a charming sitting or reading area. NEW carpeting on main level, and lower level has been freshly painted! Home has many options for 3-7 Bedrooms total. MASTER SUITE WING has a Huge Master Bedroom with Sitting Area, PRIVATE SUNROOM W/FIREPLACE, Dual His & Hers Walk-in Closets with built-in storage systems, FULL MARBLE MASTER BATH with Garden-sized Jetted Tub, Huge Glassed-in shower, Separate water closet room, large vanity and adjacent makeup vanity area. 2ND UPSTAIRS WING features a Loft Area overlooking Foyer, 2nd & 3rd Bedrooms and 3rd Full Bath. FULLY FINISHED WALKOUT LOWER LEVEL features a Large Family/Recreation Room w/Full Wet Bar, OUTFITTED HOME THEATER ROOM w/Projection Screen/Surround Sound/Video Equipment INCLUDED! & Built-in Cabinetry & Recessed Lighting; Fitness Room, Full Bath, 4th/5th Bedroom has Windows w/Yard Views, Built-in Closet Storage, and unfinished storage/mechanicals room. WALKS OUT TO PAVER PATIOS/MULTI-LEVEL DECKS & 1.20 ACRE YARD w/NATURAL TREELINE BORDER. Paver Patio is prepped/plumbed for future Hot Tub. Surround Sound System in Every Room AND Indoor and Outdoor Sound System--all systems are included. 3-Car side-entry garage. Just west of Downtown Saline, close to acclaimed Saline Schools. Convenient to Ann Arbor, Dexter, Chelsea, etc.

    This property is off market, which means it's not currently listed for sale or rent on Zillow. This may be different from what's available on other websites or public sources.

    Facts & features

    Interior

    Bedrooms & bathrooms
    • Bedrooms: 4
    • Bathrooms: 5
    • Full bathrooms: 4
    • 1/2 bathrooms: 1
    Heating
    • Forced air, Gas
    Cooling
    • Central, Other
    Appliances
    • Included: Washer
    Features
    • Flooring: Tile, Hardwood
    • Basement: Finished
    • Has fireplace: Yes
    Interior area
    • Total interior livable area: 4,260 sqft

    Property

    Parking
    • Total spaces: 3
    • Parking features: Garage - Attached
    Features
    • Exterior features: Brick
    • Has spa: Yes
    • Has view: Yes
    • View description: Park
    Lot
    • Size: 1 Acres
    Details
    • Parcel number: M1325125005

    Construction

    Type & style
    • Home type: SingleFamily
    Materials
    • Roof: Composition
    Condition
    • Year built: 2001

    Community & neighborhood

    Location
    • Region: Saline

    Price history

    DateEventPrice
    3/9/2015Sold$700,000-6%$164/sqft
    Source: MichRIC #23116241 Report a problem
    9/24/2014Price change$745,000-2.6%$175/sqft
    Source: Ann Arbor Market Center, Inc. #3225938 Report a problem
    7/20/2014Price change$765,000-3.8%$180/sqft
    Source: Ann Arbor Market Center, Inc. #3222216 Report a problem
    5/25/2014Listed for sale$795,000+423%$187/sqft
    Source: Keller Williams - Ann Arbor #3222216 Report a problem
    8/31/2000Sold$152,000$36/sqft
    Source: Public Record Report a problem

    Public tax history

    YearProperty taxesTax assessment
    2025$14,705 $454,000 +7.9%
    2024-- $420,700 -0.5%
    2023-- $423,000 +4.3%
    2022-- $405,500 +5.3%
    2021-- $385,100 -5.2%
    2020$13,987 $406,100 +2.7%
    2019-- $395,400 -0.9%
    2018-- $399,100 +1.9%
    2017-- $391,700 +2.3%
    2016-- $383,000 +15.3%
    2015-- $332,076 +3.2%
    2014-- $321,700
    2013-- $321,700 -2.7%
    2012-- $330,591 +2.7%
    2011-- $321,900 -0.4%
    2010-- $323,100 -3.1%
    2009-- $333,300 -6.5%
    2008-- $356,600 -14.6%
    2007-- $417,500 -0.5%
    2005-- $419,800 +3.2%
    2004-- $406,600 +1%
    2003-- $402,400 +6.8%
    2002$3,477 +185.3%$376,800 +410.6%
    2001$1,219 +8.2%$73,800 +96.8%
    2000$1,126 +260.7%$37,500 +7.1%
    1999$312 $35,000

    Find assessor info on the county website

    Neighborhood: 48176

    Nearby schools

    GreatSchools rating
    Schools provided by the listing agent
    • Elementary: Saline - Woodland Meadows K-3 & Heritage 4-5
    • Middle: Saline Middle School 6-8
    • High: Saline High School
    • District: Saline

    Source: The MLS. This data may not be complete. We recommend contacting the local school district to confirm school assignments for this home.

    Get a cash offer in 3 minutes
    Find out how much your home could sell for in as little as 3 minutes with a no-obligation cash offer.
    Estimated market value
    $1,075,900
    Get a cash offer in 3 minutes
    Find out how much your home could sell for in as little as 3 minutes with a no-obligation cash offer.
    Estimated market value
    $1,075,900