Rare opportunity to own in the highly sought-after Oakridge on the Creek community, where homes seldom hit the market. Welcome home to the perfect blend of comfort, functionality, and outdoor living. Situated on a desirable lot backing to green space, you'll enjoy peaceful views and no rear neighbors. Inside, all bedrooms and bathrooms are thoughtfully located downstairs, including a spacious primary suite with a large walk-in closet and private bath. The kitchen features a gas range, center island, and breakfast area, while a separate formal dining room provides the ideal setting for gatherings. The living room is anchored by a cozy gas fireplace, creating a warm and inviting atmosphere. Upstairs, a versatile game room offers additional space for entertaining, relaxing, or working from home. Outside, the backyard steals the show with a sparkling pool and waterfall, outdoor kitchen with bar seating, fire pit, oversized side yard, and plenty of room to enjoy Texas evenings. Noteworthy, the HVAC was installed in 2021, roof in 2023, additional insulation 2025, and total ductwork cleaning in 2026. See noteworthy information document.
Sold
Street View
Price Unknown
2502 Woodpark Dr, Garland, TX 75044
4beds
2,814sqft
Single Family Residence
Built in 2005
0.3 Acres Lot
$575,500 Zestimate®
$--/sqft
$3,268 Estimated rent
Home value
$575,500
$547,000 - $604,000
$3,268/mo
Zestimate® history
Owner options
List your home for rent
$3,268/mo
Rent Zestimate®
Find your next renter with Zillow Rental Manager. Plus, with online applications, you can quickly screen prospective tenants – for free.
$3,268/mo
Rent Zestimate®
Refinance and save
$1,350/mo
Est. payment
Refinancing to a lower rate could help reduce your monthly payments and save thousands over the life of the loan.
$1,350/mo
Est. payment
Explore your selling options
Work with a Zillow partner agent
Leverage their expertise and Zillow's premium Showcase listings to get your home seen by more buyers.
Get startedList with your own agent
Get your home in front of millions of buyers by listing it on Zillow.
Learn how to do itSell it yourself
Take full control of how buyers see your home on Zillow by listing For Sale by Owner (FSBO).
List your homeWhat's special
Oversized side yardSeparate formal dining roomPeaceful viewsLarge walk-in closetPrivate bathFire pitBreakfast area
Zillow last checked:
Listing updated:
Listed by:
Tyler Gebert 0824934 214-454-3644,
Coldwell Banker Apex, REALTORS 972-772-9300
Bought with:
Khuong Do, 0695064
Seeto Realty
Source: NTREIS,MLS#: 21284671
Facts & features
Interior
Bedrooms & bathrooms
- Bedrooms: 4
- Bathrooms: 2
- Full bathrooms: 2
Primary bedroom
- Features: Ceiling Fan(s), En Suite Bathroom, Walk-In Closet(s)
- Level: First
- Dimensions: 15 x 19
Bedroom
- Features: Ceiling Fan(s), Walk-In Closet(s)
- Level: First
- Dimensions: 11 x 11
Bedroom
- Features: Ceiling Fan(s), Walk-In Closet(s)
- Level: First
- Dimensions: 11 x 12
Bedroom
- Features: Ceiling Fan(s), Walk-In Closet(s)
- Level: First
- Dimensions: 11 x 12
Primary bathroom
- Features: Dual Sinks, En Suite Bathroom, Garden Tub/Roman Tub, Sink, Separate Shower
- Level: First
- Dimensions: 13 x 10
Other
- Features: Dual Sinks, Granite Counters
- Level: First
- Dimensions: 11 x 5
Great room
- Features: Ceiling Fan(s)
- Level: Second
- Dimensions: 18 x 13
Kitchen
- Features: Built-in Features, Granite Counters, Pantry, Walk-In Pantry
- Level: First
- Dimensions: 17 x 22
Living room
- Features: Ceiling Fan(s), Fireplace
- Level: First
- Dimensions: 16 x 21
Heating
- Central, Electric
Cooling
- Central Air, Ceiling Fan(s), Electric
Appliances
- Included: Dishwasher, Disposal, Gas Range, Microwave
- Laundry: Electric Dryer Hookup, Laundry in Utility Room
Features
- Built-in Features, Decorative/Designer Lighting Fixtures, Eat-in Kitchen, Granite Counters, High Speed Internet, Kitchen Island, Pantry, Cable TV, Walk-In Closet(s)
- Flooring: Carpet, Tile, Wood
- Windows: Window Coverings
- Has basement: No
- Number of fireplaces: 1
- Fireplace features: Gas, Gas Log, Gas Starter, Living Room, Masonry
Interior area
- Total interior livable area: 2,814 sqft
Property
Parking
- Total spaces: 2
- Parking features: Covered, Door-Multi, Direct Access, Driveway, Garage Faces Front, Garage, Garage Door Opener, Inside Entrance
- Attached garage spaces: 2
Features
- Levels: Two
- Stories: 2
- Patio & porch: Rear Porch, Front Porch, Patio, Covered
- Exterior features: Awning(s), Barbecue, Gas Grill, Outdoor Grill, Outdoor Kitchen, Outdoor Living Area
- Has private pool: Yes
- Pool features: Gunite, In Ground, Outdoor Pool, Pool, Private, Waterfall, Water Feature
- Fencing: Back Yard,Wrought Iron
Lot
- Size: 0.3 Acres
- Features: Cul-De-Sac, Backs to Greenbelt/Park, Sprinkler System
Details
- Additional structures: Covered Arena, Outdoor Kitchen
- Parcel number: 26421710010080000
Construction
Type & style
- Home type: SingleFamily
- Architectural style: Traditional,Detached
- Property subtype: Single Family Residence
Materials
- Brick, Stone Veneer, Vinyl Siding
- Foundation: Slab
- Roof: Composition,Shingle
Condition
- Year built: 2005
Utilities & green energy
- Sewer: Public Sewer
- Water: Public
- Utilities for property: Electricity Available, Electricity Connected, Phone Available, Sewer Available, Separate Meters, Water Available, Cable Available
Community & HOA
Community
- Features: Curbs, Sidewalks
- Security: Smoke Detector(s)
- Subdivision: Oakridge On The Creek
HOA
- Has HOA: Yes
- Amenities included: Maintenance Front Yard
- Services included: Association Management, Maintenance Grounds
- HOA fee: $1,350 annually
- HOA name: Goddard Management
- HOA phone: 972-920-5474
Location
- Region: Garland
Financial & listing details
- Tax assessed value: $555,000
- Annual tax amount: $13,291
- Date on market: 6/12/2026
- Cumulative days on market: 5 days
- Listing terms: Cash,Conventional,FHA,VA Loan
- Exclusions: kitchen fridge, utility fridge, washer/dryer, curtains, mounted TVs (mounts convey), doorbell camera, garage camera
Price history
| Date | Event | Price |
|---|---|---|
| 8/3/2026 | Sold | -- |
Source: NTREIS #21284671 Report a problem | ||
| 6/26/2026 | Pending sale | $575,000$204/sqft |
Source: NTREIS #21284671 Report a problem | ||
| 6/17/2026 | Contingent | $575,000$204/sqft |
Source: NTREIS #21284671 Report a problem | ||
| 6/12/2026 | Listed for sale | $575,000+21.1%$204/sqft |
Source: NTREIS #21284671 Report a problem | ||
| 8/11/2020 | Listing removed | $474,900$169/sqft |
Source: RKT Real Estate Services #14347113 Report a problem | ||
| 6/11/2020 | Pending sale | $474,900$169/sqft |
Source: RKT Real Estate Services #14347113 Report a problem | ||
| 6/9/2020 | Price change | $474,900-3.1%$169/sqft |
Source: RKT Real Estate Services #14347113 Report a problem | ||
| 5/26/2020 | Listed for sale | $489,900$174/sqft |
Source: RKT Real Estate Services #14347113 Report a problem | ||
Public tax history
| Year | Property taxes | Tax assessment |
|---|---|---|
| 2025 | $2,371 +0.2% | $555,000 |
| 2024 | $2,367 +7.1% | $555,000 |
| 2023 | $2,210 +3.5% | $555,000 +20.5% |
| 2022 | $2,136 -6% | $460,590 |
| 2021 | $2,271 +18.6% | $460,590 +23.1% |
| 2020 | $1,915 +1.5% | $374,060 +2.5% |
| 2019 | $1,887 +2.1% | $364,780 +3.7% |
| 2018 | $1,847 -77.9% | $351,750 |
| 2017 | $8,347 +17.7% | $351,750 +24.2% |
| 2016 | $7,090 +13.9% | $283,260 |
| 2015 | $6,223 | $283,260 +7.5% |
| 2014 | $6,223 | $263,540 |
| 2013 | -- | -- |
| 2012 | -- | -- |
| 2011 | -- | -- |
| 2010 | -- | -- |
| 2009 | -- | -- |
| 2008 | -- | -- |
| 2007 | -- | -- |
| 2005 | -- | -- |
Find assessor info on the county website
Neighborhood: Oakridge on the Creek
Nearby homes
- $669,7004 bd4 ba3.8k sqft2506 Woodpark Dr, Garland, TX 75044Off Market
- $534,5003 bd2 ba2.4k sqft2501 Woodpark Dr, Garland, TX 75044Off Market
- $455,0003 bd2 ba2.4k sqft2510 Woodpark Dr, Garland, TX 75044Off Market
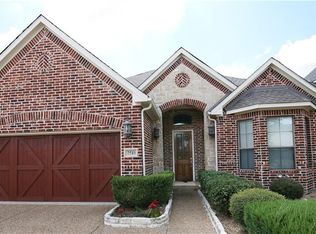
- $649,1003 bd3 ba3.9k sqft2505 Woodpark Dr, Garland, TX 75044Off Market

- $458,3004 bd3 ba2.7k sqft2509 Woodpark Dr, Garland, TX 75044Off Market
- $455,1003 bd2 ba3k sqft2514 Woodpark Dr, Garland, TX 75044Off Market
- $473,3003 bd2 ba2.5k sqft2513 Woodpark Dr, Garland, TX 75044Off Market
- $100-- bd-- ba-- sqft2515 W Buckingham Rd, Garland, TX 75044Off Market
Nearby schools
GreatSchools rating
- 5/10Ethridge Elementary SchoolGrades: PK-5Distance: 0.5 mi
- 7/10Jackson Technology CenterGrades: 6-8Distance: 0.8 mi
- 7/10North Garland High SchoolGrades: 9-12Distance: 0.4 mi
Schools provided by the listing agent
- District: Garland ISD
Source: NTREIS. This data may not be complete. We recommend contacting the local school district to confirm school assignments for this home.
Get a cash offer in 3 minutes
Find out how much your home could sell for in as little as 3 minutes with a no-obligation cash offer.
Estimated market value
$575,500
Get a cash offer in 3 minutes
Find out how much your home could sell for in as little as 3 minutes with a no-obligation cash offer.
Estimated market value
$575,500
- Texas
- Dallas County
- Garland
- 75044
- Oakridge on the Creek
- 2502 Woodpark Dr
Nearby cities
Nearby neighborhoods
Nearby zip codes
Other Garland Topics
