Skip main navigation
Off market
  • $533,500

    25020 Flying Arrow, San Antonio, TX 78258

    3beds
    2,635sqft
    SingleFamily
    Built in 1989
    8,995 Square Feet Lot
    $533,500 Zestimate®
    $202/sqft
    $3,324 Estimated rent

    Home value

    $533,500

    $507,000 - $560,000

    $3,324/mo

    Zestimate® history
    Loading
    Loading...

    Owner options

    List your home for rent

    $3,324/mo

    Rent Zestimate®

    Find your next renter with Zillow Rental Manager. Plus, with online applications, you can quickly screen prospective tenants – for free.

    Learn more

    $3,324/mo

    Rent Zestimate®

    Refinance and save

    $3,769/mo

    Est. payment

    Refinancing to a lower rate could help reduce your monthly payments and save thousands over the life of the loan.

    See today's rates

    $3,769/mo

    Est. payment

    Explore your selling options

    Work with a Zillow partner agent

    Leverage their expertise and Zillow's premium Showcase listings to get your home seen by more buyers.

    Get started

    List with your own agent

    Get your home in front of millions of buyers by listing it on Zillow.

    Learn how to do it

    Sell it yourself

    Take full control of how buyers see your home on Zillow by listing For Sale by Owner (FSBO).

    List your home

    What's special

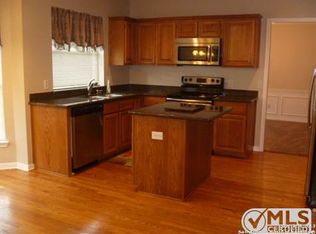
    Elegant and fine taste describe this home. This incredible home has a bright and open feeling that is inviting for family gatherings. The recently remodeled kitchen features exquisite cherry wood cabinetry by Dura Supreme, soft close dove tailed drawers. Fully equipped with Stainless steel Kitchen Aid appliances, warming drawer, trash compacter, built in microwave along with a 36 inch built in architectural series double door refrigerator. The two living areal allow formal and casual lifestyle. This home has large travertine flooring on the entire first floor that has been polished to emphasize the natural beauty of the stone. There is extensive crown molding through the entire home, large base molding as well as enhanced wood entry ways. The inviting foyer has high ceilings giving you a glimpse of the upstairs loft or library. The staircase has been upgraded to dark hardwood floors, along with the hallway, loft, master bedroom and closet. The downstairs air-condition unit was upgraded to a 15 seer energy efficient 4.5 ton unit in August 2015. The attic has been sprayed with foam insulation to reduce the energy cost of the home. Most of the windows throughout the home were replaced with Thermostare energy efficient Pella windows. The windows have custom plantation shutters on every window of the home. The children’s bathroom has travertine floors and custom cherry wood cabinets along with a dome ceiling and hanging chandler. The shower has been upgraded to feature solid one piece slab granite walls with an enclosed shower door. It has a rain shower along with normal faucet. The master suite would spoil even the most discriminating of buyers with its spacious area and raised ceilings. As you enter through the double door master bathroom you’ll see the beautiful granite flooring along with his and hers vanity with custom cabinetry. All the faucets have been upgraded, updated shower enclose as well as a private commode with locking door. You will find plenty of space with his and hers walk-in closets that were upgraded with wood flooring along with 4.5 inch base molding. The view from the French doors to the backyard pool area overlook the city. On a clear day, you can see downtown. The garden kitchen by the pool has black granite counter tops, stainless steel appliances, to include a propane cook top, under mount sink with restaurant type faucet, 36” gas grill, and a beverage refrigerator. The pools circulating water pump has been recently upgraded along with color changing LED lighting system. The Fence in the back yard has been upgraded to concrete pillars, making it more durable and appealing.

    This property is off market, which means it's not currently listed for sale or rent on Zillow. This may be different from what's available on other websites or public sources.

    Facts & features

    Interior

    Bedrooms & bathrooms
    • Bedrooms: 3
    • Bathrooms: 3
    • Full bathrooms: 2
    • 1/2 bathrooms: 1
    Heating
    • Forced air, Electric
    Cooling
    • Central
    Appliances
    • Included: Dishwasher, Freezer, Garbage disposal, Microwave, Range / Oven, Refrigerator, Trash compactor
    Features
    • Flooring: Tile, Carpet, Hardwood
    • Basement: None
    • Has fireplace: Yes
    Interior area
    • Total interior livable area: 2,635 sqft

    Property

    Parking
    • Parking features: Garage - Attached
    Features
    • Exterior features: Brick
    • Has view: Yes
    • View description: City
    Lot
    • Size: 8,995 Square Feet
    Details
    • Parcel number: 740745

    Construction

    Type & style
    • Home type: SingleFamily
    Materials
    • Foundation: Slab
    • Roof: Asphalt
    Condition
    • Year built: 1989

    Community & HOA

    HOA
    • Has HOA: Yes
    • HOA fee: $32 monthly
    Location
    • Region: San Antonio

    Financial & listing details

    • Price per square foot: $202/sqft
    • Tax assessed value: $439,600
    • Annual tax amount: $7,300

    Price history

    DateEventPrice
    9/6/2022Sold--
    Source: Agent Provided Report a problem
    8/17/2022Pending sale$499,900$190/sqft
    Source: LERA MLS #1627748 Report a problem
    8/8/2022Contingent$499,900$190/sqft
    Source: LERA MLS #1627748 Report a problem
    8/2/2022Listed for sale$499,900+51.5%$190/sqft
    Source: LERA MLS #1627748 Report a problem
    3/24/2021Listing removed--
    Source: Owner Report a problem
    12/2/2015Sold--
    Source: Agent Provided Report a problem
    10/17/2015Listed for sale$330,000$125/sqft
    Source: Owner Report a problem
    10/14/2015Pending sale$330,000$125/sqft
    Source: Owner Report a problem
    10/4/2015Listed for sale$330,000$125/sqft
    Source: Owner Report a problem
    10/4/2015Pending sale$330,000$125/sqft
    Source: Owner Report a problem
    10/3/2015Listed for sale$330,000$125/sqft
    Source: Owner Report a problem
    10/1/2015Pending sale$330,000$125/sqft
    Source: Owner Report a problem
    9/14/2015Listed for sale$330,000$125/sqft
    Source: Owner Report a problem
    11/19/2004Sold--
    Source: LERA MLS #509131 Report a problem

    Public tax history

    YearProperty taxesTax assessment
    2025$7,300 -7.3%$439,600 +2%
    2024$7,872 +0.4%$430,850 +2.8%
    2023$7,837 $419,200 +18.6%
    2022-- $353,463 +10%
    2021-- $321,330 +3.2%
    2020-- $311,500 +1.5%
    2019-- $306,880 +4%
    2018-- $295,108 +10%
    2017$6,821 +2.1%$268,280 +2.9%
    2016$6,682 +11.9%$260,840 +6.1%
    2015$5,970 $245,820 +9.8%
    2014$5,970 $223,900 +6.2%
    2013-- $210,770 +2.7%
    2012-- $205,240 -1%
    2011-- $207,280 -1%
    2010-- $209,300 +2.6%
    2009-- $203,970 -4.4%
    2008-- $213,300 +2.6%
    2007-- $207,800 +3.7%
    2006-- $200,300 +10.1%
    2005-- $181,900
    2004-- --
    2003-- --
    2002-- --
    2001-- --
    2000-- --
    Find assessor info on the county website

    Neighborhood: Stone Oak

    Nearby schools

    GreatSchools rating
    Get a cash offer in 3 minutes
    Find out how much your home could sell for in as little as 3 minutes with a no-obligation cash offer.
    Estimated market value
    $533,500
    Get a cash offer in 3 minutes
    Find out how much your home could sell for in as little as 3 minutes with a no-obligation cash offer.
    Estimated market value
    $533,500