Skip main navigation
Off market
  • $1,071,200

    25020 Owl Creek Dr, Aldie, VA 20105

    5beds
    4,423sqft
    SingleFamily
    Built in 2009
    7,840 Square Feet Lot
    $1,071,200 Zestimate®
    $242/sqft
    $4,638 Estimated rent

    Home value

    $1,071,200

    $1.02M - $1.12M

    $4,638/mo

    Zestimate® history
    Loading
    Loading...

    Owner options

    List your home for rent

    $4,638/mo

    Rent Zestimate®

    Find your next renter with Zillow Rental Manager. Plus, with online applications, you can quickly screen prospective tenants – for free.

    Learn more

    $4,638/mo

    Rent Zestimate®

    Refinance and save

    $6,596/mo

    Est. payment

    Refinancing to a lower rate could help reduce your monthly payments and save thousands over the life of the loan.

    See today's rates

    $6,596/mo

    Est. payment

    Explore your selling options

    Work with a Zillow partner agent

    Leverage their expertise and Zillow's premium Showcase listings to get your home seen by more buyers.

    Get started

    List with your own agent

    Get your home in front of millions of buyers by listing it on Zillow.

    Learn how to do it

    Sell it yourself

    Take full control of how buyers see your home on Zillow by listing For Sale by Owner (FSBO).

    List your home

    What's special

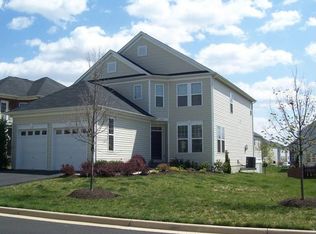
    Welcome to Stone Ridge South and Owl Creek Drive! The "Main Street USA" of Aldie, VA! Traditional living and spacious rooms welcome you! New roof is coming May 2021! Updates include 2018 Kitchen, audio-video system in the home theater, carpet and whole house humidifier in 2019. Features include 2 stone fireplaces with gas inserts one in the main level Family Room, one in the lower level Rec Room. Side-load 2 car garage. Oversized Quartzite Kitchen Island and counters; double wall oven, gas cooktop. HOA fee includes lawn maintenance with front and rear lawncare including bi-annual mulching and fertilizing. The yard has its own sprinkler system, a lovely outdoor living space with wood-burning fireplace and paved patio and outdoor audio system. Low maintenance deck and railing. The Main Level features formal living and dining rooms, a study, family room, powder room, and gourmet kitchen. The upper level hosts all 5 bedrooms, with two sets of Jack & Jill suites, as well as the laundry room and expansive landing. The lower level boasts walk-up basement with game room and bar--including beverage rails; rec room with gas fireplace, fitness room, full bathroom, and home theater. Each room has been custom designed and elegantly furnished for grownups, fun-filled furnishings for young ones! The finer details should not be missed: crown molding, tray ceilings, chair rails and wainscoting, chandeliers, hardwood floors, chalkboard walls, Luxury Vinyl Plank floors (LVP, lower level), two beverage fridges, ample storage. This one is ready for you, are you ready for your new home in Aldie?

    This property is not currently displayed as for sale or rent on Zillow. This may be different from what's on other websites or public sources.

    Facts & features

    Interior

    Bedrooms & bathrooms
    • Bedrooms: 5
    • Bathrooms: 5
    • Full bathrooms: 4
    • 1/2 bathrooms: 1
    Heating
    • Other, Gas
    Cooling
    • Central
    Appliances
    • Included: Dishwasher, Dryer, Garbage disposal, Microwave, Refrigerator
    Features
    • Flooring: Hardwood
    • Basement: Finished
    • Has fireplace: Yes
    Interior area
    • Total interior livable area: 4,423 sqft

    Property

    Parking
    • Parking features: Garage
    Features
    • Exterior features: Vinyl
    Lot
    • Size: 7,840 Square Feet
    Details
    • Parcel number: 205265677000

    Construction

    Type & style
    • Home type: SingleFamily
    • Architectural style: Colonial
    Materials
    • masonry
    • Foundation: Concrete
    • Roof: Asphalt
    Condition
    • Year built: 2009

    Community & HOA

    HOA
    • Has HOA: Yes
    • HOA fee: $150 monthly
    Location
    • Region: Aldie

    Financial & listing details

    • Price per square foot: $242/sqft
    • Tax assessed value: $954,480
    • Annual tax amount: $7,684

    Price history

    DateEventPrice
    6/3/2021Sold$875,000$198/sqft
    Source: Public Record Report a problem
    5/4/2021Pending sale$875,000$198/sqft
    Source: RE/MAX International #VALO437124 Report a problem
    5/1/2021Listed for sale$875,000+33.6%$198/sqft
    Source: RE/MAX International #VALO437124 Report a problem
    12/14/2017Sold$655,000+0.8%$148/sqft
    Source: Public Record Report a problem
    10/19/2017Listed for sale$650,000+17.1%$147/sqft
    Source: Weichert, REALTORS #LO10082095 Report a problem
    6/18/2009Sold$555,000$125/sqft
    Source: Public Record Report a problem

    Public tax history

    YearProperty taxesTax assessment
    2026$7,684 -4.2%$954,480 -4.2%
    2025$8,024 -3.6%$996,750 +3.6%
    2024$8,320 +7.3%$961,800 +8.6%
    2023$7,752 +4.1%$885,990 +5.9%
    2022$7,444 +5.8%$836,390 +16.5%
    2021$7,037 +1.3%$718,050 +7%
    2020$6,949 $671,380 +5.1%
    2019$6,949 +1.2%$638,790 +0.9%
    2018$6,868 +3.3%$633,010 +7.1%
    2017$6,648 -4.6%$590,970 -1.7%
    2016$6,968 $601,010 +37.8%
    2015$6,968 +3.9%$436,050 +8.2%
    2014$6,710 -0.4%$403,010 +0.8%
    2013$6,735 $399,650
    2012-- --
    2011-- --
    2010-- --
    Find assessor info on the county website

    Neighborhood: 20105

    Nearby schools

    GreatSchools rating
    Schools provided by the listing agent
    • Elementary: ARCOLA
    • Middle: MERCER
    • High: JOHN CHAMPE
    • District: LOUDOUN COUNTY PUBLIC SCHOOLS

    Source: The MLS. This data may not be complete. We recommend contacting the local school district to confirm school assignments for this home.

    Get a cash offer in 3 minutes
    Find out how much your home could sell for in as little as 3 minutes with a no-obligation cash offer.
    Estimated market value
    $1,071,200
    Get a cash offer in 3 minutes
    Find out how much your home could sell for in as little as 3 minutes with a no-obligation cash offer.
    Estimated market value
    $1,071,200