Skip main navigation
Off market
  • $522,200

    25020 Toban Way, Long Barn, CA 95346

    3beds
    1,556sqft
    SingleFamily
    Built in 2004
    0.85 Acres Lot
    $522,200 Zestimate®
    $336/sqft
    $2,618 Estimated rent

    Home value

    $522,200

    $491,000 - $548,000

    $2,618/mo

    Zestimate® history
    Loading
    Loading...

    Owner options

    List your home for rent

    $2,618/mo

    Rent Zestimate®

    Find your next renter with Zillow Rental Manager. Plus, with online applications, you can quickly screen prospective tenants – for free.

    Learn more

    $2,618/mo

    Rent Zestimate®

    Refinance and save

    $3,286/mo

    Est. payment

    Refinancing to a lower rate could help reduce your monthly payments and save thousands over the life of the loan.

    See today's rates

    $3,286/mo

    Est. payment

    Explore your selling options

    Work with a Zillow partner agent

    Leverage their expertise and Zillow's premium Showcase listings to get your home seen by more buyers.

    Get started

    List with your own agent

    Get your home in front of millions of buyers by listing it on Zillow.

    Learn how to do it

    Sell it yourself

    Take full control of how buyers see your home on Zillow by listing For Sale by Owner (FSBO).

    List your home

    What's special

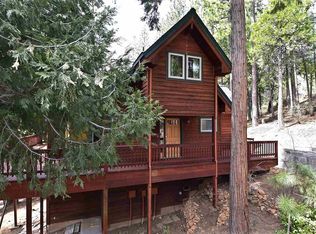
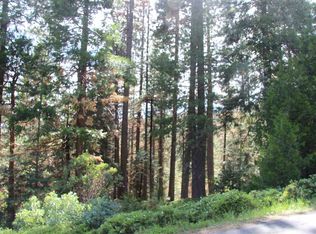
    Welcome to a piece of mountain paradise at 25020 Toban Way in beautiful Tuolumne County. This home is nestled in the peaceful community of Whispering Pines subdivision. The dramatic views of the forest, Mt. Lewis, surrounding hills and glimpses of the canyon are breathtaking through the floor to ceiling windows. The post and beam construction allows for an open concept home that boasts vaulted ceilings, exposed beams for the authentic cabin feel, oak flooring, hickory kitchen cabinets, cedar wood work, gas range, jetted tub in the master bathroom, basement family/game room, detached oversized garage with an unfinished upper level, apple and cherry trees, and so much more. And as a bonus the second level loft has a space for a home office, crafts area or distant learning. Jump on your mountain bike and be on a trail within a minute and only a 20 minutes from Dodge Ridge Ski Resort and Pinecrest Lake. This is the perfect opportunity to enjoy all the nature and recreation that Mi Wuk Village and nearby Stanislaus National Forest has to offer.

    This property is off market, which means it's not currently listed for sale or rent on Zillow. This may be different from what's available on other websites or public sources.
    Facts & features

    Interior

    Bedrooms & bathrooms
    • Bedrooms: 3
    • Bathrooms: 3
    • Full bathrooms: 2
    • 1/2 bathrooms: 1
    Heating
    • Other
    Features
    • Has fireplace: Yes
    Interior area
    • Total interior livable area: 1,556 sqft

    Property

    Parking
    • Total spaces: 1
    • Parking features: Garage - Detached
    Features
    • Levels: 3
    Lot
    • Size: 0.85 Acres
    Details
    • Parcel number: 028400018000

    Construction

    Type & style
    • Home type: SingleFamily
    Condition
    • Year built: 2004

    Utilities & green energy

    • Electric: 110V, 220V
    • Sewer: Septic Tank

    Community & neighborhood

    Location
    • Region: Long Barn

    Other

    Other facts
    • CONSTRUCTION: Site Built
    • BATHROOMS: On Entry Level, Tub/Shower, Jetted Tub
    • ELECTRIC: 110V, 220V
    • EXTERIOR: Wood
    • GARAGE INFO: Workbench, Detached
    • HEAT: Central Propane
    • LANDSCAPE: Natural
    • LAUNDRY ROOM: Inside
    • LOT COVERAGE: Brush, Mostly Trees
    • MASTER BEDROOM: On Entry Level
    • PATIO/DECK: Deck
    • ROAD: Private
    • HOA 1 (Y/N): Yes
    • DRIVEWAY: Level
    • FOUNDATION: Concrete, Cinder Block
    • AGE RANGE: 16-25 Years
    • SQ FT RANGE: 1401-1600
    • DINING ROOM: Great Room
    • EASEMENTS: Utility
    • FLOORS: Wood, Tile, Combination of 2 or more
    • LIVING ROOM: Great Room
    • VIEW: Trees
    • Property Corners: Some
    • FAMILY ROOM: On Entry Level
    • KITCHEN AMENITIES: On Entry Level
    • AMENITIES: Open Beam Ceiling
    • OTHER ROOMS: Bonus Room, Den/Office
    • OUT BUILDINGS: Well/Pump House
    • WATER: Private
    • Sub Area: 12G WHISPERING PINES
    • LA1Agent Phone1 CountryId: United States (+1)
    • SQUARE FOOTAGE SOURCE: County
    • LO1OfficePhone1CountryId: United States (+1)
    • Street Designation: Way
    • SEWER: Septic Tank
    • BEDROOMS: 3
    • F/BATHS: 2
    • H/BATHS: 1
    • GARAGE: 1
    • LEVELS: 3

    Price history

    DateEventPrice
    6/30/2021Sold$550,000-12.7%$353/sqft
    Source: TCAR MLS #20210510 Report a problem
    4/28/2021Pending sale$629,900$405/sqft
    Source: TCAR MLS #20210510 Report a problem
    4/19/2021Price change$629,900-7.4%$405/sqft
    Source: TCAR MLS #20210510 Report a problem
    4/4/2021Listed for sale$679,900+837.8%$437/sqft
    Source: TCAR MLS #20210510 Report a problem
    1/15/2003Sold$72,500$47/sqft
    Source: Public Record Report a problem

    Public tax history

    YearProperty taxesTax assessment
    2025$2,321 +0.7%$224,964 +2%
    2024$2,306 +7%$220,554 +2%
    2023$2,155 -5.1%$216,231 +2%
    2022$2,270 -56.2%$211,992 -54.9%
    2021$5,178 +7.3%$469,848 +7%
    2020$4,825 +2.3%$439,110 +2%
    2019$4,718 +6.6%$430,500 -14.6%
    2018$4,425 $504,000 +10%
    2017-- $458,000

    Find assessor info on the county website

    Neighborhood: 95346

    Nearby schools

    GreatSchools rating
    Schools provided by the listing agent
    • Elementary: Twain Harte

    Source: The MLS. This data may not be complete. We recommend contacting the local school district to confirm school assignments for this home.

    Get pre-qualified for a loan
    At Zillow Home Loans, we can pre-qualify you in as little as 5 minutes with no impact to your credit score.

    An equal housing lender. NMLS #10287.