Skip main navigation
Sold for $205,000
  • $205,000

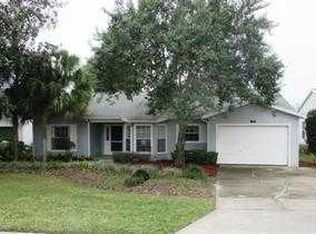
    25021 Bellevue, Leesburg, FL 34748

    2beds
    1,375sqft
    Manufactured Home, Single Family Residence
    Built in 1988
    5,200 Square Feet Lot
    $205,000 Zestimate®
    $149/sqft
    $1,590 Estimated rent

    Home value

    $205,000

    $195,000 - $215,000

    $1,590/mo

    Zestimate® history
    Loading
    Loading...

    Owner options

    List your home for rent

    $1,590/mo

    Rent Zestimate®

    Find your next renter with Zillow Rental Manager. Plus, with online applications, you can quickly screen prospective tenants – for free.

    Learn more

    $1,590/mo

    Rent Zestimate®

    Refinance and save

    $1,645/mo

    Est. payment

    Refinancing to a lower rate could help reduce your monthly payments and save thousands over the life of the loan.

    See today's rates

    $1,645/mo

    Est. payment

    Explore your selling options

    Work with a Zillow partner agent

    Leverage their expertise and Zillow's premium Showcase listings to get your home seen by more buyers.

    Get started

    List with your own agent

    Get your home in front of millions of buyers by listing it on Zillow.

    Learn how to do it

    Sell it yourself

    Take full control of how buyers see your home on Zillow by listing For Sale by Owner (FSBO).

    List your home

    What's special

    Spacious lanaiLight and inviting layoutPeaceful water viewsAll-new double-pane windows throughoutSerene waterfront sceneryFull-length carportUpdated kitchen flooring
    Wake up to peaceful waterfront views and easy Florida living in this beautifully updated home located in the highly desirable Plantation at Leesburg, a premier gated 55+ golf community where you own the lot. This 2 bedroom, 2 bathroom home offers rare water views from the kitchen, dining area, and spacious lanai — creating a truly special everyday setting. Inside, you'll find a light and inviting layout with numerous recent updates for comfort and peace of mind. All-new double-pane windows throughout, including the lanai (2025), fill the home with natural light while showcasing the serene scenery. Both bathrooms were tastefully updated (2025), plus updated flooring in the bedrooms and kitchen adds a fresh touch. Major improvements include roof (2018), A/C (2018), and water heater (2024). Exterior painted in 2025. Full-length carport plus storage/workshop offers added convenience. Enjoy resort-style amenities including golf, pools, clubhouses, fitness centers, walking trails, and endless social activities — all just minutes to shopping, dining, and medical. If you’ve been waiting for an updated waterfront home with the big-ticket items already done, this is the one.

    Zillow last checked:

    Listing updated:

    Listed by:

    Robin Brooks Schomp 352-427-4274,

    KELLER WILLIAMS CORNERSTONE RE 352-369-4044

    Bought with:

    Connie Gibson, 3352516

    OLYMPUS EXECUTIVE REALTY INC

    Source: Stellar MLS,MLS#: OM717667MLS LogoOriginating MLS: Ocala - Marion

    Facts & features

    Interior

    Bedrooms & bathrooms
    • Bedrooms: 2
    • Bathrooms: 2
    • Full bathrooms: 2
    Primary bedroom
    • Features: Ceiling Fan(s), Walk-In Closet(s)
    • Level: First
    • Area: 238 Square Feet
    • Dimensions: 17x14
    Bedroom 2
    • Features: Walk-In Closet(s)
    • Level: First
    • Area: 154 Square Feet
    • Dimensions: 14x11
    Primary bathroom
    • Features: Dual Sinks, En Suite Bathroom, Shower No Tub
    • Level: First
    • Area: 98 Square Feet
    • Dimensions: 14x7
    Bathroom 2
    • Level: First
    • Area: 28 Square Feet
    • Dimensions: 7x4
    Balcony porch lanai
    • Level: First
    • Area: 264 Square Feet
    • Dimensions: 12x22
    Dinette
    • Level: First
    • Area: 126 Square Feet
    • Dimensions: 14x9
    Dining room
    • Features: Built-In Shelving
    • Level: First
    • Area: 104 Square Feet
    • Dimensions: 13x8
    Kitchen
    • Level: First
    • Area: 154 Square Feet
    • Dimensions: 14x11
    Laundry
    • Level: First
    • Area: 64 Square Feet
    • Dimensions: 8x8
    Living room
    • Features: Ceiling Fan(s)
    • Level: First
    • Area: 272 Square Feet
    • Dimensions: 16x17
    Workshop
    • Level: First
    • Area: 117 Square Feet
    • Dimensions: 9x13
    Heating
    • Central
    Cooling
    • Central Air
    Appliances
    • Included: Oven, Cooktop, Dishwasher, Disposal, Dryer, Electric Water Heater, Refrigerator, Washer
    • Laundry: Inside, Laundry Room
    Features
    • Ceiling Fan(s), Eating Space In Kitchen, Living Room/Dining Room Combo, Thermostat, Walk-In Closet(s)
    • Flooring: Carpet, Laminate, Vinyl
    • Windows: Window Treatments
    • Has fireplace: No
    Interior area
    • Total structure area: 1,765
    • Total interior livable area: 1,375 sqft

    Property

    Parking
    • Total spaces: 2
    • Parking features: Covered, Driveway, Golf Cart Parking
    • Carport spaces: 2
    • Has uncovered spaces: Yes
    Features
    • Levels: One
    • Stories: 1
    • Patio & porch: Enclosed
    • Exterior features: Irrigation System
    • Has view: Yes
    • View description: Water, Pond
    • Has water view: Yes
    • Water view: Water,Pond
    • Waterfront features: Pond, Pond Access
    Lot
    • Size: 5,200 Square Feet
    • Dimensions: 65 x 80
    Details
    • Parcel number: 252024020000002700
    • Zoning: PUD
    • Special conditions: None

    Construction

    Type & style
    • Home type: MobileManufactured
    • Property subtype: Manufactured Home, Single Family Residence
    Materials
    • Vinyl Siding
    • Foundation: Crawlspace
    • Roof: Shingle
    Condition
    • New construction: No
    • Year built: 1988

    Utilities & green energy

    • Sewer: Public Sewer
    • Water: Public
    • Utilities for property: Cable Available, Electricity Connected, Phone Available, Sewer Connected, Water Connected

    Community & HOA

    Community
    • Features: Fishing, Buyer Approval Required, Clubhouse, Community Mailbox, Deed Restrictions, Fitness Center, Gated Community - Guard, Golf Carts OK, Golf, Pool, Restaurant, Tennis Court(s)
    • Pet fee: $0 monthly
    • Senior community: Yes
    • Subdivision: PLANTATION AT LEESBURG
    HOA
    • Has HOA: Yes
    • Amenities included: Fitness Center, Gated, Golf Course, Pickleball Court(s), Pool, Recreation Facilities, Tennis Court(s)
    • Services included: 24-Hour Guard, Community Pool, Recreational Facilities
    • HOA fee: $185 monthly
    • HOA name: Brittany King
    • HOA phone: 352-326-1250
    Location
    • Region: Leesburg

    Financial & listing details

    • Price per square foot: $149/sqft
    • Tax assessed value: $141,400
    • Annual tax amount: $2,144
    • Date on market: 1/29/2026
    • Cumulative days on market: 138 days
    • Listing terms: Cash,Conventional,FHA,VA Loan
    • Ownership: Fee Simple
    • Total actual rent: 0
    • Electric utility on property: Yes
    • Road surface type: Paved, Asphalt
    • Body type: Double Wide

    Price history

    DateEventPrice
    7/2/2026Sold$205,000-8.8%$149/sqft
    Source: Stellar MLS #OM717667 Report a problem
    6/17/2026Pending sale$224,900$164/sqft
    Source: Stellar MLS #OM717667 Report a problem
    4/14/2026Price change$224,900-8.1%$164/sqft
    Source: Stellar MLS #OM717667 Report a problem
    3/1/2026Price change$244,800-4%$178/sqft
    Source: Stellar MLS #OM717667 Report a problem
    1/29/2026Listed for sale$254,900-10.6%$185/sqft
    Source: Stellar MLS #OM717667 Report a problem
    12/17/2024Listing removed--
    Source: Owner Report a problem
    11/10/2024Listed for sale$285,000+96.6%$207/sqft
    Source: Owner Report a problem
    2/27/2024Listing removed$145,000$105/sqft
    Source: Stellar MLS #G5047114 Report a problem
    10/26/2021Sold$145,000$105/sqft
    Source: Public Record Report a problem
    10/2/2021Pending sale$145,000$105/sqft
    Source: Stellar MLS #G5047114 Report a problem
    9/30/2021Listed for sale$145,000$105/sqft
    Source: Stellar MLS #G5047114 Report a problem

    Public tax history

    YearProperty taxesTax assessment
    2025$2,145 +2.8%$140,350 +2.9%
    2024$2,086 +12.6%$136,400 +1.8%
    2023$1,852 +11%$133,941 +2.5%
    2022$1,669 +101.4%$130,681 +99.2%
    2021$829 -3.7%$65,593 +1.4%
    2020$860 +0.8%$64,688 +2.3%
    2019$854 +4.2%$63,234 +1.9%
    2018$819 $62,055 +2.1%
    2017$819 +5.6%$60,779 +2.1%
    2016$776 -0.4%$59,529 +0.7%
    2015$779 -2.5%$59,116 +0.8%
    2014$799 +90%$58,647 +1.5%
    2013$420 -1.2%$57,781
    2012$425 -8.9%$57,781 -8.9%
    2011$467 -4%$63,405 -2.6%
    2010$487 -10.2%$65,083 -10.2%
    2009$542 +0.2%$72,473 +0.1%
    2008$541 -20.8%$72,401 +3%
    2007$682 -3.7%$70,293 +2.5%
    2006$708 +3.8%$68,579 +3%
    2005$682 +4.5%$66,582
    2004$653 -0.3%--
    2003$655 +0.9%$63,719 +2.9%
    2002$649 $61,952 -5.8%
    2001$649 -2.8%$65,783
    2000$668 $65,783
    Find assessor info on the county website

    Neighborhood: 34748

    Nearby schools

    GreatSchools rating
    Get a cash offer in 3 minutes
    Find out how much your home could sell for in as little as 3 minutes with a no-obligation cash offer.
    Estimated market value
    $205,000
    Get a cash offer in 3 minutes
    Find out how much your home could sell for in as little as 3 minutes with a no-obligation cash offer.
    Estimated market value
    $205,000