Skip main navigation
Closed
  • $477,600

    25021 Blakely Dr, Plainfield, IL 60585

    4beds
    2,112sqft
    Single Family Residence
    Built in 1995
    0.25 Acres Lot
    $477,600 Zestimate®
    $226/sqft
    $3,435 Estimated rent

    Home value

    $477,600

    $454,000 - $501,000

    $3,435/mo

    Zestimate® history
    Loading
    Loading...

    Owner options

    List your home for rent

    $3,435/mo

    Rent Zestimate®

    Find your next renter with Zillow Rental Manager. Plus, with online applications, you can quickly screen prospective tenants – for free.

    Learn more

    $3,435/mo

    Rent Zestimate®

    Refinance and save

    $3,689/mo

    Est. payment

    Refinancing to a lower rate could help reduce your monthly payments and save thousands over the life of the loan.

    See today's rates

    $3,689/mo

    Est. payment

    Explore your selling options

    Work with a Zillow partner agent

    Leverage their expertise and Zillow's premium Showcase listings to get your home seen by more buyers.

    Get started

    List with your own agent

    Get your home in front of millions of buyers by listing it on Zillow.

    Learn how to do it

    Sell it yourself

    Take full control of how buyers see your home on Zillow by listing For Sale by Owner (FSBO).

    List your home

    What's special

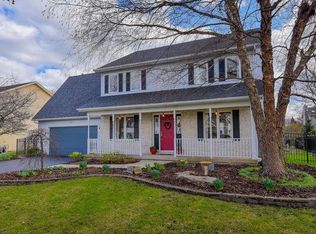
    Looking for something special? This amazing home with its "BOHO" flair may be just what you have been waiting for! Anthropologie inspired accents and custom touches throughout give this home a unique twist without losing the function of a traditional floor plan. Located on a quiet, interior, fenced lot in the desirable Walkers Grove Subdivision, you will appreciate the open floor plan offering 2100+ sq ft. Newly refinished hardwood flooring on the main level is complimented by the amazing "wideplank" 4" Acacia Asian Walnut, 3/4"solid wood flooring from the staircase throughout the second level. Lovingly improved, the proof is in the details - from accent knobs to custom curtain rods to high end designer lighting fixtures, you will love the special touches around every corner in every room. Welcome your guest from the covered front porch into the center enterance foyer. Connected living space makes every room flex space to be used as you need for your lifestyle. As you enter the updated white kitchen, the heart of the home, you will appreciate the abundance of natural light from the south facing windows and the seamless flow into the family room which offers a wood burning , gas start fireplace. Need to get some fresh air? Head out to the incredible fenced backyard that has something for everyone including an oversized concrete patio, raised garden beds, charming pergola, plenty of play space for the kids including a swing set, lg sand plot for creativity and even a 40 Ft ZIP LINE! If the weather isn't cooperating, send the group downstairs to the finished basement which offers plenty of space to spread out while still offering ample storage options. At the end of the day, retire to one of the four bedrooms on the second level. The master suite is a true oasis and is the perfect place to unwind. As you enter, you will appreciate the spacious yet cozy sitting room boasting a volume ceiling with custom lighting. Serving as the nucleus of the suite, the unique design branches out to both the divided master bath with his and hers closets and the tranquil sleeping area which offers a office nook and 2nd flr laundry. Prefer your laundry on the 1st level? Hook ups are still conveniently located off the kitchen in the area currently used as a pantry. So many recent improvements and features throughout, too much to list! Call today to schedule you viewing!

    This property is off market, which means it's not currently listed for sale or rent on Zillow. This may be different from what's available on other websites or public sources.

    Zillow last checked:

    Listing updated:

    Listed by:

    Eva Burns, GRI 630-846-1819,

    RE/MAX of Naperville

    Bought with:

    Maribel Lopez, CSC

    Keller Williams Infinity

    Source: MRED as distributed by MLS GRID,MLS#: 10684403MLS Logo

    Facts & features

    Interior

    Bedrooms & bathrooms
    • Bedrooms: 4
    • Bathrooms: 3
    • Full bathrooms: 2
    • 1/2 bathrooms: 1
    Rooms
    • Room types: Sitting Room
    Primary bedroom
    • Features: Flooring (Hardwood), Bathroom (Full)
    • Level: Second
    • Area: 260 Square Feet
    • Dimensions: 20X13
    Bedroom 2
    • Features: Flooring (Hardwood)
    • Level: Second
    • Area: 140 Square Feet
    • Dimensions: 14X10
    Bedroom 3
    • Features: Flooring (Hardwood)
    • Level: Second
    • Area: 154 Square Feet
    • Dimensions: 14X11
    Bedroom 4
    • Features: Flooring (Hardwood)
    • Level: Second
    • Area: 110 Square Feet
    • Dimensions: 11X10
    Dining room
    • Features: Flooring (Hardwood)
    • Level: Main
    • Area: 154 Square Feet
    • Dimensions: 14X11
    Family room
    • Features: Flooring (Hardwood)
    • Level: Main
    • Area: 225 Square Feet
    • Dimensions: 15X15
    Kitchen
    • Features: Kitchen (Eating Area-Table Space, Pantry-Closet), Flooring (Hardwood)
    • Level: Main
    • Area: 180 Square Feet
    • Dimensions: 15X12
    Laundry
    • Level: Second
    • Area: 40 Square Feet
    • Dimensions: 8X5
    Living room
    • Features: Flooring (Hardwood)
    • Level: Main
    • Area: 143 Square Feet
    • Dimensions: 13X11
    Sitting room
    • Features: Flooring (Hardwood)
    • Level: Second
    • Area: 210 Square Feet
    • Dimensions: 15X14
    Heating
    • Natural Gas
    Cooling
    • Central Air
    Appliances
    • Included: Range, Dishwasher, Refrigerator, Disposal, Stainless Steel Appliance(s)
    • Laundry: Main Level, Upper Level, Common Area, Laundry Closet, Multiple Locations
    Features
    • Cathedral Ceiling(s), Walk-In Closet(s)
    • Flooring: Hardwood
    • Windows: Skylight(s)
    • Basement: Partially Finished,Full
    • Number of fireplaces: 1
    • Fireplace features: Wood Burning, Gas Starter, Family Room
    Interior area
    • Total structure area: 0
    • Total interior livable area: 2,112 sqft

    Property

    Parking
    • Total spaces: 2
    • Parking features: Asphalt, Garage Door Opener, Yes, Garage Owned, Attached, Garage
    • Attached garage spaces: 2
    • Has uncovered spaces: Yes
    Accessibility
    • Accessibility features: No Disability Access
    Features
    • Stories: 2
    • Patio & porch: Patio
    • Fencing: Fenced
    Lot
    • Size: 0.25 Acres
    • Dimensions: 80X125
    • Features: Landscaped
    Details
    • Additional structures: Pergola
    • Parcel number: 0701324070020000
    • Special conditions: None

    Construction

    Type & style
    • Home type: SingleFamily
    • Property subtype: Single Family Residence
    Materials
    • Vinyl Siding, Brick
    • Foundation: Concrete Perimeter
    Condition
    • New construction: No
    • Year built: 1995
    Details
    • Builder model: SPECIAL!

    Utilities & green energy

    • Sewer: Public Sewer
    • Water: Public

    Community & HOA

    Community
    • Features: Park, Curbs, Sidewalks, Street Lights
    • Subdivision: Walkers Grove
    HOA
    • Has HOA: Yes
    • Services included: Insurance
    • HOA fee: $200 annually
    Location
    • Region: Plainfield

    Financial & listing details

    • Price per square foot: $226/sqft
    • Annual tax amount: $6,921
    • Date on market: 11/13/2021
    • Listing terms: Conventional
    • Ownership: Fee Simple w/ HO Assn.

    Price history

    DateEventPrice
    7/14/2020Sold$315,000+37.9%$149/sqft
    Source: MRED as distributed by MLS GRID #10684403 Report a problem
    11/2/2011Sold$228,500$108/sqft
    Source: MRED as distributed by MLS GRID #07904815 Report a problem

    Public tax history

    Tax history is unavailable.

    Neighborhood: Walkers Grove

    Nearby schools

    GreatSchools rating
    Schools provided by the listing agent
    • Elementary: Walkers Grove Elementary School
    • Middle: Ira Jones Middle School
    • High: Plainfield North High School
    • District: 202

    Source: MRED as distributed by MLS GRID. This data may not be complete. We recommend contacting the local school district to confirm school assignments for this home.

    Get a cash offer in 3 minutes
    Find out how much your home could sell for in as little as 3 minutes with a no-obligation cash offer.
    Estimated market value
    $477,600
    Get a cash offer in 3 minutes
    Find out how much your home could sell for in as little as 3 minutes with a no-obligation cash offer.
    Estimated market value
    $477,600