EXCLUSIVE LAKE ACCESS!! This beautifully renovated home blends modern comfort with the natural serenity of lakeside living. Bring your boat, your jet ski and your kayaks because this home is located in the highly sought after Heron Pointe community adjacent to the 24 mile long South Houston Lake renowned for its crystal-clear water, scenic mountain surroundings and premier fishing. Ride your golf cart to the private lakeside access with boat ramp and dock privileges. This home offers the perfect balance of peaceful surroundings, contemporary style and lake living. Step inside to discover a freshly redesigned open-concept layout where the living room, kitchen, and dining area flow seamlessly together. Sunlight fills the space creating an inviting atmosphere ideal for both everyday living and entertaining. The kitchen serves as the heart of the home, offering generous granite counter space and new black stainless-steel appliances. The home features a new thoughtfully designed patio with fireplace that extends the living space outdoors and creates the perfect setting for outdoor entertaining and fireplace nights. An expansive unfinished basement that offers endless potential whether you envision a workshop, home gym, additional living space, or a custom recreation area, the possibilities are wide open. The home also features a spacious two-car garage, providing ample room for vehicles, and storage. This home is nestled in the Blue Ridge Highlands, just 2.5 miles from the Watauga entrance to the Virginia Creeper Trail. Only 15 minutes to historic downtown Abingdon with its Barter theater, vibrant art scene, and small town food scene and less than 15-minute commute to Johnson Memorial Hospital and 35 minutes to the Bristol Motor Speedway. With its prime location on a quiet cul-de-sac near the lake, thoughtful renovations, and room to grow, this Heron Pointe property is a rare opportunity to enjoy modern living in one of Abingdon's most desirable neighborhoods.
Sold for $550,000
$550,000
25021 Grey Heron Ct, Abingdon, VA 24211
4beds
2,956sqft
Single Family Residence
Built in 2005
0.71 Acres Lot
$552,100 Zestimate®
$186/sqft
$2,524 Estimated rent
Home value
$552,100
Estimated sales range
Not available
$2,524/mo
Zestimate® history
Owner options
List your home for rent
$2,524/mo
Rent Zestimate®
Find your next renter with Zillow Rental Manager. Plus, with online applications, you can quickly screen prospective tenants – for free.
$2,524/mo
Rent Zestimate®
Refinance and save
$3,313/mo
Est. payment
Refinancing to a lower rate could help reduce your monthly payments and save thousands over the life of the loan.
$3,313/mo
Est. payment
Explore your selling options
Work with a Zillow partner agent
Leverage their expertise and Zillow's premium Showcase listings to get your home seen by more buyers.
Get startedList with your own agent
Get your home in front of millions of buyers by listing it on Zillow.
Learn how to do itSell it yourself
Take full control of how buyers see your home on Zillow by listing For Sale by Owner (FSBO).
List your homeWhat's special
Modern cabinetryFreshly reimagined open-concept layoutSpacious two-car garageUpdated finishesSunlight fills the spaceGenerous counter space
Zillow last checked:
Listing updated:
Listed by:
Maxwell Yates 276-274-9479,
Matt Smith Realty 276-477-1500,
Matt Smith 276-608-4226,
Matt Smith Realty
Bought with:
Dianna Roberts, 0225197547
eXp Realty
Source: SWVAR,MLS#: 104687
Facts & features
Interior
Bedrooms & bathrooms
- Bedrooms: 4
- Bathrooms: 4
- Full bathrooms: 3
- 1/2 bathrooms: 1
- Main level bedrooms: 1
Rooms
- Room types: Basement
Primary bedroom
- Level: Main
Bedroom 2
- Level: Upper
Bedroom 3
- Level: Upper
Bathroom
- Level: First
Bathroom 1
- Level: First
Bathroom 2
- Level: Upper
Bathroom 3
- Level: Upper
Dining room
- Level: First
Family room
- Level: Upper
Kitchen
- Level: First
Living room
- Level: First
Basement
- Area: 1740
Heating
- Heat Pump, Propane
Cooling
- Heat Pump
Appliances
- Included: Microwave, Range, Refrigerator
Features
- Central Vacuum, Cable High Speed Internet
- Flooring: Tile, Wood
- Windows: Insulated Windows
- Basement: Unfinished
- Number of fireplaces: 1
- Fireplace features: Gas Log, One, Tile
Interior area
- Total structure area: 4,696
- Total interior livable area: 2,956 sqft
- Finished area above ground: 2,956
- Finished area below ground: 1,740
Property
Parking
- Total spaces: 2
- Parking features: Attached, Garage, Paved
- Attached garage spaces: 2
Features
- Stories: 1
- Patio & porch: Patio
- Fencing: Other
- Water view: None
- Waterfront features: None
Lot
- Size: 0.71 Acres
- Dimensions: 74 x 218 x 199 x 228
- Features: Rolling Slope
Details
- Parcel number: 147E114
- Zoning: R1
Construction
Type & style
- Home type: SingleFamily
- Architectural style: Traditional
- Property subtype: Single Family Residence
Materials
- Brick, Dry Wall
- Foundation: Block
- Roof: Shingle
Condition
- Exterior Condition: Good,Interior Condition: Good
- Year built: 2005
Utilities & green energy
- Sewer: Septic Tank
- Water: Public
- Utilities for property: Propane
Community & HOA
Community
- Subdivision: Heron Pointe
HOA
- Has HOA: Yes
- Services included: Other-See Remarks
- HOA fee: $84 monthly
Location
- Region: Abingdon
Financial & listing details
- Price per square foot: $186/sqft
- Tax assessed value: $538,700
- Annual tax amount: $2,316
- Date on market: 1/28/2026
- Road surface type: Paved
Price history
| Date | Event | Price |
|---|---|---|
| 6/16/2026 | Sold | $550,000-8.2%$186/sqft |
Source:  SWVAR #104687 Report a problem SWVAR #104687 Report a problem | ||
| 5/4/2026 | Contingent | $599,000$203/sqft |
Source: SWVAR #104687 Report a problem | ||
| 5/4/2026 | Pending sale | $599,000$203/sqft |
Source: TVRMLS #9990176 Report a problem | ||
| 3/21/2026 | Price change | $599,000-4.8%$203/sqft |
Source: SWVAR #104687 Report a problem | ||
| 1/15/2026 | Listed for sale | $629,000+66%$213/sqft |
Source: TVRMLS #9990176 Report a problem | ||
| 3/5/2021 | Sold | $379,000-2.6%$128/sqft |
Source: SWVAR #76921 Report a problem | ||
| 2/3/2021 | Contingent | $389,000$132/sqft |
Source: TVRMLS #9917862 Report a problem | ||
| 2/1/2021 | Listed for sale | $389,000+9.6%$132/sqft |
Source: United Country Blue Ridge Land & Auction #76921 Report a problem | ||
| 5/15/2008 | Sold | $355,000-2.7%$120/sqft |
Source: Public Record Report a problem | ||
| 2/1/2008 | Listed for sale | $364,900$123/sqft |
Source: NCI #17516 Report a problem | ||
Public tax history
| Year | Property taxes | Tax assessment |
|---|---|---|
| 2025 | $2,316 +10.8% | $538,700 +54.6% |
| 2024 | $2,090 | $348,400 |
| 2023 | $2,090 | $348,400 |
| 2022 | $2,090 | $348,400 |
| 2021 | $2,090 +1% | $348,400 |
| 2020 | $2,070 | $348,400 +6.1% |
| 2019 | $2,070 | $328,500 |
| 2018 | $2,070 +4.3% | $328,500 |
| 2017 | $1,985 | $328,500 +4.3% |
| 2016 | $1,985 | $315,000 |
| 2015 | $1,985 | $315,000 |
| 2014 | $1,985 | $315,000 |
| 2013 | -- | $315,000 +2.3% |
| 2012 | -- | $307,800 |
| 2011 | -- | $307,800 |
| 2010 | -- | $307,800 |
| 2009 | -- | $307,800 +35.5% |
| 2008 | -- | $227,100 |
| 2007 | -- | $227,100 |
| 2006 | -- | $227,100 +505.6% |
| 2005 | $214 -1% | $37,500 +4.2% |
| 2004 | $216 +5.3% | $36,000 |
| 2003 | $205 | $36,000 |
| 2002 | $205 +29.5% | $36,000 +50% |
| 2001 | $158 | $24,000 |
Find assessor info on the county website
Neighborhood: 24211
Nearby homes
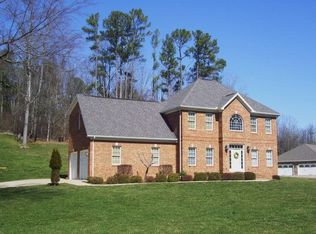
- $594,6005 bd5 ba2.9k sqft25015 Grey Heron Ct, Abingdon, VA 24211Off Market

- $550,5004 bd3 ba3k sqft25035 Grey Heron Ct, Abingdon, VA 24211Off Market
- $75,0001.05 AcresHeron Cir, Abingdon, VA 24211Off Market
- $--0.71 AcresTbd Heron Cir, Abingdon, VA 24211Off Market
- $380,8003 bd-- ba768 sqftHeron Cir, Abingdon, VA 24211Off Market
- $752,0004 bd4 ba3.8k sqft20118 Heron Cir, Abingdon, VA 24211Sold
- $685,1004 bd4 ba600 sqft25010 Grey Heron Ct, Abingdon, VA 24211Off Market
- $625,1004 bd4 ba3.3k sqft25010 Grey Heron Ct, Abingdon, VA 24211Off Market
Nearby schools
GreatSchools rating
- 10/10Watauga Elementary SchoolGrades: PK-5Distance: 2.2 mi
- 8/10E.B. Stanley Middle SchoolGrades: 6-8Distance: 5.3 mi
- 5/10Abingdon High SchoolGrades: 9-12Distance: 5 mi
Schools provided by the listing agent
- Elementary: Watauga
- Middle: E B Stanley
- High: Abingdon
Source: SWVAR. This data may not be complete. We recommend contacting the local school district to confirm school assignments for this home.


Get pre-qualified for a loan
At Zillow Home Loans, we can pre-qualify you in as little as 5 minutes with no impact to your credit score.An equal housing lender. NMLS #10287.
Sell for more on Zillow
Get a Zillow Showcase℠ listing at no additional cost and you could sell for .
$552,100
2% more
+$11,042
With Zillow Showcase(estimated)
$563,142
- Virginia
- Washington County
- Abingdon
- 24211
- 25021 Grey Heron Ct
Nearby cities
Nearby zip codes
Other Abingdon Topics
