This stunning custom estate is situated on a private 0.8-acre cul-de-sac lot with no HOA and offers 4,480 square feet of luxury living. This five-bedroom residence features all en-suite bedrooms with walk-in closets, along with a separate entry casita. A gated entry and tranquil courtyard with water features set the stage for soaring ceilings, travertine flooring, and 10' x 20' retractable sliding glass doors that seamlessly connect indoor and outdoor living. The gourmet kitchen boasts dual granite islands, Wolf appliances including double ovens & steamer, Sub-Zero refrigerator & freezer columns, wine cooler, multiple beverage refrigerators, and custom soft-close cabinetry. The living room offers two gas fireplaces, a built-in entertainment center, w/ walls of glass overlooking the backyard.
The outdoor oasis is designed for resort-style living with a 50' x 22' heated pool, zero-edge 10' x 10' spa, swim-up bar, four fire features, and two full outdoor kitchensone in the ramada with fireplace, TV, surround sound, misting system, and beverage fridge, and another complete with barbecue, griddle, sink, kegerator, and storage. Additional amenities include a putting green, seven water features, fruit trees, an outdoor shower, three misting systems, landscape lighting, artificial turf, and a covered garden with misting. Car enthusiasts will love the climate-controlled six-car garage EV plug, Wi-Fi openers, and 220V outlet, along with 10 additional slab parking spaces. A detached gym, temperature-controlled safe room, and shed add to the versatility of the property.
Every detail has been thoughtfully curated, making this estate truly one of a kind.
Sold for $2,490,000
$2,490,000
25021 S 134TH Place, Chandler, AZ 85249
5beds
4,480sqft
Single Family Residence
Built in 2013
0.81 Acres Lot
$2,478,400 Zestimate®
$556/sqft
$6,681 Estimated rent
Home value
$2,478,400
$2.26M - $2.73M
$6,681/mo
Zestimate® history
Owner options
List your home for rent
$6,681/mo
Rent Zestimate®
Find your next renter with Zillow Rental Manager. Plus, with online applications, you can quickly screen prospective tenants – for free.
$6,681/mo
Rent Zestimate®
Refinance and save
$11,378/mo
Est. payment
Refinancing to a lower rate could help reduce your monthly payments and save thousands over the life of the loan.
$11,378/mo
Est. payment
Explore your selling options
Work with a Zillow partner agent
Leverage their expertise and Zillow's premium Showcase listings to get your home seen by more buyers.
Get startedList with your own agent
Get your home in front of millions of buyers by listing it on Zillow.
Learn how to do itSell it yourself
Take full control of how buyers see your home on Zillow by listing For Sale by Owner (FSBO).
List your homeWhat's special
Outdoor showerHeated poolGated entryTwo gas fireplacesResort-style livingBuilt-in entertainment centerFour fire features
Zillow last checked:
Listing updated:
Listed by:
Paulina Matteson 480-620-2576,
SERHANT.
Bought with:
Tiffany Le Doux, SA585143000
Realty ONE Group
Source: ARMLS,MLS#: 6923889
Facts & features
Interior
Bedrooms & bathrooms
- Bedrooms: 5
- Bathrooms: 6
- Full bathrooms: 5
- 1/2 bathrooms: 1
Heating
- Electric
Cooling
- Central Air
Appliances
- Included: Water Softener Owned, Reverse Osmosis, Refrigerator, Built-in Microwave, Dishwasher, Gas Range, Gas Oven, Water Purifier
- Laundry: Inside
Features
- Pantry, High Speed Internet, Smart Home, Granite Counters, Double Vanity, Vaulted Ceiling(s), Kitchen Island, Full Bth Master Bdrm, Separate Shwr & Tub
- Flooring: Other, Carpet, Stone
- Windows: Double Pane Windows, Tinted Windows
- Has basement: No
- Number of fireplaces: 2
- Fireplace features: Exterior Fireplace, Gas
Interior area
- Total structure area: 4,480
- Total interior livable area: 4,480 sqft
Property
Parking
- Total spaces: 16
- Parking features: RV Access/Parking, Gated, RV Gate, Garage Door Opener, Attch'd Gar Cabinets, Temp Controlled
- Garage spaces: 6
- Uncovered spaces: 10
Features
- Stories: 1
- Patio & porch: Covered, Patio
- Exterior features: Misting System, Private Street(s), Storage, Built-in Barbecue
- Has private pool: Yes
- Pool features: Variable Speed Pump, Fenced, Heated
- Has spa: Yes
- Spa features: Heated, Private, Bath
- Fencing: Block,Wrought Iron
Lot
- Size: 0.81 Acres
- Features: Synthetic Grass Frnt, Synthetic Grass Back, Auto Timer H2O Front, Auto Timer H2O Back, Irrigation Front, Irrigation Back
Details
- Additional structures: Guest House, Gazebo
- Parcel number: 30355008W
- Horses can be raised: Yes
Construction
Type & style
- Home type: SingleFamily
- Architectural style: Spanish
- Property subtype: Single Family Residence
Materials
- Stucco, Wood Frame
- Roof: Tile
Condition
- Year built: 2013
Utilities & green energy
- Sewer: Septic Tank
- Water: Private Well
Green energy
- Water conservation: Tankless Ht Wtr Heat
Community & HOA
Community
- Security: Security System Owned
- Subdivision: Custom Homes
HOA
- Has HOA: No
- Services included: No Fees
Location
- Region: Chandler
Financial & listing details
- Price per square foot: $556/sqft
- Tax assessed value: $1,291,500
- Annual tax amount: $8,073
- Date on market: 9/26/2025
- Cumulative days on market: 45 days
- Listing terms: Cash,Conventional
- Ownership: Fee Simple
Price history
| Date | Event | Price |
|---|---|---|
| 11/10/2025 | Sold | $2,490,000$556/sqft |
Source:  ARMLS #6923889 Report a problem ARMLS #6923889 Report a problem | ||
| 9/26/2025 | Listed for sale | $2,490,000+29.7%$556/sqft |
Source: ARMLS #6923889 Report a problem | ||
| 1/24/2023 | Sold | $1,920,000-3.8%$429/sqft |
Source: ARMLS #6491867 Report a problem | ||
| 12/17/2022 | Listed for sale | $1,995,000$445/sqft |
Source: ARMLS #6491867 Report a problem | ||
| 12/17/2022 | Pending sale | $1,995,000$445/sqft |
Source: ARMLS #6491867 Report a problem | ||
| 12/15/2022 | Listed for sale | $1,995,000+66.3%$445/sqft |
Source: ARMLS #6491867 Report a problem | ||
| 2/13/2020 | Sold | $1,199,900$268/sqft |
Source: ARMLS #5981724 Report a problem | ||
| 11/20/2019 | Price change | $1,199,900-7.7%$268/sqft |
Source: Paramount Management & Realty, LLC #5981724 Report a problem | ||
| 10/24/2019 | Price change | $1,299,900-7.1%$290/sqft |
Source: Paramount Management & Realty, LLC #5981724 Report a problem | ||
| 9/21/2019 | Price change | $1,399,900+0.1%$312/sqft |
Source: Paramount Management & Realty, LLC #5981724 Report a problem | ||
| 7/12/2019 | Price change | $1,399,000-6.7%$312/sqft |
Source: Paramount Management & Realty, LLC #5917029 Report a problem | ||
| 4/26/2019 | Listed for sale | $1,500,000+87.5%$335/sqft |
Source: Paramount Management & Realty, LLC #5917029 Report a problem | ||
| 6/7/2013 | Sold | $800,000-1.8%$179/sqft |
Source: Public Record Report a problem | ||
| 4/18/2013 | Listed for sale | $814,750+150.7%$182/sqft |
Source: Integrity First LLC #4922512 Report a problem | ||
| 6/20/2005 | Sold | $325,000$73/sqft |
Source: Public Record Report a problem | ||
Public tax history
| Year | Property taxes | Tax assessment |
|---|---|---|
| 2025 | $6,573 -0.5% | $129,150 -11.6% |
| 2024 | $6,609 +1.7% | $146,120 +98% |
| 2023 | $6,500 -5.8% | $73,802 -22.3% |
| 2022 | $6,900 -3% | $94,980 +4.3% |
| 2021 | $7,115 -4.2% | $91,100 +3.2% |
| 2020 | $7,427 -5% | $88,260 +9.9% |
| 2019 | $7,818 | $80,300 +4.6% |
| 2018 | $7,818 +25.9% | $76,760 -4.6% |
| 2017 | $6,211 +9.9% | $80,500 +7.4% |
| 2016 | $5,654 -2.7% | $74,920 +13.2% |
| 2015 | $5,813 | $66,200 +28% |
| 2014 | -- | $51,710 +280.2% |
| 2013 | -- | $13,600 |
| 2012 | -- | $13,600 -14.6% |
| 2011 | -- | $15,920 -38.4% |
| 2010 | -- | $25,840 -27.4% |
| 2009 | -- | $35,600 +16.5% |
| 2008 | -- | $30,560 +21.3% |
| 2007 | -- | $25,200 +72.1% |
| 2006 | -- | $14,640 -10.3% |
| 2005 | -- | $16,320 |
Find assessor info on the county website
Neighborhood: Circle G Riggs Ranch
Nearby homes
- $2,084,7007 bd5 ba5.4k sqft25117 S 134th Pl, Chandler, AZ 85249Off Market

- $1,947,2005 bd5 ba5k sqft2893 E Scorpio Pl, Chandler, AZ 85249Off Market

- $2,128,5005 bd5 ba4.5k sqft25018 S 134th Pl, Chandler, AZ 85249Off Market
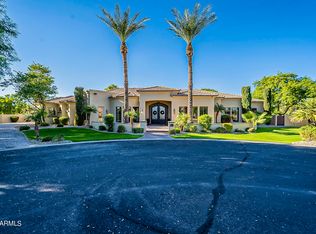
- $975,2000.81 Acres25119 S 134th Pl, Chandler, AZ 85249Off Market

- $1,564,100-- bd5 ba4.7k sqft2853 E Scorpio Pl, Chandler, AZ 85249Off Market
- $1,836,4005 bd4 ba4.4k sqft25114 S 134th Pl, Chandler, AZ 85249Off Market
- $622,000-- bd-- ba-- sqft13363 E Stoney Vista Dr, Chandler, AZ 85249Off Market
- $1,902,100-- bd5 ba5.8k sqft5851 S Wilson Dr, Chandler, AZ 85249Off Market
Nearby schools
GreatSchools rating
- 7/10Jane D. Hull Elementary SchoolGrades: PK-6Distance: 0.8 mi
- 8/10Santan Junior High SchoolGrades: 7-8Distance: 1.7 mi
- 9/10Basha High SchoolGrades: PK,6-12Distance: 1.8 mi
Schools provided by the listing agent
- Elementary: Jane D. Hull Elementary
- Middle: Santan Junior High School
- High: Basha High School
- District: Chandler Unified District #80
Source: ARMLS. This data may not be complete. We recommend contacting the local school district to confirm school assignments for this home.
Get a cash offer in 3 minutes
Find out how much your home could sell for in as little as 3 minutes with a no-obligation cash offer.
Estimated market value
$2,478,400
Get a cash offer in 3 minutes
Find out how much your home could sell for in as little as 3 minutes with a no-obligation cash offer.
Estimated market value
$2,478,400
- Arizona
- Maricopa County
- Chandler
- 85249
- Circle G Riggs Ranch
- 25021 S 134TH Place
Nearby cities
Nearby neighborhoods
Nearby zip codes
Other Chandler Topics
