Skip main navigation
Sold for $548,000
  • $548,000

    25022 Kitts Ln, Ocean View, DE 19970

    3beds
    1,481sqft
    Townhouse
    Built in 2020
    5,750 Square Feet Lot
    $542,400 Zestimate®
    $370/sqft
    $2,252 Estimated rent

    Home value

    $542,400

    $510,000 - $575,000

    $2,252/mo

    Zestimate® history
    Loading
    Loading...

    Owner options

    List your home for rent

    $2,252/mo

    Rent Zestimate®

    Find your next renter with Zillow Rental Manager. Plus, with online applications, you can quickly screen prospective tenants – for free.

    Learn more

    $2,252/mo

    Rent Zestimate®

    Refinance and save

    $3,399/mo

    Est. payment

    Refinancing to a lower rate could help reduce your monthly payments and save thousands over the life of the loan.

    See today's rates

    $3,399/mo

    Est. payment

    Explore your selling options

    Work with a Zillow partner agent

    Leverage their expertise and Zillow's premium Showcase listings to get your home seen by more buyers.

    Get started

    List with your own agent

    Get your home in front of millions of buyers by listing it on Zillow.

    Learn how to do it

    Sell it yourself

    Take full control of how buyers see your home on Zillow by listing For Sale by Owner (FSBO).

    List your home

    What's special

    Comfortable coastal livingEnd-of-group townhomeCozy loftCoastal white cabinetryWhole-yard irrigation systemMain level primary suiteLarge pavered stone patio
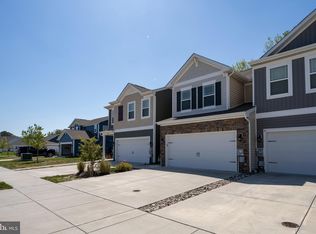
    Welcome to this turnkey Barton model in the coveted Ocean View Beach Club, an impeccably maintained former model home offering 1,481 sq ft of comfortable coastal living, newly painted, fully furnished and move-in ready. Located less than 2 miles to Bethany Beach, this home blends comfort, convenience, and charm. Perfect for your 2nd home, an income-producing investment or primary residence. The open-concept layout features spacious kitchen, dining, and living areas, Perfect for entertaining. The kitchen boasts stainless steel appliances, coastal white cabinetry, quartz countertops, and a custom tile backsplash with mosaic inlay. The main level primary suite features an en-suite bath and a spacious walk-in closet. You will find custom wallpaper accents throughout the main level, including the family room, foyer, and powder room. Upstairs, there are two tastefully furnished guest bedrooms, a full bath featuring designer wallpaper, a convenient laundry area, and a cozy loft with a pull-out couch and wall-mounted TV. Step through the rear full-light glass door to discover a large pavered stone patio, ideal for al fresco dining, lounging, or hosting summer gatherings. This end-of-group townhome offers a larger backyard. A whole-yard irrigation system keeps your landscaping lush and vibrant. Ocean View Beach Club offers resort-style amenities including a stunning 9,000 sq. ft. clubhouse, outdoor pool, indoor pool, expansive sundeck, fitness center, billiard room, and basketball, pickleball, bocce ball, card room, spa, massage room, exercise classes, yoga room, locker rooms, walking paths, book club, poker nights, Social Committee events, and more-all of this just a short distance to downtown Bethany Beach and all the quaint shops and restaurants that Bethany has to offer.

    Zillow last checked:

    Listing updated:

    Listed by:

    MARIE DISPOTO 302-381-2260,

    Coldwell Banker Realty,

    Co-Listing Agent: Elizabeth Kilroy 443-250-9688,

    Coldwell Banker Realty

    Bought with:

    Bogi Szabo, 5015239

    Keller Williams Realty

    Source: Bright MLS,MLS#: DESU2096186MLS Logo

    Facts & features

    Interior

    Bedrooms & bathrooms
    • Bedrooms: 3
    • Bathrooms: 3
    • Full bathrooms: 2
    • 1/2 bathrooms: 1
    • Main level bathrooms: 2
    • Main level bedrooms: 1
    Primary bedroom
    • Features: Flooring - Carpet, Window Treatments
    • Level: Main
    Bedroom 1
    • Features: Flooring - Carpet, Window Treatments
    • Level: Upper
    Bedroom 2
    • Features: Flooring - Carpet, Window Treatments
    • Level: Upper
    Primary bathroom
    • Features: Attached Bathroom, Flooring - Luxury Vinyl Plank, Bathroom - Walk-In Shower, Walk-In Closet(s), Double Sink
    • Level: Main
    Bathroom 3
    • Features: Flooring - Luxury Vinyl Plank
    • Level: Upper
    Dining room
    • Level: Main
    Family room
    • Features: Flooring - Luxury Vinyl Plank, Window Treatments
    • Level: Main
    Foyer
    • Features: Flooring - Luxury Vinyl Plank
    • Level: Main
    Half bath
    • Level: Main
    Kitchen
    • Features: Granite Counters, Dining Area, Flooring - Luxury Vinyl Plank, Pantry, Window Treatments
    • Level: Main
    Loft
    • Features: Flooring - Carpet
    • Level: Upper
    Heating
    • Forced Air, Propane
    Cooling
    • Central Air, Electric
    Appliances
    • Included: Microwave, Disposal, Dryer, Oven/Range - Gas, Refrigerator, Washer, Tankless Water Heater, Stainless Steel Appliance(s), Water Heater
    • Laundry: Upper Level
    Features
    • Combination Dining/Living, Combination Kitchen/Dining, Combination Kitchen/Living, Open Floorplan, Eat-in Kitchen, Kitchen - Table Space, Primary Bath(s), Pantry, Entry Level Bedroom, Recessed Lighting, Walk-In Closet(s), 9'+ Ceilings
    • Flooring: Carpet, Luxury Vinyl
    • Windows: Screens
    • Has basement: No
    • Has fireplace: No
    Interior area
    • Total structure area: 1,481
    • Total interior livable area: 1,481 sqft
    • Finished area above ground: 1,481

    Property

    Parking
    • Total spaces: 4
    • Parking features: Garage Faces Front, Inside Entrance, Concrete, Attached, Driveway, Off Street
    • Attached garage spaces: 2
    • Uncovered spaces: 2
    Accessibility
    • Accessibility features: Accessible Entrance
    Features
    • Levels: Two
    • Stories: 2
    • Patio & porch: Patio
    • Exterior features: Sidewalks, Street Lights, Underground Lawn Sprinkler
    • Pool features: Community
    • Has view: Yes
    • View description: Trees/Woods
    Lot
    • Size: 5,750 sqft
    • Dimensions: 50 x 115
    • Features: Backs to Trees, Adjoins - Open Space, Landscaped, Level, Rear Yard, Wooded
    Details
    • Additional structures: Above Grade
    • Parcel number: 13417.001101.00
    • Zoning: RS
    • Special conditions: Standard

    Construction

    Type & style
    • Home type: Townhouse
    • Architectural style: Coastal
    • Property subtype: Townhouse
    Materials
    • Frame, Vinyl Siding
    • Foundation: Slab
    • Roof: Architectural Shingle
    Condition
    • Excellent
    • New construction: No
    • Year built: 2020
    Details
    • Builder model: Barton
    • Builder name: D.R. Horton

    Utilities & green energy

    • Sewer: Public Sewer
    • Water: Public
    • Utilities for property: Cable Connected

    Community & neighborhood

    Security
    • Security features: Exterior Cameras
    Community
    • Community features: Pool
    Location
    • Region: Ocean View
    • Subdivision: Ocean View Beach Club

    HOA & financial

    HOA
    • Has HOA: Yes
    • HOA fee: $264 monthly
    • Amenities included: Basketball Court, Billiard Room, Clubhouse, Fitness Center, Library, Indoor Pool, Pool
    • Services included: Common Area Maintenance, Maintenance Grounds
    • Association name: OVBC NORTH

    Other

    Other facts
    • Listing agreement: Exclusive Right To Sell
    • Listing terms: Cash,Conventional
    • Ownership: Fee Simple

    Price history

    DateEventPrice
    10/24/2025Sold$548,000-1.3%$370/sqft
    Source: Bright MLS #DESU2096186 Report a problem
    9/21/2025Contingent$555,000$375/sqft
    Source: Bright MLS #DESU2096186 Report a problem
    9/19/2025Listed for sale$555,000+13.7%$375/sqft
    Source: Bright MLS #DESU2096186 Report a problem
    8/22/2022Sold$488,000-2.2%$330/sqft
    Source: Bright MLS #DESU2025024 Report a problem
    7/14/2022Contingent$499,000$337/sqft
    Source: Long & Foster Broker Feed #DESU2025024 Report a problem
    7/14/2022Pending sale$499,000$337/sqft
    Source: Long & Foster Broker Feed #DESU2025024 Report a problem
    7/9/2022Listed for sale$499,000+16.6%$337/sqft
    Source: Bright MLS #DESU2025024 Report a problem
    5/9/2022Sold$427,990$289/sqft
    Source: Bright MLS #DESU2017752 Report a problem
    3/9/2022Pending sale$427,990$289/sqft
    Source: Bright MLS #DESU2017752 Report a problem
    3/9/2022Listed for sale$427,990$289/sqft
    Source: Bright MLS #DESU2017752 Report a problem

    Public tax history

    YearProperty taxesTax assessment
    2025$1,079 -7.3%$252,500 +797%
    2024$1,164 +0.1%$28,150
    2023$1,163 +1.6%$28,150
    2022$1,144 +867.4%$28,150 +838.3%
    2021$118 +4.8%$3,000
    2020$113 +0.5%$3,000
    2019$112 -1%$3,000
    2018$113 -0.8%$3,000
    2017$114 $3,000

    Find assessor info on the county website

    Neighborhood: 19970

    Nearby schools

    GreatSchools rating
    Schools provided by the listing agent
    • High: Indian River
    • District: Indian River

    Source: Bright MLS. This data may not be complete. We recommend contacting the local school district to confirm school assignments for this home.

    Get pre-qualified for a loan
    At Zillow Home Loans, we can pre-qualify you in as little as 5 minutes with no impact to your credit score.

    An equal housing lender. NMLS #10287.

    Sell for more on Zillow
    Get a Zillow Showcase℠ listing at no additional cost and you could sell for .
    $542,400
    2% more
    +$10,848
    With Zillow Showcase(estimated)
    $553,248