Quality Built Home's Ashland floor plan in Meadows at Town Run***Welcome to this immaculate, modern gem in the highly sought-after Meadows at Town Run neighborhood. This home, just a few years old, offers a perfect blend of style and functionality. 4 bedrooms, 3 full baths, over 2300 sq ft on the main level and another 1795 sq ft in the lower level. The spacious 2 car garage as an extra 2’ added. This charming rambler boasts a finished lower level with a recreation area, a full bathroom, and an additional bedroom, providing flexible living space for your family's needs. Step outside to a well-designed exterior featuring a screened-in back porch, a paver patio, and privacy fencing - creating an ideal outdoor oasis. The heart of the home is the kitchen, where you'll find: painted cabinets, stainless steel appliances, 36" gas cooktop, specialty wooden hood with crown molding, spacious 9' island with built-in pull-out trash can and beverage center, and a large walk-in pantry. The generously sized family room offers a cathedral ceiling and 6' windows for ample natural light. LVP flooring throughout the common areas adds to the home's modern appeal. The primary suite is a true retreat, boasting a spa-like en suite with double vanities, quartz countertops, tile floors, and the luxurious QBH "signature" shower, featuring a seat, ledge, shelf, two shower heads, two recessed lights, and a glass door. Additional features include a mudroom with a coat closet, built-in cabinets over the washer/dryer, drying rack, and a built-in bench with cubbies for added convenience. Personality shines throughout this home with upgraded light fixtures and plantation blinds topped with wooden shades, adding to its charm. This meticulously maintained home showcases beautiful touches and modern amenities, making it a must-see for any discerning buyer. ***Assumable VA LOAN 2.5%*** Don't miss out on the opportunity to call this house your home! Request your showing today!
Sold for $625,000
$625,000
25022 Meadowlark Ct, Leonardtown, MD 20650
4beds
4,188sqft
Single Family Residence
Built in 2021
9,000 Square Feet Lot
$670,600 Zestimate®
$149/sqft
$3,545 Estimated rent
Home value
$670,600
$637,000 - $704,000
$3,545/mo
Zestimate® history
Owner options
List your home for rent
$3,545/mo
Rent Zestimate®
Find your next renter with Zillow Rental Manager. Plus, with online applications, you can quickly screen prospective tenants – for free.
$3,545/mo
Rent Zestimate®
Refinance and save
$4,236/mo
Est. payment
Refinancing to a lower rate could help reduce your monthly payments and save thousands over the life of the loan.
$4,236/mo
Est. payment
Explore your selling options
Work with a Zillow partner agent
Leverage their expertise and Zillow's premium Showcase listings to get your home seen by more buyers.
Get startedList with your own agent
Get your home in front of millions of buyers by listing it on Zillow.
Learn how to do itSell it yourself
Take full control of how buyers see your home on Zillow by listing For Sale by Owner (FSBO).
List your homeWhat's special
Built homeBuilt - in cabinetsSpecialty wooden hoodModern gemGlass doorCoat closetModern amenities
Zillow last checked:
Listing updated:
Listed by:
Laura Bernth 410-934-8884,
RE/MAX One
Bought with:
Danny Morris, 5002265
O'Brien Realty ERA Powered
Source: Bright MLS,MLS#: MDSM2016898
Facts & features
Interior
Bedrooms & bathrooms
- Bedrooms: 4
- Bathrooms: 3
- Full bathrooms: 3
- Main level bathrooms: 2
- Main level bedrooms: 3
Rooms
- Room types: Dining Room, Bedroom 2, Bedroom 3, Kitchen, Family Room, Breakfast Room, Bathroom 1, Bathroom 2
Basement
- Area: 2393
Heating
- Heat Pump, Electric, Propane
Cooling
- Ceiling Fan(s), Central Air, ENERGY STAR Qualified Equipment, Electric
Appliances
- Included: Microwave, Built-In Range, Cooktop, Disposal, Energy Efficient Appliances, ENERGY STAR Qualified Dishwasher, ENERGY STAR Qualified Refrigerator, Exhaust Fan, Ice Maker, Instant Hot Water, Oven, Stainless Steel Appliance(s), Tankless Water Heater, Water Heater
- Laundry: Mud Room
Features
- Ceiling Fan(s), Chair Railings, Crown Molding, Family Room Off Kitchen, Open Floorplan, Formal/Separate Dining Room, Kitchen Island, Pantry, Recessed Lighting, Upgraded Countertops, Wainscotting, Walk-In Closet(s), 9'+ Ceilings, Cathedral Ceiling(s), Tray Ceiling(s)
- Flooring: Carpet, Ceramic Tile, Hardwood
- Doors: ENERGY STAR Qualified Doors, Insulated, Sliding Glass
- Windows: ENERGY STAR Qualified Windows, Energy Efficient, Double Pane Windows, Low Emissivity Windows, Screens, Vinyl Clad
- Basement: Other
- Number of fireplaces: 1
- Fireplace features: Gas/Propane, Mantel(s), Marble
Interior area
- Total structure area: 4,786
- Total interior livable area: 4,188 sqft
- Finished area above ground: 2,393
- Finished area below ground: 1,795
Property
Parking
- Total spaces: 2
- Parking features: Garage Faces Front, Garage Door Opener, Concrete, Attached
- Attached garage spaces: 2
- Has uncovered spaces: Yes
Accessibility
- Accessibility features: None
Features
- Levels: One
- Stories: 1
- Pool features: None
Lot
- Size: 9,000 Square Feet
Details
- Additional structures: Above Grade, Below Grade
- Parcel number: 1903180346
- Zoning: RESIDENTIAL
- Special conditions: Standard
Construction
Type & style
- Home type: SingleFamily
- Architectural style: Cape Cod,Ranch/Rambler
- Property subtype: Single Family Residence
Materials
- Concrete, CPVC/PVC, Frame, Shake Siding, Stick Built, Stone
- Foundation: Block
- Roof: Architectural Shingle
Condition
- Excellent
- New construction: No
- Year built: 2021
Details
- Builder model: The Ashland
Utilities & green energy
- Sewer: Public Sewer
- Water: Public
Community & HOA
Community
- Security: Fire Sprinkler System
- Subdivision: Meadows At Town Run
HOA
- Has HOA: Yes
- HOA fee: $450 annually
- HOA name: MEADOWS AT TOWN RUN HOA
Location
- Region: Leonardtown
- Municipality: Leonardtown
Financial & listing details
- Price per square foot: $149/sqft
- Tax assessed value: $515,500
- Annual tax amount: $5,568
- Date on market: 2/2/2024
- Listing agreement: Exclusive Right To Sell
- Ownership: Fee Simple
Price history
| Date | Event | Price |
|---|---|---|
| 4/3/2024 | Sold | $625,000$149/sqft |
Source:  Bright MLS #MDSM2016898 Report a problem Bright MLS #MDSM2016898 Report a problem | ||
| 2/21/2024 | Pending sale | $625,000$149/sqft |
Source: Bright MLS #MDSM2016898 Report a problem | ||
| 2/3/2024 | Contingent | $625,000$149/sqft |
Source: Bright MLS #MDSM2016898 Report a problem | ||
| 2/2/2024 | Listed for sale | $625,000+28%$149/sqft |
Source: Bright MLS #MDSM2016898 Report a problem | ||
| 5/11/2021 | Sold | $488,456$117/sqft |
Source: Public Record Report a problem | ||
Public tax history
| Year | Property taxes | Tax assessment |
|---|---|---|
| 2025 | $7,259 +20.8% | $596,900 +7.3% |
| 2024 | $6,008 +7.9% | $556,200 +7.9% |
| 2023 | $5,568 +7.9% | $515,500 +8.6% |
| 2022 | $5,158 +1.3% | $474,800 +1.3% |
| 2021 | $5,091 +385.3% | $468,633 +385.3% |
| 2020 | $1,049 +584.9% | $96,567 +584.9% |
| 2019 | $153 | $14,100 |
| 2018 | $153 | $14,100 |
Find assessor info on the county website
Neighborhood: 20650
Nearby homes
- $688,3005 bd4 ba4.5k sqft25028 Meadowlark Ct, Leonardtown, MD 20650Off Market
- $629,9005 bd4 ba4.1k sqft25016 Meadowlark Ct, Leonardtown, MD 20650Off Market
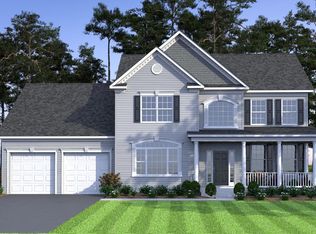
- $652,2005 bd3 ba3.6k sqft25034 Meadowlark Ct, Leonardtown, MD 20650Off Market

- $650,0003 bd3 ba2.9k sqft25010 Meadowlark Ct, Leonardtown, MD 20650Pending

- $621,7003 bd2 ba2.3k sqft25027 Meadowlark Ct, Leonardtown, MD 20650Off Market
- $644,2004 bd3 ba3.1k sqft25021 Meadowlark Ct, Leonardtown, MD 20650Off Market
- $661,0004 bd3 ba4.7k sqft25015 Meadowlark Ct, Leonardtown, MD 20650Off Market
- $761,0004 bd4 ba4.4k sqft44030 Cotton Tail Ct, Leonardtown, MD 20650Off Market
Nearby schools
GreatSchools rating
- 9/10Captain Walter Francis Duke ElementaryGrades: PK-5Distance: 0.5 mi
- 8/10Leonardtown Middle SchoolGrades: 6-8Distance: 2.7 mi
- 5/10Leonardtown High SchoolGrades: 9-12Distance: 3.1 mi
Schools provided by the listing agent
- Elementary: Captain Walter Francis Duke
- Middle: Leonardtown
- High: Leonardtown
- District: St. Mary's County Public Schools
Source: Bright MLS. This data may not be complete. We recommend contacting the local school district to confirm school assignments for this home.
Get a cash offer in 3 minutes
Find out how much your home could sell for in as little as 3 minutes with a no-obligation cash offer.
Estimated market value
$670,600
Get a cash offer in 3 minutes
Find out how much your home could sell for in as little as 3 minutes with a no-obligation cash offer.
Estimated market value
$670,600
- Maryland
- Saint Marys County
- Leonardtown
- 20650
- 25022 Meadowlark Ct
Nearby cities
Nearby zip codes
Other Leonardtown Topics
