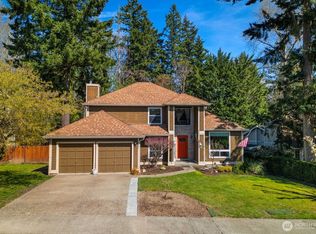
The pictures say it all! Set on a quiet cul de sac, this home has unsurpassed street appeal! Meticulously maintained and improved by the original owners, it will make a lasting impression from your first steps through the door. Vaulted ceilings over the living room & LVP flooring throughout the main floor. Follow the entry into a gorgeously updated, island kitchen with state of the art appliances, energy efficient induction range & custom cabinetry including a built buffet in the formal dining room. The island kitchen opens to a huge family room with an abundance of windows, gas log fireplace, skylights and a cozy eating nook and slider leading to the expansive deck. The pristinely private & fenced backyard includes a garden shed and a winter creek gurgles along the adjoining greenbelt beyond. Upstairs you'll find brand new carpeting & 3 bedrooms including a spacious primary suite with 2 sink vanity, shower & walk-in closet. Beautiful, mature landscaping front & back. Utility room with sink & storage cabinetry. New roof, gutter skylights and interior paint. The excellent commute locale puts you North and West of Covington traffic, yet walking distance to schools and minutes from Costco. Truly one not to be missed!
Sold
Listed by: Dawn Rushton Real Estate Group • Dawn Rushton
Bought with: Real Property Associates, Inc.
$680,000
25023 171st Avenue SE, Covington, WA 98042
3beds
1,780sqft
Single Family Residence
Built in 1989
8,110 Square Feet Lot
$673,500 Zestimate®
$382/sqft
$3,339 Estimated rent
Home value
$673,500
$626,000 - $727,000
$3,339/mo
Zestimate® history
Owner options
List your home for rent
$3,339/mo
Rent Zestimate®
Find your next renter with Zillow Rental Manager. Plus, with online applications, you can quickly screen prospective tenants – for free.
$3,339/mo
Rent Zestimate®
Refinance and save
$4,176/mo
Est. payment
Refinancing to a lower rate could help reduce your monthly payments and save thousands over the life of the loan.
$4,176/mo
Est. payment
Explore your selling options
Work with a Zillow partner agent
Leverage their expertise and Zillow's premium Showcase listings to get your home seen by more buyers.
Get startedList with your own agent
Get your home in front of millions of buyers by listing it on Zillow.
Learn how to do itSell it yourself
Take full control of how buyers see your home on Zillow by listing For Sale by Owner (FSBO).
List your homeWhat's special
Gas log fireplaceGutter skylightsInterior paintQuiet cul de sacGorgeously updated island kitchenCozy eating nookCustom cabinetry
Zillow last checked:
Listing updated:
Listed by:
Dawn Rushton,
Dawn Rushton Real Estate Group
Bought with:
Jenny Bouffiou, 96398
Real Property Associates, Inc.
Source: NWMLS as distributed by MLS GRID,MLS#: 2510729
Facts & features
Interior
Bedrooms & bathrooms
- Bedrooms: 3
- Bathrooms: 3
- Full bathrooms: 1
- 3/4 bathrooms: 1
- 1/2 bathrooms: 1
- Main level bathrooms: 1
Primary bedroom
- Level: Second
Bedroom
- Level: Second
Bedroom
- Level: Second
Bathroom full
- Level: Second
Bathroom three quarter
- Level: Second
Other
- Level: Main
Dining room
- Level: Main
Entry hall
- Level: Main
Family room
- Level: Main
Kitchen with eating space
- Level: Main
Living room
- Level: Main
Utility room
- Level: Main
Heating
- Fireplace, Forced Air, Natural Gas
Cooling
- None
Appliances
- Included: Dishwasher, Disposal, Dryer, Microwave, Refrigerator, Stove(s)/Range(s), Washer, Dishwasher(s), Dryer(s), Garbage Disposal, Microwave(s), Refrigerator(s), Washer(s), Water Heater Location: Garage
Features
- Bath Off Primary, Dining Room
- Flooring: Ceramic Tile, Vinyl, Vinyl Plank, Carpet
- Windows: Dbl Pane/Storm Window, Skylight(s)
- Basement: None
- Number of fireplaces: 1
- Fireplace features: Gas, Main Level: 1, Fireplace
Interior area
- Total structure area: 1,780
- Total interior livable area: 1,780 sqft
Property
Parking
- Total spaces: 2
- Parking features: Attached Garage
- Has attached garage: Yes
- Covered spaces: 2
Features
- Levels: Two
- Stories: 2
- Entry location: Main
- Patio & porch: Bath Off Primary, Dbl Pane/Storm Window, Dining Room, Fireplace, Skylight(s), Vaulted Ceiling(s), Walk-In Closet(s)
- Has view: Yes
- View description: Territorial
- Waterfront features: Creek
Lot
- Size: 8,110 Square Feet
- Features: Cul-De-Sac, Curbs, Open Lot, Paved, Sidewalk, Cable TV, Deck, Fenced-Partially, High Speed Internet, Outbuildings
- Topography: Level
Details
- Parcel number: 2329810720
- Special conditions: Standard
- Other equipment: Leased Equipment: None
Construction
Type & style
- Home type: SingleFamily
- Architectural style: Contemporary,2 Story
- Property subtype: Single Family Residence
Materials
- Wood Products
- Foundation: Poured Concrete
- Roof: Composition
Condition
- Good
- Year built: 1989
Utilities & green energy
- Electric: Company: PSE
- Sewer: Sewer Connected, Company: Soos Creek
- Water: Public, Company: Covington
Community & HOA
Community
- Features: CCRs
- Subdivision: Covington
Location
- Region: Kent
Financial & listing details
- Price per square foot: $382/sqft
- Tax assessed value: $621,000
- Annual tax amount: $6,735
- Date on market: 6/12/2026
- Cumulative days on market: 40 days
- Listing terms: Conventional,FHA,VA Loan
- Inclusions: Dishwasher(s), Dryer(s), Garbage Disposal, Leased Equipment, Microwave(s), Refrigerator(s), Stove(s)/Range(s), Washer(s)
Price history
| Date | Event | Price |
|---|---|---|
| 5/15/2026 | Sold | $680,000$382/sqft |
Source:  NWMLS as distributed by MLS GRID #2510729 Report a problem NWMLS as distributed by MLS GRID #2510729 Report a problem | ||
| 4/25/2026 | Pending sale | $680,000$382/sqft |
Source: NWMLS as distributed by MLS GRID #2510729 Report a problem | ||
| 4/23/2026 | Listed for sale | $680,000$382/sqft |
Source: NWMLS as distributed by MLS GRID #2510729 Report a problem | ||
Public tax history
| Year | Property taxes | Tax assessment |
|---|---|---|
| 2025 | $6,736 +10.3% | $621,000 +4% |
| 2024 | $6,107 +5.9% | $597,000 +11.4% |
| 2023 | $5,768 -7.1% | $536,000 -9.5% |
| 2022 | $6,206 +10.2% | $592,000 +26% |
| 2021 | $5,632 +8.7% | $470,000 +14.6% |
| 2020 | $5,183 +5.8% | $410,000 +5.9% |
| 2019 | $4,898 +12.4% | $387,000 +6% |
| 2018 | $4,356 +0.5% | $365,000 +11.3% |
| 2017 | $4,336 +16.6% | $328,000 +9.7% |
| 2016 | $3,719 | $299,000 +9.5% |
| 2015 | $3,719 | $273,000 +7.5% |
| 2014 | $3,719 | $254,000 +19.8% |
| 2013 | $3,719 | $212,000 +7.6% |
| 2012 | -- | $197,000 -6.6% |
| 2011 | -- | $211,000 -14.2% |
| 2010 | -- | $246,000 |
| 2009 | -- | $246,000 +0.8% |
| 2007 | -- | $244,000 +6.6% |
| 2006 | -- | $229,000 +5% |
| 2005 | -- | $218,000 +20.4% |
| 2001 | $2,641 +2.4% | $181,000 +6.5% |
| 2000 | $2,578 | $170,000 |
Find assessor info on the county website
Neighborhood: 98042
Nearby homes
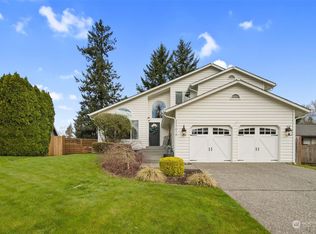
- $655,0004 bd3 ba1.9k sqft25004 170th Way SE, Covington, WA 98042Sold
- $700,0003 bd3 ba1.5k sqft17016 SE 251st St, Kent, WA 98042Sold
- $630,0003 bd2 ba1.5k sqft25103 170th Way SE, Kent, WA 98042Sold

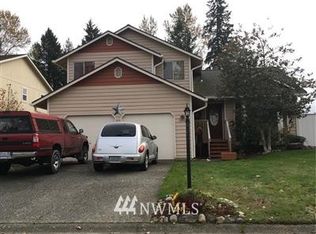
- $633,500-- bd-- ba2.2k sqft17017 SE 251st St, Kent, WA 98042Off Market
- $705,0004 bd3 ba1.9k sqft25002 168th Pl SE, Covington, WA 98042Sold
- $617,0003 bd2 ba1.2k sqft24912 168th Pl SE, Covington, WA 98042Sold
- $775,0004 bd4 ba2.2k sqft17038 SE 251st Pl, Covington, WA 98042Sold
- $692,6003 bd3 ba2.3k sqft16032 250th Ct, Kent, WA 98042Off Market
Nearby schools
GreatSchools rating
- 5/10Crestwood Elementary SchoolGrades: PK-5Distance: 0.5 mi
- 5/10Mattson Middle SchoolGrades: 6-8Distance: 0.2 mi
- 4/10Kentwood High SchoolGrades: 9-12Distance: 0.7 mi
Get a cash offer in 3 minutes
Find out how much your home could sell for in as little as 3 minutes with a no-obligation cash offer.
Estimated market value
$673,500
Get a cash offer in 3 minutes
Find out how much your home could sell for in as little as 3 minutes with a no-obligation cash offer.
Estimated market value
$673,500
- Washington
- King County
- Covington
- 98042
- 25023 171st Avenue SE
Nearby cities
Nearby zip codes
Other Covington Topics
