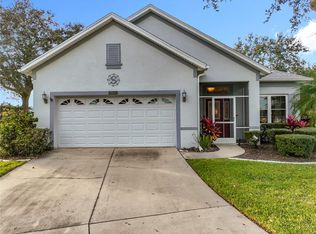
DON'T MISS OUT ON THIS HOME! Nestled in a Cul-de-sac within a resort-style community, this home offers a luxurious lifestyle amidst breathtaking surroundings and has no rear neighbors. With 1868 sq. ft. of living space, it features 2 bedrooms, 2 full baths, and a den, office, or guest room—perfect for any lifestyle. Crown molding elegantly accents every room, while porcelain flooring in the kitchen, nook, bathrooms, and formal dining room adds a touch of sophistication. While the great room has laminate flooring and is very spacious. As you step inside, you're greeted by an open floor plan that seamlessly connects the living room, large pillars and a chandelier separate the formal dining room, and kitchen. The kitchen is a dream, boasting granite countertops, a breakfast bar, pantry, and a cozy nook. All appliances are included for your convenience. The spacious laundry room is next to the kitchen, comes with a newer washer and dryer and has a utility sink and additional storage. The main bedroom is a spacious retreat, complete with a large walk-in closet and a main bathroom featuring a large walk-in shower, double vanity, and Porcelain floors. The second bedroom is perfect for guests, offering a comfortable space with a long closet. The den, office, or craft room provides additional flexibility and sits between both bedrooms and the second bath, which also features a stand-up shower. Outside, the lanai is a great addition, offering ample space and plexiglass windows for year-round enjoyment. The backyard features a pergola with pavers, and a BBQ grill, perfect for outdoor gatherings or simply relaxing with a glass of wine to watch the gorgeous sunsets in the evening. The community offers a wealth of amenities, including two 18-hole golf courses, guarded gates, three clubhouses, three pools, two exercise rooms, walking paths, and a golf cart community. There are also sauna facilities, billiard rooms, darts, tennis courts, shuffleboard, a baseball field, and more. For those seeking social activities, the community offers a variety of clubs and classes, including dance lessons, exercise classes, sewing classes, and card games. Whether you're a social butterfly or prefer to enjoy the beauty of the grounds and wildlife, this resort community has something for everyone. Come and experience the beauty and luxury of resort-style living at its finest!
Sold for $286,000
$286,000
25023 CYPRESS POND COURT, LEESBURG, FL 34748
2beds
1,868sqft
Single Family Residence
Built in 2006
7,454 Square Feet Lot
$284,900 Zestimate®
$153/sqft
$1,771 Estimated rent
Home value
$284,900
$271,000 - $299,000
$1,771/mo
Zestimate® history
Owner options
List your home for rent
$1,771/mo
Rent Zestimate®
Find your next renter with Zillow Rental Manager. Plus, with online applications, you can quickly screen prospective tenants – for free.
$1,771/mo
Rent Zestimate®
Refinance and save
$2,064/mo
Est. payment
Refinancing to a lower rate could help reduce your monthly payments and save thousands over the life of the loan.
$2,064/mo
Est. payment
Explore your selling options
Work with a Zillow partner agent
Leverage their expertise and Zillow's premium Showcase listings to get your home seen by more buyers.
Get startedList with your own agent
Get your home in front of millions of buyers by listing it on Zillow.
Learn how to do itSell it yourself
Take full control of how buyers see your home on Zillow by listing For Sale by Owner (FSBO).
List your homeWhat's special
Zillow last checked:
Listing updated:
Listed by:
Bonnie Valentine PA 352-530-5685,
CENTURY 21 CARIOTI 407-566-0555
Bought with:
Lisa Carter, 3172866
ERA GRIZZARD REAL ESTATE
Source: Stellar MLS,MLS#: G5079766 Originating MLS: Osceola
Originating MLS: Osceola
Facts & features
Interior
Bedrooms & bathrooms
- Bedrooms: 2
- Bathrooms: 2
- Full bathrooms: 2
Rooms
- Room types: Den/Library/Office, Utility Room
Primary bedroom
- Features: Tall Countertops, Walk-In Closet(s)
- Level: First
- Dimensions: 16x16
Bedroom 2
- Features: Shower No Tub, Built-in Closet
- Level: First
- Dimensions: 11x10
Den
- Level: First
- Dimensions: 11x10
Den
- Level: First
Dining room
- Level: First
- Dimensions: 13x10
Florida room
- Features: Other
- Level: First
- Dimensions: 20x12
Kitchen
- Features: Bar, Breakfast Bar, Granite Counters, Pantry, Tall Countertops
- Level: First
- Dimensions: 12x10
Living room
- Level: First
- Dimensions: 18x23
Heating
- Central, Electric, Heat Pump
Cooling
- Central Air
Appliances
- Included: Dishwasher, Disposal, Dryer, Electric Water Heater, Microwave, Range, Refrigerator, Washer
- Laundry: Electric Dryer Hookup, Inside, Laundry Room, Washer Hookup
Features
- Ceiling Fan(s), Crown Molding, Eating Space In Kitchen, High Ceilings, Kitchen/Family Room Combo, Living Room/Dining Room Combo, Open Floorplan, Primary Bedroom Main Floor, Split Bedroom, Walk-In Closet(s)
- Flooring: Carpet, Laminate, Porcelain Tile, Vinyl
- Doors: Outdoor Grill, Sliding Doors
- Windows: Blinds, Rods, Shades, Window Treatments, Skylight(s)
- Has fireplace: No
Interior area
- Total structure area: 2,603
- Total interior livable area: 1,868 sqft
Property
Parking
- Total spaces: 2
- Parking features: Driveway, Garage Door Opener, Ground Level
- Attached garage spaces: 2
- Has uncovered spaces: Yes
Features
- Levels: One
- Stories: 1
- Patio & porch: Covered, Enclosed, Front Porch, Other, Rear Porch
- Exterior features: Irrigation System, Outdoor Grill, Rain Gutters, Sidewalk, Sprinkler Metered
Lot
- Size: 7,454 Square Feet
- Features: Cul-De-Sac, City Lot, Landscaped, Level, Near Golf Course, Sidewalk
- Residential vegetation: Mature Landscaping, Oak Trees, Trees/Landscaped
Details
- Additional structures: Other
- Parcel number: 252024023300010000
- Zoning: PUD
- Special conditions: None
Construction
Type & style
- Home type: SingleFamily
- Architectural style: Contemporary
- Property subtype: Single Family Residence
Materials
- Block, Stucco
- Foundation: Slab
- Roof: Shingle
Condition
- Completed
- New construction: No
- Year built: 2006
Utilities & green energy
- Sewer: Public Sewer
- Water: Public
- Utilities for property: Cable Available, Electricity Available, Electricity Connected, Public, Sewer Available, Sewer Connected, Sprinkler Meter, Underground Utilities, Water Available, Water Connected
Community & HOA
Community
- Features: Buyer Approval Required, Community Mailbox, Fitness Center, Gated Community - Guard, Golf Carts OK, Golf, Pool, Sidewalks
- Security: Gated Community, Security Gate, Smoke Detector(s)
- Pet fee: $0 monthly
- Senior community: Yes
- Subdivision: PLANTATION AT LEESBURG GLENDALE VILLAGE
HOA
- Has HOA: Yes
- Amenities included: Clubhouse, Fitness Center, Gated, Golf Course, Pickleball Court(s), Pool, Recreation Facilities, Sauna, Shuffleboard Court, Spa/Hot Tub, Storage, Tennis Court(s), Trail(s)
- Services included: Maintenance Grounds, Pool Maintenance, Private Road, Recreational Facilities
- HOA fee: $135 monthly
- HOA name: PAL HOA
- HOA phone: 352-326-1250
Location
- Region: Leesburg
Financial & listing details
- Price per square foot: $153/sqft
- Tax assessed value: $262,521
- Annual tax amount: $2,651
- Date on market: 3/18/2024
- Cumulative days on market: 174 days
- Listing terms: Cash,Conventional,FHA,VA Loan
- Ownership: Fee Simple
- Total actual rent: 0
- Electric utility on property: Yes
- Road surface type: Paved, Asphalt
Price history
| Date | Event | Price |
|---|---|---|
| 11/6/2024 | Sold | $286,000-4.3%$153/sqft |
Source:  Stellar MLS #G5079766 Report a problem Stellar MLS #G5079766 Report a problem | ||
| 9/16/2024 | Pending sale | $299,000$160/sqft |
Source: Stellar MLS #G5079766 Report a problem | ||
| 8/23/2024 | Listed for sale | $299,000$160/sqft |
Source: Stellar MLS #G5079766 Report a problem | ||
| 8/14/2024 | Pending sale | $299,000$160/sqft |
Source: Stellar MLS #G5079766 Report a problem | ||
| 8/6/2024 | Price change | $299,000-3.5%$160/sqft |
Source: Stellar MLS #G5079766 Report a problem | ||
| 5/30/2024 | Price change | $309,900-6.1%$166/sqft |
Source: Stellar MLS #G5079766 Report a problem | ||
| 4/26/2024 | Price change | $329,900-2.4%$177/sqft |
Source: Stellar MLS #G5079766 Report a problem | ||
| 3/18/2024 | Listed for sale | $338,000+61.5%$181/sqft |
Source: Stellar MLS #G5079766 Report a problem | ||
| 1/3/2007 | Sold | $209,300$112/sqft |
Source: Public Record Report a problem | ||
Public tax history
| Year | Property taxes | Tax assessment |
|---|---|---|
| 2025 | $3,788 +29.8% | $262,521 +29.9% |
| 2024 | $2,919 +10.1% | $202,112 +2.8% |
| 2023 | $2,652 +2.4% | $196,624 +1.1% |
| 2022 | $2,589 +20.6% | $194,544 +19.8% |
| 2021 | $2,147 +4.1% | $162,458 +10.2% |
| 2020 | $2,063 -0.9% | $147,367 +1% |
| 2019 | $2,082 +5.1% | $145,871 +2.9% |
| 2018 | $1,981 | $141,793 +5.6% |
| 2017 | $1,981 +7% | $134,263 +3.1% |
| 2016 | $1,851 +0.9% | $130,277 +7.1% |
| 2015 | $1,834 +7.7% | $121,606 +6.3% |
| 2014 | $1,703 +40% | $114,358 +4.2% |
| 2013 | $1,216 -1% | $109,776 |
| 2012 | $1,229 -5.1% | $109,776 -5.2% |
| 2011 | $1,296 -12.4% | $115,844 -11.1% |
| 2010 | $1,479 -22.8% | $130,332 -20.6% |
| 2009 | $1,916 -3.8% | $164,086 -3% |
| 2008 | $1,992 -19.2% | $169,238 -9.7% |
| 2007 | $2,466 +362.9% | $187,386 +478.4% |
| 2006 | $533 | $32,400 |
| 2005 | -- | -- |
Find assessor info on the county website
Neighborhood: 34748
Nearby homes
- $275,0002 bd2 ba1.5k sqft25027 Cypress Pond Ct, Leesburg, FL 34748Sold

- $260,4002 bd2 ba1.5k sqft25015 Cypress Pond Ct, Leesburg, FL 34748Off Market
- $295,5002 bd2 ba1.8k sqft25031 Cypress Pond Ct, Leesburg, FL 34748Off Market
- $280,0002 bd2 ba1.8k sqft25003 Cypress Pond Ct, Leesburg, FL 34748Sold
- $299,9002 bd2 ba1.8k sqft25035 Cypress Pond Ct, Leesburg, FL 34748Off Market
- $300,9002 bd2 ba1.8k sqft25024 Cypress Pond Ct, Leesburg, FL 34748Off Market
- $275,7002 bd2 ba1.8k sqft25028 Cypress Pond Ct, Leesburg, FL 34748Off Market
- $275,2002 bd2 ba1.8k sqft25020 Cypress Pond Ct, Leesburg, FL 34748Off Market
Nearby schools
GreatSchools rating
- 2/10Leesburg Elementary SchoolGrades: PK-5Distance: 6.2 mi
- 3/10Oak Park Middle SchoolGrades: 6-8Distance: 6.3 mi
- 2/10Leesburg High SchoolGrades: 9-12Distance: 6.7 mi
Get a cash offer in 3 minutes
Find out how much your home could sell for in as little as 3 minutes with a no-obligation cash offer.
Estimated market value
$284,900
Get a cash offer in 3 minutes
Find out how much your home could sell for in as little as 3 minutes with a no-obligation cash offer.
Estimated market value
$284,900
- Florida
- Lake County
- Leesburg
- 34748
- 25023 CYPRESS POND COURT
Nearby cities
Nearby neighborhoods
Nearby zip codes
Other Leesburg Topics
