Welcome to this beautiful and spacious 3280 sf , 4-bedroom, 3.5-bathroom home, in the Canterbury Woods! As you step inside, you're immediately greeted by a dramatic two-story foyer that creates a grand and welcoming first impression. Just off the entryway, you'll find a formal dining area that provides an elegant space for hosting dinners and celebrations. The bright and open living room offers a quiet retreat or a cozy place to relax and unwind. The heart of the home is the dramatic two-story family room, anchored by a cozy fireplace and large windows that offer serene views of the backyard. This open space seamlessly flows into the sunny eating area, which offers direct access to the backyard deck, making indoor-outdoor living a breeze. The spacious kitchen is a chef's dream, featuring an oversized island, an abundance of cabinetry for all your storage needs, a pantry closet, and a convenient butler's pantry, perfect for prepping meals or setting up a beverage station when entertaining guests. The main level also includes a private home office, a well-appointed half bath, a laundry room and mudroom that adds functionality and organization to busy household routines. Upstairs, you'll find the primary suite, a true private retreat. The bedroom is generously sized and includes a big closet. The spa-like ensuite bathroom offers a double vanity, soothing whirlpool tub, and a separate walk-in shower. There is a Jack and Jill between two bedrooms and the third bedroom has a full private bathroom, providing plenty of space for family or guests. The lower level extends the home's living space featuring epoxy painted floor, perfect for entertaining or hosting game nights. You'll also find a dedicated exercise area . Step outside to enjoy the peaceful backyard, where a concrete patio with gazebo provides the perfect spot for summer barbecues, morning coffee, or simply soaking in the quiet surroundings. Don't miss your opportunity to make this exceptional home your own!
Closed
$660,000
25023 W Prairie Grove Dr, Plainfield, IL 60585
4beds
3,280sqft
Single Family Residence
Built in 2005
0.41 Acres Lot
$681,700 Zestimate®
$201/sqft
$4,515 Estimated rent
Home value
$681,700
$627,000 - $743,000
$4,515/mo
Zestimate® history
Owner options
List your home for rent
$4,515/mo
Rent Zestimate®
Find your next renter with Zillow Rental Manager. Plus, with online applications, you can quickly screen prospective tenants – for free.
$4,515/mo
Rent Zestimate®
Refinance and save
$5,256/mo
Est. payment
Refinancing to a lower rate could help reduce your monthly payments and save thousands over the life of the loan.
$5,256/mo
Est. payment
Explore your selling options
Work with a Zillow partner agent
Leverage their expertise and Zillow's premium Showcase listings to get your home seen by more buyers.
Get startedList with your own agent
Get your home in front of millions of buyers by listing it on Zillow.
Learn how to do itSell it yourself
Take full control of how buyers see your home on Zillow by listing For Sale by Owner (FSBO).
List your homeWhat's special
Cozy fireplacePrivate bathroomOversized islandPrimary suitePrivate home officeSpacious kitchenDedicated exercise area
Zillow last checked:
Listing updated:
Listed by:
Ryan Cherney 630-862-5181,
Circle One Realty
Bought with:
Asif Majeed
Charles Rutenberg Realty of IL
Source: MRED as distributed by MLS GRID,MLS#: 12404520
Facts & features
Interior
Bedrooms & bathrooms
- Bedrooms: 4
- Bathrooms: 4
- Full bathrooms: 3
- 1/2 bathrooms: 1
Rooms
- Room types: Office
Primary bedroom
- Features: Flooring (Carpet), Window Treatments (Plantation Shutters), Bathroom (Full)
- Level: Second
- Area: 270 Square Feet
- Dimensions: 18X15
Bedroom 2
- Features: Flooring (Carpet), Window Treatments (Plantation Shutters)
- Level: Second
- Area: 144 Square Feet
- Dimensions: 12X12
Bedroom 3
- Features: Flooring (Carpet), Window Treatments (Plantation Shutters)
- Level: Second
- Area: 143 Square Feet
- Dimensions: 11X13
Bedroom 4
- Features: Flooring (Carpet), Window Treatments (Plantation Shutters)
- Level: Second
- Area: 140 Square Feet
- Dimensions: 10X14
Dining room
- Features: Flooring (Marble), Window Treatments (Blinds)
- Level: Main
- Area: 165 Square Feet
- Dimensions: 11X15
Family room
- Features: Flooring (Hardwood)
- Level: Main
- Area: 306 Square Feet
- Dimensions: 18X17
Kitchen
- Features: Kitchen (Eating Area-Table Space, Island, Pantry-Walk-in), Flooring (Hardwood), Window Treatments (Blinds)
- Level: Main
- Area: 153 Square Feet
- Dimensions: 9X17
Laundry
- Features: Flooring (Vinyl), Window Treatments (Blinds)
- Level: Main
- Area: 112 Square Feet
- Dimensions: 8X14
Living room
- Features: Flooring (Marble), Window Treatments (Blinds)
- Level: Main
- Area: 143 Square Feet
- Dimensions: 11X13
Office
- Features: Flooring (Hardwood), Window Treatments (Plantation Shutters)
- Level: Main
- Area: 165 Square Feet
- Dimensions: 11X15
Heating
- Natural Gas, Forced Air
Cooling
- Central Air
Appliances
- Included: Double Oven, Microwave, Dishwasher, Refrigerator, Freezer, Washer, Dryer, Disposal, Stainless Steel Appliance(s), Cooktop, Oven, Range Hood, Humidifier
- Laundry: Main Level
Features
- Vaulted Ceiling(s)
- Flooring: Hardwood
- Windows: Screens
- Basement: Partially Finished,Full
- Attic: Unfinished
- Number of fireplaces: 1
- Fireplace features: Gas Log, Gas Starter, Family Room
Interior area
- Total structure area: 0
- Total interior livable area: 3,280 sqft
Property
Parking
- Total spaces: 3
- Parking features: Asphalt, Garage Door Opener, Garage, On Site, Garage Owned, Attached
- Attached garage spaces: 3
- Has uncovered spaces: Yes
Accessibility
- Accessibility features: No Disability Access
Features
- Stories: 2
- Patio & porch: Patio
- Exterior features: Outdoor Grill
Lot
- Size: 0.41 Acres
- Dimensions: 148X122
- Features: Landscaped, Wooded, Rear of Lot
Details
- Additional structures: Gazebo
- Parcel number: 0701294010080000
- Special conditions: None
- Other equipment: TV-Cable, Sump Pump, Sprinkler-Lawn
Construction
Type & style
- Home type: SingleFamily
- Property subtype: Single Family Residence
Materials
- Vinyl Siding, Brick
- Foundation: Concrete Perimeter
- Roof: Asphalt
Condition
- New construction: No
- Year built: 2005
Details
- Builder model: BIRMINGHAM
Utilities & green energy
- Electric: Circuit Breakers, 200+ Amp Service
- Sewer: Public Sewer
- Water: Lake Michigan
Community & HOA
Community
- Features: Park, Horse-Riding Trails, Lake, Curbs, Sidewalks
- Security: Security System, Carbon Monoxide Detector(s)
- Subdivision: Canterbury Woods
HOA
- Has HOA: Yes
- Services included: Insurance, Snow Removal
- HOA fee: $500 annually
Location
- Region: Plainfield
Financial & listing details
- Price per square foot: $201/sqft
- Tax assessed value: $529,587
- Annual tax amount: $12,265
- Date on market: 6/26/2025
- Listing terms: Conventional
- Ownership: Fee Simple w/ HO Assn.
Price history
| Date | Event | Price |
|---|---|---|
| 8/7/2025 | Sold | $660,000-4.3%$201/sqft |
Source:  MRED as distributed by MLS GRID #12404520 Report a problem MRED as distributed by MLS GRID #12404520 Report a problem | ||
| 7/3/2025 | Contingent | $689,500$210/sqft |
Source: MRED as distributed by MLS GRID #12404520 Report a problem | ||
| 6/26/2025 | Listed for sale | $689,500$210/sqft |
Source: MRED as distributed by MLS GRID #12404520 Report a problem | ||
Public tax history
| Year | Property taxes | Tax assessment |
|---|---|---|
| 2024 | $12,265 +6.8% | $176,529 +13.2% |
| 2023 | $11,486 +11% | $155,944 +15.4% |
| 2022 | $10,351 +3.8% | $135,164 +5% |
| 2021 | $9,971 +0.1% | $128,728 +1.6% |
| 2020 | $9,964 +1.5% | $126,688 +2.9% |
| 2019 | $9,815 +12.9% | $123,117 +14.3% |
| 2018 | $8,696 +0.5% | $107,693 +2.6% |
| 2017 | $8,651 -0.2% | $104,913 +2.2% |
| 2016 | $8,671 +1.4% | $102,654 +4% |
| 2015 | $8,551 | $98,706 +2.3% |
| 2014 | $8,551 +1.5% | $96,470 |
| 2013 | $8,424 -7.9% | $96,470 -12.4% |
| 2012 | $9,151 +5% | $110,174 -3.9% |
| 2011 | $8,718 +6.6% | $114,630 -1.2% |
| 2010 | $8,177 -22.2% | $116,063 -25.1% |
| 2009 | $10,515 +1.1% | $154,876 |
| 2008 | $10,397 | $154,876 |
| 2007 | -- | $154,876 -0.2% |
| 2006 | $10,512 +57.2% | $155,182 +53.4% |
| 2005 | $6,687 | $101,133 |
Find assessor info on the county website
Neighborhood: 60585
Nearby homes
- $---- bd-- ba-- sqft25023 W Prairie Grove Ct, Plainfield, IL 60585Off Market
- $674,4004 bd3 ba3.6k sqft25021 W Prairie Grove Dr, Plainfield, IL 60585Off Market
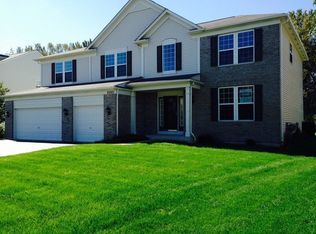
- $682,4004 bd4 ba3.1k sqft25025 W Prairie Grove Dr, Plainfield, IL 60585Off Market
- $937,500-- bd-- ba-- sqftW Prairie Grove Dr, Plainfield, IL 60585Off Market
- $627,900-- bd3 ba3k sqft25017 W Prairie Grove Dr, Plainfield, IL 60585Off Market
- $713,4005 bd4 ba3.5k sqft25027 W Prairie Grove Dr, Plainfield, IL 60585Off Market
- $673,4004 bd2 ba3.4k sqft25024 W Prairie Grove Dr, Plainfield, IL 60585Off Market
- $628,1004 bd2 ba3.1k sqft25020 W Prairie Grove Dr, Plainfield, IL 60585Off Market
Nearby schools
GreatSchools rating
- 8/10Freedom Elementary SchoolGrades: K-5Distance: 1.4 mi
- 8/10Heritage Grove Middle SchoolGrades: 6-8Distance: 0.9 mi
- 9/10Plainfield North High SchoolGrades: 9-12Distance: 0.7 mi
Schools provided by the listing agent
- Elementary: Freedom Elementary School
- Middle: Heritage Grove Middle School
- High: Plainfield North High School
- District: 202
Source: MRED as distributed by MLS GRID. This data may not be complete. We recommend contacting the local school district to confirm school assignments for this home.
Get a cash offer in 3 minutes
Find out how much your home could sell for in as little as 3 minutes with a no-obligation cash offer.
Estimated market value
$681,700
Get a cash offer in 3 minutes
Find out how much your home could sell for in as little as 3 minutes with a no-obligation cash offer.
Estimated market value
$681,700
- Illinois
- Will County
- Plainfield
- 60585
- 25023 W Prairie Grove Dr
Nearby cities
Nearby neighborhoods
Nearby zip codes
Other Plainfield Topics
