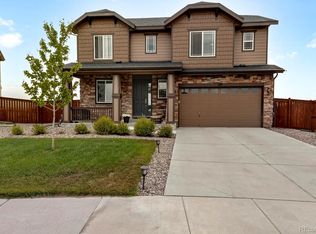
Welcome to this stunning Richmond-built Twain Model, a spacious and inviting 5-bedroom, 3.5-bathroom home located just 20 minutes from Denver International Airport and 15 minutes from the shopping and dining at Southlands Mall. The main level features a dedicated office with custom-built desks, a guest bathroom, and an open concept living area. The bright and airy living room flows seamlessly into the gourmet kitchen and dining areas, which are surrounded by windows and filled with natural light. The kitchen boasts a large island, double oven, gas range, pantry, and high-end finishes, perfect for culinary enthusiasts.
Upstairs, you'll find a versatile loft area ideal for a play room or additional living space, a conveniently located laundry room, two spacious bedrooms, and a full bathroom with double sinks. The master suite is a true retreat, offering a large bedroom, expansive bathroom, and walk-in closet complete with custom storage cabinets. The finished basement includes a MIL suite with 2 bedrooms, a full bathroom, a kitchenette, living room, and dining area, providing a private space for extended family or guests.
The outdoor space features a custom patio, perfect for entertaining or relaxing while overlooking the serene open space, and a nicely landscaped, easy-to-maintain yard. This home offers the perfect blend of luxury, comfort, and convenience, with easy access to major amenities and transportation. Don't miss the opportunity to make this exceptional property your new home. Contact us today to schedule a viewing!
Sold for $650,000
Street View
$650,000
25024 E Byers Drive, Aurora, CO 80018
5beds
3,634sqft
Single Family Residence
Built in 2018
5,662 Square Feet Lot
$625,400 Zestimate®
$179/sqft
$4,101 Estimated rent
Home value
$625,400
$594,000 - $657,000
$4,101/mo
Zestimate® history
Owner options
List your home for rent
$4,101/mo
Rent Zestimate®
Find your next renter with Zillow Rental Manager. Plus, with online applications, you can quickly screen prospective tenants – for free.
$4,101/mo
Rent Zestimate®
Refinance and save
$3,929/mo
Est. payment
Refinancing to a lower rate could help reduce your monthly payments and save thousands over the life of the loan.
$3,929/mo
Est. payment
Explore your selling options
Work with a Zillow partner agent
Leverage their expertise and Zillow's premium Showcase listings to get your home seen by more buyers.
Get startedList with your own agent
Get your home in front of millions of buyers by listing it on Zillow.
Learn how to do itSell it yourself
Take full control of how buyers see your home on Zillow by listing For Sale by Owner (FSBO).
List your homeWhat's special
Zillow last checked:
Listing updated:
Listed by:
Becky Clay 720-333-7116 beckyclay.re@yahoo.com,
LPT Realty
Bought with:
Kent Widmar, 275421
Transmarket Properties
Source: REcolorado as distributed by MLS GRID,MLS#: 3654429
Facts & features
Interior
Bedrooms & bathrooms
- Bedrooms: 5
- Bathrooms: 4
- Full bathrooms: 3
- 1/2 bathrooms: 1
- Main level bathrooms: 1
Primary bedroom
- Level: Upper
Bedroom
- Level: Upper
Bedroom
- Level: Upper
Bedroom
- Level: Basement
Bedroom
- Level: Basement
Primary bathroom
- Level: Upper
Bathroom
- Level: Upper
Bathroom
- Level: Main
Bathroom
- Level: Basement
Kitchen
- Level: Main
Kitchen
- Level: Basement
Laundry
- Level: Upper
Living room
- Level: Main
Living room
- Level: Basement
Loft
- Level: Upper
Office
- Level: Main
Heating
- Forced Air
Cooling
- Central Air
Appliances
- Included: Dishwasher, Dryer, Microwave, Oven, Refrigerator, Washer
Features
- Basement: Finished,Partial
- Common walls with other units/homes: No Common Walls
Interior area
- Total structure area: 3,634
- Total interior livable area: 3,634 sqft
- Finished area above ground: 2,415
- Finished area below ground: 1,063
Property
Parking
- Total spaces: 2
- Parking features: Garage - Attached
- Attached garage spaces: 2
Features
- Levels: Two
- Stories: 2
- Patio & porch: Deck, Patio
Lot
- Size: 5,662 Square Feet
- Features: Open Space
Details
- Parcel number: 034744983
- Special conditions: Standard
Construction
Type & style
- Home type: SingleFamily
- Property subtype: Single Family Residence
Materials
- Frame, Wood Siding
- Roof: Composition
Condition
- Updated/Remodeled
- Year built: 2018
Details
- Builder model: Twain
- Builder name: Richmond American Homes
Utilities & green energy
- Sewer: Public Sewer
- Water: Public
Community & HOA
Community
- Subdivision: Traditions
HOA
- Has HOA: Yes
- Amenities included: Clubhouse, Park, Playground, Pool
- Services included: Trash
- HOA fee: $96 monthly
- HOA name: Traditons
- HOA phone: 303-980-0700
Location
- Region: Aurora
Financial & listing details
- Price per square foot: $179/sqft
- Tax assessed value: $624,800
- Annual tax amount: $4,373
- Date on market: 6/21/2024
- Listing terms: Cash,Conventional,FHA,VA Loan
- Exclusions: Seller's Personal Property
- Ownership: Individual
Price history
| Date | Event | Price |
|---|---|---|
| 7/22/2024 | Sold | $650,000$179/sqft |
Source:  REcolorado as distributed by MLS GRID #3654429 Report a problem REcolorado as distributed by MLS GRID #3654429 Report a problem | ||
| 6/19/2024 | Pending sale | $650,000$179/sqft |
Source: REcolorado as distributed by MLS GRID #3654429 Report a problem | ||
| 6/19/2024 | Listed for sale | $650,000+38%$179/sqft |
Source: REcolorado as distributed by MLS GRID #3654429 Report a problem | ||
| 9/11/2018 | Sold | $471,100$130/sqft |
Source: Public Record Report a problem | ||
Public tax history
| Year | Property taxes | Tax assessment |
|---|---|---|
| 2025 | $4,944 +2.5% | $39,050 -4.9% |
| 2024 | $4,826 +10.3% | $41,051 -9.1% |
| 2023 | $4,373 -3% | $45,170 +37.3% |
| 2022 | $4,511 | $32,908 -2.8% |
| 2021 | -- | $33,856 +15% |
| 2020 | $4,023 +425.3% | $29,451 |
| 2019 | $766 | -- |
| 2018 | $766 +10.4% | $5,229 +3.1% |
| 2017 | $694 | $5,073 +135.7% |
| 2016 | -- | $2,152 |
| 2015 | -- | $2,152 +7.8% |
| 2014 | $307 +5.2% | $1,997 -27.9% |
| 2013 | $292 | $2,770 |
| 2012 | -- | $2,770 |
| 2011 | $382 +6.6% | $2,770 -3.5% |
| 2010 | $358 -5.5% | $2,870 +5.9% |
| 2009 | $379 | $2,710 -5.6% |
| 2008 | -- | $2,871 |
| 2007 | -- | $2,871 |
Find assessor info on the county website
Neighborhood: Traditions
Nearby homes
- $592,5005 bd4 ba2.6k sqft25044 E Byers Dr, Aurora, CO 80018Off Market
- $650,2004 bd4 ba2.9k sqft25004 E Byers Dr, Aurora, CO 80018Off Market
- $604,0003 bd3 ba3.4k sqft25064 E Byers Dr, Aurora, CO 80018Sold

- $612,4004 bd3 ba3.6k sqft287 S Irvington St, Aurora, CO 80018Off Market
- $518,5004 bd3 ba1.9k sqft25084 E Byers Dr, Aurora, CO 80018Off Market
- $485,5003 bd2 ba1.4k sqft25043 E Byers Dr, Aurora, CO 80018Off Market
- $643,9004 bd4 ba2.7k sqft277 S Irvington St, Aurora, CO 80018Off Market
- $511,4003 bd3 ba1.9k sqft25063 E Byers Dr, Aurora, CO 80018Off Market
Nearby schools
GreatSchools rating
- 4/10Vista Peak P-8 ExploratoryGrades: PK-8Distance: 0.6 mi
- 3/10Vista Peak 9-12 PreparatoryGrades: 9-12Distance: 0.9 mi
Schools provided by the listing agent
- Elementary: Vista Peak
- Middle: Vista Peak
- High: Vista Peak
- District: Adams-Arapahoe 28J
Source: REcolorado as distributed by MLS GRID. This data may not be complete. We recommend contacting the local school district to confirm school assignments for this home.
Get a cash offer in 3 minutes
Find out how much your home could sell for in as little as 3 minutes with a no-obligation cash offer.
Estimated market value
$625,400
Get a cash offer in 3 minutes
Find out how much your home could sell for in as little as 3 minutes with a no-obligation cash offer.
Estimated market value
$625,400
- Colorado
- Arapahoe County
- Aurora
- 80018
- Traditions
- 25024 E Byers Drive
Nearby cities
Nearby neighborhoods
Nearby zip codes
Other Aurora Topics
