Skip main navigation
Closed
  • $444,600

    25024 Madison St, Plainfield, IL 60544

    3beds
    1,870sqft
    Single Family Residence
    Built in 1996
    0.25 Acres Lot
    $444,600 Zestimate®
    $238/sqft
    $3,146 Estimated rent

    Home value

    $444,600

    $422,000 - $467,000

    $3,146/mo

    Zestimate® history
    Loading
    Loading...

    Owner options

    List your home for rent

    $3,146/mo

    Rent Zestimate®

    Find your next renter with Zillow Rental Manager. Plus, with online applications, you can quickly screen prospective tenants – for free.

    Learn more

    $3,146/mo

    Rent Zestimate®

    Refinance and save

    $3,405/mo

    Est. payment

    Refinancing to a lower rate could help reduce your monthly payments and save thousands over the life of the loan.

    See today's rates

    $3,405/mo

    Est. payment

    Explore your selling options

    Work with a Zillow partner agent

    Leverage their expertise and Zillow's premium Showcase listings to get your home seen by more buyers.

    Get started

    List with your own agent

    Get your home in front of millions of buyers by listing it on Zillow.

    Learn how to do it

    Sell it yourself

    Take full control of how buyers see your home on Zillow by listing For Sale by Owner (FSBO).

    List your home

    What's special

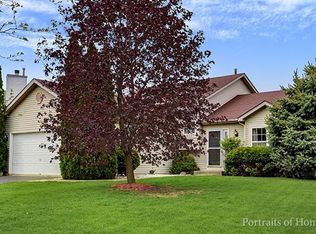
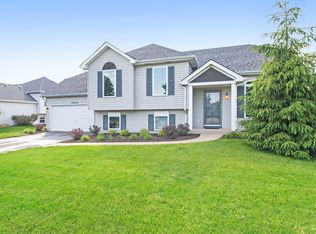
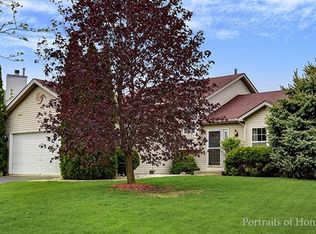
    Great opportunity to own in Plainfield's Harvest Glen! This home is ready to WOW you! Craftsmanship shows as you walk in the door w/custom built closet and beautiful batten board wall to hang your coat. Freshly painted throughout, the living room offers lots of light (perfect for working form home) and new Dreamweaver carpeting. Pull up to the counter or enjoy your meals in the ample eat in kitchen featuring newer SS appliances and garbage disposal (2021). Retreat upstairs to the master bedroom suite with tray ceiling and NEWLY remodeled curbless tiled shower featuring luxury champagne colored fixtures. 2 additional bedrooms and a full remodeled guest bath w/custom concrete counter and shiplap walls complete this floor. Head downstairs to find the fun family and play room areas with new window treatments, stained woodwork and board and batten walls. An additional newly remodeled full bath w/granite counter vanity and updated laundry room with Samsung HE Steam Washer/Dryer can be found. Looking for storage? This split level home has a large sub-basement that has been sealed, painted and can be easily converted to additional living space. Enjoy this coming summer, in the spacious back yard. Fully Fenced with new horizontal cedar, outdoor entertaining will be a joy on the new concrete patio which has gas line installed for grilling, hanging lights, and a play-set painted to compliment the home. Gardeners can appreciate the raised cedar planting bed or just relax and enjoy a quiet night under the stars sitting around the landscaped fire-pit area. New Roof (2017) Plainfield North Schools. Close to shopping, restaurants, Harvest Glen Park and everything else that Plainfield has to offer!! Make this home yours today! (All additional updates can be found in brokers additional information.)

    This property is off market, which means it's not currently listed for sale or rent on Zillow. This may be different from what's available on other websites or public sources.

    Zillow last checked:

    Listing updated:

    Listing courtesy of:

    Elizabeth Gigler 630-229-2216,

    john greene, Realtor

    Bought with:

    Kathleen Hill

    Berkshire Hathaway HomeServices Chicago

    Source: MRED as distributed by MLS GRID,MLS#: 11368857MLS Logo

    Facts & features

    Interior

    Bedrooms & bathrooms
    • Bedrooms: 3
    • Bathrooms: 3
    • Full bathrooms: 3
    Primary bedroom
    • Features: Flooring (Carpet), Bathroom (Full)
    • Level: Second
    • Area: 144 Square Feet
    • Dimensions: 12X12
    Bedroom 2
    • Features: Flooring (Carpet)
    • Level: Second
    • Area: 143 Square Feet
    • Dimensions: 13X11
    Bedroom 3
    • Features: Flooring (Carpet)
    • Level: Second
    • Area: 120 Square Feet
    • Dimensions: 12X10
    Eating area
    • Features: Flooring (Hardwood)
    • Level: Main
    • Area: 72 Square Feet
    • Dimensions: 9X8
    Family room
    • Features: Flooring (Carpet)
    • Level: Lower
    • Area: 280 Square Feet
    • Dimensions: 20X14
    Kitchen
    • Features: Flooring (Hardwood)
    • Level: Main
    • Area: 121 Square Feet
    • Dimensions: 11X11
    Laundry
    • Features: Flooring (Vinyl)
    • Level: Lower
    • Area: 63 Square Feet
    • Dimensions: 9X7
    Living room
    • Features: Flooring (Carpet)
    • Level: Main
    • Area: 168 Square Feet
    • Dimensions: 14X12
    Office
    • Features: Flooring (Carpet)
    • Level: Lower
    • Area: 81 Square Feet
    • Dimensions: 9X9
    Heating
    • Natural Gas, Forced Air
    Cooling
    • Central Air
    Features
    • Flooring: Hardwood
    • Basement: Unfinished,Partial
    Interior area
    • Total structure area: 0
    • Total interior livable area: 1,870 sqft

    Property

    Parking
    • Total spaces: 2
    • Parking features: Asphalt, Garage Door Opener, On Site, Other, Attached, Garage
    • Attached garage spaces: 2
    • Has uncovered spaces: Yes
    Accessibility
    • Accessibility features: No Disability Access
    Features
    • Levels: Tri-Level
    • Patio & porch: Patio
    Lot
    • Size: 0.25 Acres
    • Dimensions: 75X140X75X146
    Details
    • Parcel number: 0603052020040000
    • Special conditions: None

    Construction

    Type & style
    • Home type: SingleFamily
    • Property subtype: Single Family Residence
    Materials
    • Vinyl Siding
    • Foundation: Concrete Perimeter
    • Roof: Asphalt
    Condition
    • New construction: No
    • Year built: 1996

    Utilities & green energy

    • Electric: Circuit Breakers, 200+ Amp Service
    • Sewer: Public Sewer
    • Water: Public

    Community & neighborhood

    Community
    • Community features: Park, Curbs, Sidewalks, Street Lights
    Location
    • Region: Plainfield
    • Subdivision: Harvest Glen

    HOA & financial

    HOA
    • Has HOA: Yes
    • HOA fee: $200 annually
    • Services included: Other

    Other

    Other facts
    • Listing terms: Conventional
    • Ownership: Fee Simple

    Price history

    DateEventPrice
    5/23/2022Sold$345,000+35.3%$184/sqft
    Source: MRED as distributed by MLS GRID #11368857 Report a problem
    3/23/2018Sold$255,000$136/sqft
    Source: MRED as distributed by MLS GRID #09845638 Report a problem

    Public tax history

    Tax history is unavailable.

    Neighborhood: 60544

    Nearby schools

    GreatSchools rating
    Schools provided by the listing agent
    • Elementary: Walkers Grove Elementary School
    • Middle: Ira Jones Middle School
    • High: Plainfield North High School
    • District: 202

    Source: MRED as distributed by MLS GRID. This data may not be complete. We recommend contacting the local school district to confirm school assignments for this home.

    Get a cash offer in 3 minutes
    Find out how much your home could sell for in as little as 3 minutes with a no-obligation cash offer.
    Estimated market value
    $444,600
    Get a cash offer in 3 minutes
    Find out how much your home could sell for in as little as 3 minutes with a no-obligation cash offer.
    Estimated market value
    $444,600