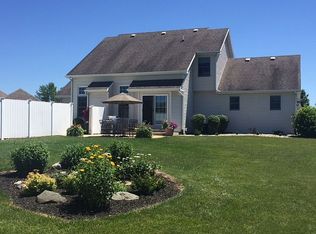
Beautiful and spacious 6 bedroom home in Wa-Nee School District! As you pull in the oversized driveway, you will notice the covered front porch (perfect for relaxing on the swing with your morning coffee). As you enter through the foyer, you'll see the open kitchen with large island, updated appliances, and great room with wood burning fireplace and huge windows allowing for an abundance of natural light to shine in all while taking in the stunning views of the back yard. There is also a formal dining area, formal living room/sitting area (currently being used as a playroom). Huge main floor laundry room with utility sink, plenty of counter space for folding laundry and a built in desk area. Full bathroom conveniently located near the garage entry door. The upper level holds the primary bedroom with views of the back yard, nearby fields/pastures, custom bathroom with double vanity, garden tub, tiled walk in shower, and large walk in closet. The other 3 upper level bedrooms share a hall bathroom with tub/shower combination. There are also closets and a room for additional storage items. The fully finished basement offers a family room with gas fireplace, full kitchen, full bathroom, 2 bedrooms with egress windows, and storage space. Relax or entertain in the screened in porch or in the back yard with in-ground pool, 2 decks, gazebo, and pergola. 3+ car garage for your vehicles, motorcycles and lawn equipment. Some recent updates include: new pool heater, pool pump, pool equipment, pool auto cleaner, bedroom shades, basement carpet, tankless water heater, window wells and landscaping, gazebo, deck, dishwasher (Cove), Refrigerator (Cafe), and mini split units in the large upper bedroom area and the garage. Don't miss out on this opportunity! Schedule your showing before it's gone!
Closed
$665,000
25025 Country Way, Goshen, IN 46526
6beds
4,548sqft
Single Family Residence
Built in 2000
1.03 Acres Lot
$707,900 Zestimate®
$--/sqft
$3,466 Estimated rent
Home value
$707,900
$673,000 - $743,000
$3,466/mo
Zestimate® history
Owner options
List your home for rent
$3,466/mo
Rent Zestimate®
Find your next renter with Zillow Rental Manager. Plus, with online applications, you can quickly screen prospective tenants – for free.
$3,466/mo
Rent Zestimate®
Refinance and save
$3,355/mo
Est. payment
Refinancing to a lower rate could help reduce your monthly payments and save thousands over the life of the loan.
$3,355/mo
Est. payment
Explore your selling options
Work with a Zillow partner agent
Leverage their expertise and Zillow's premium Showcase listings to get your home seen by more buyers.
Get startedList with your own agent
Get your home in front of millions of buyers by listing it on Zillow.
Learn how to do itSell it yourself
Take full control of how buyers see your home on Zillow by listing For Sale by Owner (FSBO).
List your homeWhat's special
Zillow last checked:
Listing updated:
Listed by:
Valerie W Williams Cell:574-849-4081,
Milestone Realty, LLC
Bought with:
Rose Chevalier, RB14044944
RE/MAX Results
Source: IRMLS,MLS#: 202421949
Facts & features
Interior
Bedrooms & bathrooms
- Bedrooms: 6
- Bathrooms: 4
- Full bathrooms: 4
Bedroom 1
- Level: Upper
Bedroom 2
- Level: Upper
Dining room
- Level: Main
- Area: 208
- Dimensions: 16 x 13
Family room
- Level: Main
- Area: 360
- Dimensions: 20 x 18
Kitchen
- Level: Main
- Area: 380
- Dimensions: 20 x 19
Living room
- Level: Main
- Area: 208
- Dimensions: 16 x 13
Heating
- Natural Gas, Forced Air
Cooling
- Central Air, Ceiling Fan(s)
Appliances
- Included: Range/Oven Hook Up Elec, Dishwasher, Microwave, Refrigerator, Washer, Electric Cooktop, Dryer-Electric, Double Oven, Electric Range, Tankless Water Heater, Water Softener Owned
- Laundry: Electric Dryer Hookup, Sink, Main Level
Features
- 1st Bdrm En Suite, Bookcases, Built-in Desk, Ceiling-9+, Ceiling Fan(s), Walk-In Closet(s), Eat-in Kitchen, Entrance Foyer, Soaking Tub, Kitchen Island, Open Floorplan, Double Vanity, Stand Up Shower, Tub and Separate Shower, Tub/Shower Combination, Formal Dining Room, Great Room
- Flooring: Hardwood, Carpet, Ceramic Tile
- Doors: Pocket Doors, Storm Door(s), Storm Doors
- Basement: Full,Finished,Concrete,Sump Pump
- Number of fireplaces: 2
- Fireplace features: Family Room, Living Room, Gas Log, Wood Burning
Interior area
- Total structure area: 4,648
- Total interior livable area: 4,548 sqft
- Finished area above ground: 3,173
- Finished area below ground: 1,375
Property
Parking
- Total spaces: 3
- Parking features: Attached, Garage Door Opener, Heated Garage, Concrete
- Attached garage spaces: 3
- Has uncovered spaces: Yes
Features
- Levels: Two
- Stories: 2
- Patio & porch: Deck Covered, Deck, Porch Covered, Screened
- Exterior features: Irrigation System
- Pool features: In Ground
- Fencing: Decorative,Vinyl
Lot
- Size: 1.03 Acres
- Dimensions: 180 x 240
- Features: Corner Lot, Sloped, City/Town/Suburb, Landscaped
Details
- Additional structures: Gazebo
- Parcel number: 201004277012.000016
- Other equipment: Pool Equipment, Sump Pump
Construction
Type & style
- Home type: SingleFamily
- Property subtype: Single Family Residence
Materials
- Vinyl Siding
- Roof: Shingle
Condition
- New construction: No
- Year built: 2000
Utilities & green energy
- Electric: NIPSCO
- Gas: NIPSCO
- Sewer: Septic Tank
- Water: Well
Community & neighborhood
Location
- Region: Goshen
- Subdivision: Country Way
HOA & financial
HOA
- Has HOA: Yes
- HOA fee: $100 annually
Other
Other facts
- Listing terms: Cash,Conventional
Price history
| Date | Event | Price |
|---|---|---|
| 9/13/2024 | Sold | $665,000-1.5% |
Source:  IRMLS #202421949 Report a problem IRMLS #202421949 Report a problem | ||
| 7/6/2024 | Price change | $675,000-3.6% |
Source: IRMLS #202421949 Report a problem | ||
| 6/15/2024 | Listed for sale | $700,000+29.2% |
Source: IRMLS #202421949 Report a problem | ||
| 3/24/2021 | Listing removed | -- |
Source: Owner Report a problem | ||
| 7/22/2020 | Sold | $542,000+10.6%$119/sqft |
Source: Agent Provided Report a problem | ||
| 6/3/2020 | Pending sale | $489,900$108/sqft |
Source: Owner Report a problem | ||
| 5/19/2020 | Listed for sale | $489,900$108/sqft |
Source: Owner Report a problem | ||
Public tax history
| Year | Property taxes | Tax assessment |
|---|---|---|
| 2025 | $5,226 +7.8% | $685,600 +10% |
| 2024 | $4,847 -2.2% | $623,500 +5.9% |
| 2023 | $4,958 +7.3% | $588,700 +6.8% |
| 2022 | $4,621 +22.3% | $551,200 +13.6% |
| 2021 | $3,779 -37.3% | $485,200 +21.1% |
| 2020 | $6,028 +78.8% | $400,700 +5.9% |
| 2019 | $3,371 +16.6% | $378,400 +4.7% |
| 2018 | $2,890 +14.9% | $361,300 +8.6% |
| 2017 | $2,515 | $332,800 +1.8% |
| 2016 | $2,515 +1.7% | $326,800 +21.8% |
| 2014 | $2,473 -6.2% | $268,200 |
| 2013 | $2,635 -3.6% | $268,200 -3.5% |
| 2012 | $2,733 +9.2% | $277,800 +0% |
| 2011 | $2,502 -4.7% | $277,700 -3.1% |
| 2010 | $2,624 -4.6% | $286,500 -3% |
| 2009 | $2,750 -22.1% | $295,400 +10.9% |
| 2007 | $3,531 +29.4% | $266,300 +16.2% |
| 2006 | $2,729 +2% | $229,100 +3.9% |
| 2005 | $2,676 | $220,400 |
Find assessor info on the county website
Neighborhood: 46526
Nearby schools
GreatSchools rating
- 7/10Wakarusa Elementary SchoolGrades: K-5Distance: 6 mi
- 8/10North Wood Middle SchoolGrades: 6-8Distance: 5.9 mi
- 8/10North Wood High SchoolGrades: 9-12Distance: 10.2 mi
Schools provided by the listing agent
- Elementary: Wakarusa
- Middle: NorthWood
- High: NorthWood
- District: Wa-Nee Community Schools
Source: IRMLS. This data may not be complete. We recommend contacting the local school district to confirm school assignments for this home.


Get pre-qualified for a loan
At Zillow Home Loans, we can pre-qualify you in as little as 5 minutes with no impact to your credit score.An equal housing lender. NMLS #10287.
Sell for more on Zillow
Get a Zillow Showcase℠ listing at no additional cost and you could sell for .
$707,900
2% more
+$14,158
With Zillow Showcase(estimated)
$722,058
- Indiana
- Elkhart County
- Goshen
- 46526
- 25025 Country Way
Nearby cities
Nearby neighborhoods
Nearby zip codes
Other Goshen Topics
