This exquisitely maintained one-story gem, crafted by David Weekly, awaits you. Take the time to appreciate the red brick, the meticulously manicured lawns and the mature trees that make for the beautiful curb appeal. Step inside to discover a friendly layout designed for modern living. Need a space for work, play, or relaxation? The home offers a versatile flex room, ready to adapt to your lifestyle as an office, exercise room, game room, or extra family retreat. Say goodbye to carpet woes with this easy-to-maintain, carpet-free haven, ensuring cleaning is a breeze. Bask in the natural light flooding the primary room, offering ample space for all your furnishing needs. And when it's time to unwind, the owner's retreat beckons with its double sinks, garden tub, and standalone shower, promising pure relaxation. Guests will feel right at home in the spacious, airy bedrooms, ensuring everyone has their own slice of comfort. With summer around the corner, envision yourself hosting unforgettable gatherings on the back patio, complete with an oversized deck and a rejuvenating hot tub, perfect for making memories with loved ones. But the fun doesn't stop there! This vibrant community boasts plenty of amenities, including a generously sized pool, sports courts, and a playground, ensuring that every day is filled with endless excitement and joy. Welcome Home!
Sold
Price Unknown
25026 BUTTERMILK LN, San Antonio, TX 78255
3beds
1,839sqft
Single Family Residence
Built in 2008
5,793 Square Feet Lot
$389,700 Zestimate®
$--/sqft
$2,183 Estimated rent
Home value
$389,700
$370,000 - $409,000
$2,183/mo
Zestimate® history
Owner options
List your home for rent
$2,183/mo
Rent Zestimate®
Find your next renter with Zillow Rental Manager. Plus, with online applications, you can quickly screen prospective tenants – for free.
$2,183/mo
Rent Zestimate®
Refinance and save
$200/mo
Est. payment
Refinancing to a lower rate could help reduce your monthly payments and save thousands over the life of the loan.
$200/mo
Est. payment
Explore your selling options
Work with a Zillow partner agent
Leverage their expertise and Zillow's premium Showcase listings to get your home seen by more buyers.
Get startedList with your own agent
Get your home in front of millions of buyers by listing it on Zillow.
Learn how to do itSell it yourself
Take full control of how buyers see your home on Zillow by listing For Sale by Owner (FSBO).
List your homeWhat's special
Modern livingExercise roomBack patioAmple spaceGame roomVersatile flex roomOversized deck
Zillow last checked:
Listing updated:
Listed by:
Kristen Schramme TREC #568432 (210) 482-9094,
Keller Williams Legacy
Source: LERA MLS,MLS#: 1768334
Facts & features
Interior
Bedrooms & bathrooms
- Bedrooms: 3
- Bathrooms: 2
- Full bathrooms: 2
Primary bedroom
- Area: 168
- Dimensions: 12 x 14
Bedroom 2
- Area: 110
- Dimensions: 11 x 10
Bedroom 3
- Area: 100
- Dimensions: 10 x 10
Primary bathroom
- Features: Tub/Shower Separate, Double Vanity
- Area: 96
- Dimensions: 12 x 8
Dining room
- Area: 154
- Dimensions: 14 x 11
Kitchen
- Area: 120
- Dimensions: 10 x 12
Living room
- Area: 300
- Dimensions: 20 x 15
Office
- Area: 132
- Dimensions: 11 x 12
Heating
- Central, Natural Gas
Cooling
- Central Air
Appliances
- Included: Microwave, Range, Gas Cooktop, Disposal, Dishwasher, Gas Water Heater
- Laundry: Main Level, Laundry Room, Washer Hookup, Dryer Connection
Features
- One Living Area, Liv/Din Combo, Separate Dining Room, Kitchen Island, Pantry, Study/Library, 1st Floor Lvl/No Steps, High Ceilings, Open Floorplan, Master Downstairs, Ceiling Fan(s)
- Flooring: Ceramic Tile, Wood
- Windows: Double Pane Windows
- Has basement: No
- Attic: Pull Down Stairs
- Has fireplace: No
- Fireplace features: Not Applicable
Interior area
- Total structure area: 1,839
- Total interior livable area: 1,839 sqft
Property
Parking
- Total spaces: 2
- Parking features: Two Car Garage
- Garage spaces: 2
Features
- Levels: One
- Stories: 1
- Exterior features: Sprinkler System
- Pool features: None, Community
- Fencing: Privacy
Lot
- Size: 5,793 Square Feet
- Features: Curbs, Streetlights
Details
- Parcel number: 047123230070
Construction
Type & style
- Home type: SingleFamily
- Property subtype: Single Family Residence
Materials
- Brick, 3 Sides Masonry, Siding
- Foundation: Slab
- Roof: Composition
Condition
- Pre-Owned
- New construction: No
- Year built: 2008
Details
- Builder name: David Weekly Homes
Utilities & green energy
- Electric: CPS
- Sewer: SAWS
- Water: SAWS, Water System
Community & HOA
Community
- Features: Clubhouse, Playground, Sports Court, Basketball Court
- Security: Prewired, Controlled Access
- Subdivision: Two Creeks
HOA
- Has HOA: Yes
- HOA fee: $200 quarterly
- HOA name: TWO CREEKS POA
Location
- Region: San Antonio
Financial & listing details
- Tax assessed value: $397,560
- Annual tax amount: $6,640
- Date on market: 9/11/2025
- Cumulative days on market: 12 days
- Listing terms: Conventional,FHA,VA Loan,Cash
- Road surface type: Paved
Price history
| Date | Event | Price |
|---|---|---|
| 5/23/2024 | Sold | -- |
Source:  LERA MLS #1768334 Report a problem LERA MLS #1768334 Report a problem | ||
| 5/1/2024 | Pending sale | $400,000$218/sqft |
Source: LERA MLS #1768334 Report a problem | ||
| 4/23/2024 | Contingent | $400,000$218/sqft |
Source: LERA MLS #1768334 Report a problem | ||
| 4/19/2024 | Listed for sale | $400,000+18%$218/sqft |
Source: LERA MLS #1768334 Report a problem | ||
| 12/23/2021 | Sold | -- |
Source: LERA MLS #44006_1574953 Report a problem | ||
| 12/7/2021 | Pending sale | $339,000$184/sqft |
Source: LERA MLS #1574953 Report a problem | ||
| 12/6/2021 | Contingent | $339,000$184/sqft |
Source: LERA MLS #1574953 Report a problem | ||
| 12/3/2021 | Listed for sale | $339,000+21.9%$184/sqft |
Source: LERA MLS #1574953 Report a problem | ||
| 2/20/2019 | Sold | -- |
Source: LERA MLS #44006_1355963 Report a problem | ||
| 1/22/2019 | Pending sale | $278,000$151/sqft |
Source: Lockwood Realty Group, LLC #1355963 Report a problem | ||
| 1/1/2019 | Listed for sale | $278,000$151/sqft |
Source: Lockwood Realty Group, LLC #1355963 Report a problem | ||
Public tax history
| Year | Property taxes | Tax assessment |
|---|---|---|
| 2025 | $5,346 +0.7% | $397,560 +6.5% |
| 2024 | $5,309 -0.9% | $373,450 +1.5% |
| 2023 | $5,359 -20.5% | $367,890 +8.6% |
| 2022 | $6,742 +42% | $338,910 +31.4% |
| 2021 | $4,748 | $257,970 +6.3% |
| 2020 | $4,748 -1.2% | $242,750 -0.2% |
| 2019 | $4,806 | $243,310 +7.6% |
| 2018 | $4,806 +4.7% | $226,160 |
| 2017 | $4,592 +0.3% | $226,160 +0.6% |
| 2016 | $4,580 -1.7% | $224,900 -1.5% |
| 2015 | $4,661 | $228,340 +4% |
| 2014 | $4,661 | $219,650 +4.1% |
| 2013 | -- | $211,040 +4.2% |
| 2012 | -- | $202,600 |
| 2011 | -- | $202,600 -0.7% |
| 2010 | -- | $204,100 -4.1% |
| 2009 | -- | $212,780 |
Find assessor info on the county website
Neighborhood: 78255
Nearby homes
- $385,5003 bd2 ba2.1k sqft25022 Buttermilk Ln, San Antonio, TX 78255Off Market
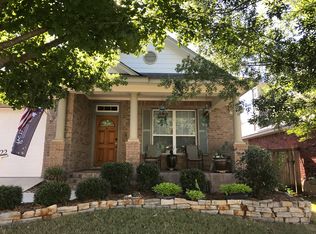
- $433,2003 bd3 ba2.8k sqft25030 Buttermilk Ln, San Antonio, TX 78255Off Market
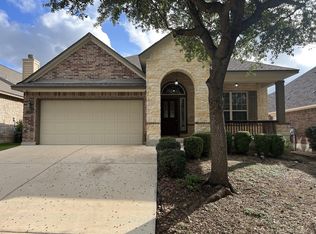
- $411,1005 bd3 ba2.5k sqft25018 Buttermilk Ln, San Antonio, TX 78255Off Market
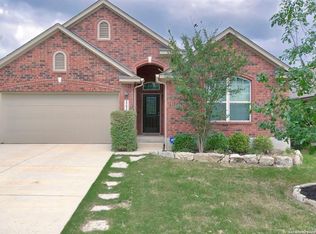
- $405,8003 bd3 ba2.3k sqft25034 Buttermilk Ln, San Antonio, TX 78255Off Market

- $397,1003 bd2 ba2.1k sqft25027 McBride Dr, San Antonio, TX 78255Off Market
- $420,6004 bd4 ba2.8k sqft25031 McBride Dr, San Antonio, TX 78255Off Market
- $389,0003 bd2 ba2.2k sqft25023 McBride Dr, San Antonio, TX 78255Off Market
- $436,2004 bd3 ba2.8k sqft25035 McBride Dr, San Antonio, TX 78255Off Market
Nearby schools
GreatSchools rating
- 10/10Aue Elementary SchoolGrades: PK-5Distance: 0.1 mi
- 7/10Rawlinson Middle SchoolGrades: 6-8Distance: 7.8 mi
- 6/10Clark High SchoolGrades: 9-12Distance: 8.5 mi
Schools provided by the listing agent
- Elementary: Aue Elementary School
- Middle: Rawlinson
- High: Clark
- District: Northside
Source: LERA MLS. This data may not be complete. We recommend contacting the local school district to confirm school assignments for this home.
Get a cash offer in 3 minutes
Find out how much your home could sell for in as little as 3 minutes with a no-obligation cash offer.
Estimated market value
$389,700
Get a cash offer in 3 minutes
Find out how much your home could sell for in as little as 3 minutes with a no-obligation cash offer.
Estimated market value
$389,700
- Texas
- Bexar County
- San Antonio
- 78255
- 25026 BUTTERMILK LN
Nearby cities
Nearby neighborhoods
Nearby zip codes
Other San Antonio Topics
