Crafted by MCNAIR CUSTOM HOMES, this exquisite 5-bedroom, 4.5-bathroom Mediterranean estate offers a perfect blend of elegance, comfort, and breathtaking views, all nestled on a prime corner lot within a peaceful cul-de-sac. Upon entering, you'll be greeted by the expansive living room, showcasing a soaring double-height ceiling and grand windows that frame the picturesque bluff views. The open-concept design provides a seamless flow, making it an inviting space for both relaxation and entertaining. The master suite, conveniently located on the main floor, serves as a serene retreat with direct access to the outdoor oasis. A guest room with a private bath is also located downstairs, ideal for visitors or multi-generational living. The home also features a well-appointed office, perfect for working from home. Upstairs, three generously sized bedrooms ensure privacy and comfort for family or guests. The outdoor living area is an entertainer's dream, featuring a stunning waterfall, heated pool, and spa where you can relax while taking in the tranquil bluff views. The spacious three-car garage offers ample storage and convenience. Located in the desirable Canyon Springs community, this home not only provides luxury and privacy but also access to resort-like amenities, including a guard-gated entrance. This home represents a unique opportunity to experience the perfect combination of luxurious living and natural beauty. Don't miss the chance to make this extraordinary property your own!
Sold
Price Unknown
25026 FAIRWAY SPRINGS, San Antonio, TX 78260
5beds
4,394sqft
Single Family Residence
Built in 2006
0.5 Acres Lot
$1,066,900 Zestimate®
$--/sqft
$5,146 Estimated rent
Home value
$1,066,900
$992,000 - $1.15M
$5,146/mo
Zestimate® history
Owner options
List your home for rent
$5,146/mo
Rent Zestimate®
Find your next renter with Zillow Rental Manager. Plus, with online applications, you can quickly screen prospective tenants – for free.
$5,146/mo
Rent Zestimate®
Refinance and save
$508/mo
Est. payment
Refinancing to a lower rate could help reduce your monthly payments and save thousands over the life of the loan.
$508/mo
Est. payment
Explore your selling options
Work with a Zillow partner agent
Leverage their expertise and Zillow's premium Showcase listings to get your home seen by more buyers.
Get startedList with your own agent
Get your home in front of millions of buyers by listing it on Zillow.
Learn how to do itSell it yourself
Take full control of how buyers see your home on Zillow by listing For Sale by Owner (FSBO).
List your homeWhat's special
Heated poolGrand windowsStunning waterfallWell-appointed officePicturesque bluff viewsTranquil bluff viewsOutdoor oasis
Zillow last checked:
Listing updated:
Listed by:
Ignacio Garcia TREC #685878 (210) 612-4226,
Phyllis Browning Company
Source: LERA MLS,MLS#: 1799611
Facts & features
Interior
Bedrooms & bathrooms
- Bedrooms: 5
- Bathrooms: 5
- Full bathrooms: 4
- 1/2 bathrooms: 1
Primary bedroom
- Features: Outside Access, Walk-In Closet(s), Multi-Closets, Ceiling Fan(s), Full Bath
- Area: 255
- Dimensions: 17 x 15
Bedroom 2
- Area: 156
- Dimensions: 13 x 12
Bedroom 3
- Area: 156
- Dimensions: 13 x 12
Bedroom 4
- Area: 195
- Dimensions: 15 x 13
Bedroom 5
- Area: 180
- Dimensions: 15 x 12
Primary bathroom
- Features: Tub/Shower Separate, Separate Vanity, Soaking Tub
- Area: 208
- Dimensions: 16 x 13
Dining room
- Area: 130
- Dimensions: 13 x 10
Family room
- Area: 324
- Dimensions: 18 x 18
Kitchen
- Area: 224
- Dimensions: 14 x 16
Living room
- Area: 324
- Dimensions: 18 x 18
Office
- Area: 144
- Dimensions: 12 x 12
Heating
- Central, Heat Pump, Electric
Cooling
- Two Central, Heat Pump
Appliances
- Included: Cooktop, Built-In Oven, Microwave, Gas Cooktop, Dishwasher, Water Softener Owned, Electric Water Heater
- Laundry: Main Level, Laundry Room, Washer Hookup, Dryer Connection
Features
- Two Living Area, Separate Dining Room, Eat-in Kitchen, Kitchen Island, Study/Library, Game Room, Utility Room Inside, High Ceilings, Walk-In Closet(s), Master Downstairs, Ceiling Fan(s), Chandelier, Wet Bar, Solid Counter Tops, Custom Cabinets
- Flooring: Carpet, Ceramic Tile
- Windows: Double Pane Windows
- Has basement: No
- Number of fireplaces: 1
- Fireplace features: One
Interior area
- Total interior livable area: 4,394 sqft
Property
Parking
- Total spaces: 3
- Parking features: Three Car Garage, Garage Door Opener, Open
- Garage spaces: 3
Accessibility
- Accessibility features: Level Drive, Full Bath/Bed on 1st Flr, First Floor Bedroom
Features
- Levels: Two
- Stories: 2
- Patio & porch: Patio, Covered
- Exterior features: Sprinkler System, Rain Gutters
- Has private pool: Yes
- Pool features: In Ground, Pool/Spa Combo, Heated, Community
- Fencing: Privacy,Wrought Iron
- Has view: Yes
- View description: Bluff View
Lot
- Size: 0.5 Acres
- Features: Corner Lot, Cul-De-Sac, 1/4 - 1/2 Acre
- Residential vegetation: Mature Trees
Details
- Parcel number: 049291280350
Construction
Type & style
- Home type: SingleFamily
- Architectural style: Mediterranean
- Property subtype: Single Family Residence
Materials
- Stone, Stucco
- Foundation: Slab
- Roof: Tile
Condition
- Pre-Owned
- New construction: No
- Year built: 2006
Details
- Builder name: MCNAIR CUSTOM HOMES
Community & HOA
Community
- Features: Tennis Court(s), Playground, Sports Court, Basketball Court
- Security: Smoke Detector(s), Controlled Access, Security Guard
- Subdivision: Canyon Springs
HOA
- Has HOA: Yes
- HOA fee: $508 quarterly
- HOA name: ESTATES OF CANYON SPRINGS HOME OWNERS
Location
- Region: San Antonio
Financial & listing details
- Tax assessed value: $977,130
- Annual tax amount: $17,766
- Date on market: 8/23/2024
- Cumulative days on market: 306 days
- Listing terms: Conventional,VA Loan,Cash,Investors OK
Price history
| Date | Event | Price |
|---|---|---|
| 8/1/2025 | Sold | -- |
Source:  LERA MLS #1799611 Report a problem LERA MLS #1799611 Report a problem | ||
| 6/25/2025 | Pending sale | $1,150,000$262/sqft |
Source: LERA MLS #1799611 Report a problem | ||
| 6/17/2025 | Contingent | $1,150,000$262/sqft |
Source: LERA MLS #1799611 Report a problem | ||
| 10/4/2024 | Price change | $1,150,000-3.4%$262/sqft |
Source: LERA MLS #1799611 Report a problem | ||
| 8/23/2024 | Listed for sale | $1,190,000$271/sqft |
Source: LERA MLS #1799611 Report a problem | ||
Public tax history
| Year | Property taxes | Tax assessment |
|---|---|---|
| 2025 | $15,020 -0.8% | $977,130 +2.3% |
| 2024 | $15,143 +7.8% | $954,966 +10% |
| 2023 | $14,052 -4.7% | $868,151 +10% |
| 2022 | $14,748 +1.9% | $789,228 +10% |
| 2021 | $14,475 | $717,480 +3.6% |
| 2020 | $14,475 +5% | $692,720 +6.1% |
| 2019 | $13,790 | $652,930 +1% |
| 2018 | $13,790 -0.4% | $646,390 +1% |
| 2017 | $13,840 -2% | $640,230 -1% |
| 2016 | $14,123 +5.3% | $646,540 +1.3% |
| 2015 | $13,418 | $638,490 +7.1% |
| 2014 | $13,418 | $595,920 +7.2% |
| 2013 | -- | $556,060 +0.5% |
| 2012 | -- | $553,470 -0.1% |
| 2011 | -- | $553,850 -0.8% |
| 2010 | -- | $558,550 -2.7% |
| 2009 | -- | $573,820 +1.2% |
| 2008 | -- | $566,940 +40.2% |
| 2007 | -- | $404,290 |
Find assessor info on the county website
Neighborhood: 78260
Nearby homes
- $987,8004 bd4 ba4.3k sqft25022 Fairway Spgs, San Antonio, TX 78260Off Market

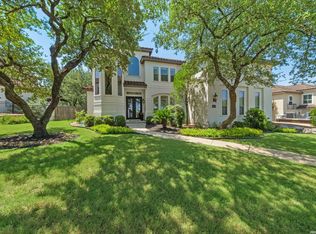
- $--6 bd5 ba4.4k sqft25027 Fairway Spgs, San Antonio, TX 78260Sold
- $1,052,9004 bd5 ba5k sqft25023 Fairway Spgs, San Antonio, TX 78260Off Market
- $1,199,2607 bd6 ba5.3k sqft334 Springside, San Antonio, TX 78260Off Market
- $962,3005 bd5 ba4.5k sqft25106 Fairway Spgs, San Antonio, TX 78260Off Market
- $1,496,2006 bd4 ba5.1k sqft25018 Fairway Spgs, San Antonio, TX 78260Off Market
- $983,5003 bd3 ba3.9k sqft327 Springside, San Antonio, TX 78260Off Market
- $980,4005 bd4 ba4.3k sqft25103 Fairway Spgs, San Antonio, TX 78260Off Market
Nearby schools
GreatSchools rating
- 9/10Tuscany Heights Elementary SchoolGrades: PK-5Distance: 1.9 mi
- 9/10Bush Middle SchoolGrades: 6-8Distance: 2.9 mi
- 8/10Reagan High SchoolGrades: 9-12Distance: 3.9 mi
Schools provided by the listing agent
- Elementary: Tuscany Heights
- Middle: Barbara Bush
- High: Ronald Reagan
- District: North East I.S.D.
Source: LERA MLS. This data may not be complete. We recommend contacting the local school district to confirm school assignments for this home.
Get a cash offer in 3 minutes
Find out how much your home could sell for in as little as 3 minutes with a no-obligation cash offer.
Estimated market value
$1,066,900
Get a cash offer in 3 minutes
Find out how much your home could sell for in as little as 3 minutes with a no-obligation cash offer.
Estimated market value
$1,066,900
- Texas
- Bexar County
- San Antonio
- 78260
- 25026 FAIRWAY SPRINGS
