Skip main navigation
Closed
  • $484,600

    25026 Gates Ln, Plainfield, IL 60585

    4beds
    2,500sqft
    Single Family Residence
    Built in 2004
    9,147 Square Feet Lot
    $484,600 Zestimate®
    $194/sqft
    $3,525 Estimated rent

    Home value

    $484,600

    $460,000 - $509,000

    $3,525/mo

    Zestimate® history
    Loading
    Loading...

    Owner options

    List your home for rent

    $3,525/mo

    Rent Zestimate®

    Find your next renter with Zillow Rental Manager. Plus, with online applications, you can quickly screen prospective tenants – for free.

    Learn more

    $3,525/mo

    Rent Zestimate®

    Refinance and save

    $3,840/mo

    Est. payment

    Refinancing to a lower rate could help reduce your monthly payments and save thousands over the life of the loan.

    See today's rates

    $3,840/mo

    Est. payment

    Explore your selling options

    Work with a Zillow partner agent

    Leverage their expertise and Zillow's premium Showcase listings to get your home seen by more buyers.

    Get started

    List with your own agent

    Get your home in front of millions of buyers by listing it on Zillow.

    Learn how to do it

    Sell it yourself

    Take full control of how buyers see your home on Zillow by listing For Sale by Owner (FSBO).

    List your home

    What's special

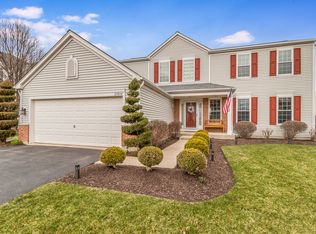
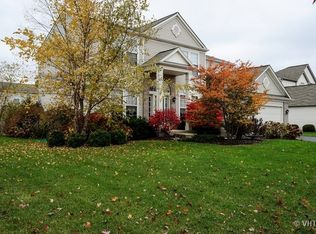
    Location location location! Amazing location in North Plainfield in the sought-after Auburn Lakes Community with District 308 schools. This 2 story 4 bedroom 2.5 bathroom home with finished basement is the one you've been looking for. Welcome guests into your impressive 2 story foyer. Big formal living room/dining area which easily fits a large sectional and has plenty of space for a table for 10-12 as well as room for a buffet, making hosting parties easy. Off the dining area is a spacious kitchen with tons of cabinets, granite counters, an island that seats 2, newer stainless steel appliances as well as a pantry and an eat-in area which can fit a table for 6-8. The kitchen opens to a large family room, perfect for movie nights and family gatherings. Also on this floor is the den, which makes a fantastic office, 5th bedroom or play room, a powder room and the laundry room. Upstairs on the second level are 4 bedrooms and 2 full bathrooms. The primary bedroom easily fits a king sized bed plus large furniture and is attached to the ensuite bathroom with dual sinks, walk in shower and Jacuzzi tub. Finishing out this level are the three large secondary bedrooms which all easily fit queen beds plus a hallway bathroom which is shared by bedrooms 2-4. Downstairs is the finished basement which has a huge recreation area with dry bar and wine/beverage fridge and a large storage area. In the rear of the property is a brick paver patio and huge fenced in yard - great for the dogs or kids as well as hosting bbqs as well as a fire pit area, perfect for making smores! Newer HVAC and water softener as well as newer appliances. Immaculate Condition! This home is located close to parks including Commissioner's Park, Auburn Lakes Park, ponds where residents can fish, shopping, restaurants, downtown Plainfield and Naperville, newly built Wolf's Crossing Park/Splash pad, Normantown Trails Equestrian Center, 5 Star Tennis Center and more as well as major throughways I-355, I-55, Route 59 and Route 30 making it a comfortable commute to downtown Chicago. Quick walk to nearby park/playground at The Park at Auburn Lakes. Sought after Oswego District 308 Grande Park Elementary & Oswego East High School.

    This property is off market, which means it's not currently listed for sale or rent on Zillow. This may be different from what's available on other websites or public sources.

    Zillow last checked:

    Listing updated:

    Listed by:

    Shay Hata 612-819-6057,

    Berkshire Hathaway HomeServices Chicago

    Bought with:

    Susan Brown

    Access Real Estate Inc

    Source: MRED as distributed by MLS GRID,MLS#: 11634719MLS Logo

    Facts & features

    Interior

    Bedrooms & bathrooms
    • Bedrooms: 4
    • Bathrooms: 3
    • Full bathrooms: 2
    • 1/2 bathrooms: 1
    Rooms
    • Room types: Den, Foyer, Recreation Room, Utility Room-Lower Level, Storage, Breakfast Room
    Primary bedroom
    • Features: Flooring (Wood Laminate), Window Treatments (All), Bathroom (Full)
    • Level: Second
    • Area: 225 Square Feet
    • Dimensions: 15X15
    Bedroom 2
    • Features: Flooring (Wood Laminate), Window Treatments (All)
    • Level: Second
    • Area: 143 Square Feet
    • Dimensions: 13X11
    Bedroom 3
    • Features: Flooring (Wood Laminate), Window Treatments (All)
    • Level: Second
    • Area: 121 Square Feet
    • Dimensions: 11X11
    Bedroom 4
    • Features: Flooring (Wood Laminate), Window Treatments (All)
    • Level: Second
    • Area: 120 Square Feet
    • Dimensions: 12X10
    Breakfast room
    • Features: Flooring (Wood Laminate)
    • Level: Main
    • Area: 104 Square Feet
    • Dimensions: 8X13
    Den
    • Features: Flooring (Carpet), Window Treatments (All)
    • Level: Main
    • Area: 140 Square Feet
    • Dimensions: 14X10
    Dining room
    • Features: Flooring (Wood Laminate), Window Treatments (All)
    • Level: Main
    • Area: 99 Square Feet
    • Dimensions: 9X11
    Family room
    • Features: Flooring (Carpet), Window Treatments (All)
    • Level: Main
    • Area: 289 Square Feet
    • Dimensions: 17X17
    Foyer
    • Features: Flooring (Wood Laminate)
    • Level: Main
    • Area: 54 Square Feet
    • Dimensions: 6X9
    Kitchen
    • Features: Kitchen (Eating Area-Table Space, Island, Pantry-Closet, Updated Kitchen), Flooring (Wood Laminate), Window Treatments (All)
    • Level: Main
    • Area: 120 Square Feet
    • Dimensions: 10X12
    Laundry
    • Features: Flooring (Ceramic Tile)
    • Level: Main
    • Area: 54 Square Feet
    • Dimensions: 9X6
    Living room
    • Features: Flooring (Wood Laminate), Window Treatments (All)
    • Level: Main
    • Area: 121 Square Feet
    • Dimensions: 11X11
    Recreation room
    • Features: Flooring (Carpet)
    • Level: Basement
    • Area: 690 Square Feet
    • Dimensions: 30X23
    Storage
    • Level: Basement
    • Area: 60 Square Feet
    • Dimensions: 5X12
    Other
    • Level: Basement
    • Area: 322 Square Feet
    • Dimensions: 14X23
    Heating
    • Natural Gas, Forced Air
    Cooling
    • Central Air
    Appliances
    • Included: Range, Microwave, Dishwasher, Refrigerator, Washer, Dryer, Disposal, Stainless Steel Appliance(s), Gas Cooktop, Gas Oven, Humidifier, Gas Water Heater
    • Laundry: Main Level, Gas Dryer Hookup
    Features
    • Dry Bar, Walk-In Closet(s)
    • Flooring: Laminate
    • Basement: Finished,Full
    Interior area
    • Total structure area: 1,000
    • Total interior livable area: 2,500 sqft
    • Finished area below ground: 1,000

    Property

    Parking
    • Total spaces: 2
    • Parking features: Asphalt, Garage Door Opener, On Site, Garage Owned, Attached, Garage
    • Attached garage spaces: 2
    • Has uncovered spaces: Yes
    Accessibility
    • Accessibility features: No Disability Access
    Features
    • Stories: 2
    • Patio & porch: Patio
    • Fencing: Fenced
    Lot
    • Size: 9,147 Square Feet
    • Dimensions: 17X47X69X120X108X107
    • Features: Landscaped
    Details
    • Parcel number: 0701204020220000
    • Special conditions: None
    • Other equipment: TV-Cable, Ceiling Fan(s), Sump Pump, Radon Mitigation System

    Construction

    Type & style
    • Home type: SingleFamily
    • Architectural style: Traditional
    • Property subtype: Single Family Residence
    Materials
    • Vinyl Siding
    • Foundation: Concrete Perimeter
    • Roof: Asphalt
    Condition
    • New construction: No
    • Year built: 2004

    Utilities & green energy

    • Electric: 200+ Amp Service
    • Sewer: Public Sewer
    • Water: Lake Michigan, Public

    Community & HOA

    Community
    • Features: Park, Lake, Curbs, Sidewalks, Street Lights, Street Paved
    • Security: Security System, Carbon Monoxide Detector(s)
    • Subdivision: Auburn Lakes
    HOA
    • Has HOA: Yes
    • Services included: Insurance, Snow Removal
    • HOA fee: $300 annually
    Location
    • Region: Plainfield

    Financial & listing details

    • Price per square foot: $194/sqft
    • Annual tax amount: $9,315
    • Date on market: 9/21/2022
    • Listing terms: Conventional
    • Ownership: Fee Simple w/ HO Assn.

    Price history

    DateEventPrice
    11/4/2022Sold$405,000+1.3%$162/sqft
    Source: MRED as distributed by MLS GRID #11634719 Report a problem
    10/8/2022Contingent$400,000$160/sqft
    Source: MRED as distributed by MLS GRID #11634719 Report a problem
    10/6/2022Price change$400,000-5.9%$160/sqft
    Source: MRED as distributed by MLS GRID #11634719 Report a problem
    9/21/2022Listed for sale$425,000-5.6%$170/sqft
    Source: MRED as distributed by MLS GRID #11634719 Report a problem
    9/21/2022Listing removed--
    Source: MRED as distributed by MLS GRID #11620395 Report a problem
    9/2/2022Listed for sale$450,000+42.2%$180/sqft
    Source: MRED as distributed by MLS GRID #11620395 Report a problem
    6/25/2019Sold$316,500$127/sqft
    Source: MRED as distributed by MLS GRID #10381430 Report a problem

    Public tax history

    Tax history is unavailable.

    Neighborhood: 60585

    Nearby schools

    GreatSchools rating
    Schools provided by the listing agent
    • Elementary: Grande Park Elementary School
    • Middle: Murphy Junior High School
    • High: Oswego East High School
    • District: 308

    Source: MRED as distributed by MLS GRID. This data may not be complete. We recommend contacting the local school district to confirm school assignments for this home.

    Get a cash offer in 3 minutes
    Find out how much your home could sell for in as little as 3 minutes with a no-obligation cash offer.
    Estimated market value
    $484,600
    Get a cash offer in 3 minutes
    Find out how much your home could sell for in as little as 3 minutes with a no-obligation cash offer.
    Estimated market value
    $484,600