WELCOME HOME to this beautifully maintained Bulverde Village charmer perfectly situated right across from the neighborhood park and packed with the space, updates, and location you've been searching for! With 3 bedrooms, 2.5 baths, and a flexible two-story floorplan, this home offers the perfect balance of comfort and functionality. The primary suite is conveniently tucked downstairs, creating a private retreat at the end of the day, while upstairs you'll find a spacious game room/second living area ready for movie nights, play space, a home office, or whatever your lifestyle calls for. The heart of the home offers plenty of room to gather, and you'll love the practical features that make everyday living easier, including not one, but two pantries and an abundance of storage throughout. Because let's be honest, you can never have too much storage! Step outside and enjoy a welcoming front porch that's perfect for morning coffee and friendly neighborhood waves, while the covered back patio overlooks a flat backyard ready for pets, play, gardening, or simply relaxing after a long day. Pride of ownership shines throughout with major updates already taken care of for you, including a 1-year-old structural shingle roof, recent HVAC system, and recent water heater. Translation: the big-ticket items are already handled! And let's talk lifestyle, because living here means having some of Bulverde Village's best amenities right outside your front door. The neighborhood park, playground, volleyball court, basketball court, and jogging trails are just steps away, making it easy to get outside and enjoy the community. Location? It doesn't get much better. Nestled in North Central San Antonio, you'll enjoy quick access to Hwy 281, shopping, dining, military bases, and an easy commute to both New Braunfels and Spring Branch. Homes that are this well-maintained, thoughtfully updated, and perfectly located don't come around often. Come see for yourself why this one feels like home the moment you arrive!
Sold
Price Unknown
25026 Longbranch, San Antonio, TX 78261
3beds
2,102sqft
Single Family Residence
Built in 2005
4,617 Square Feet Lot
$292,700 Zestimate®
$--/sqft
$2,122 Estimated rent
Home value
$292,700
$278,000 - $307,000
$2,122/mo
Zestimate® history
Owner options
List your home for rent
$2,122/mo
Rent Zestimate®
Find your next renter with Zillow Rental Manager. Plus, with online applications, you can quickly screen prospective tenants – for free.
$2,122/mo
Rent Zestimate®
Refinance and save
$161/mo
Est. payment
Refinancing to a lower rate could help reduce your monthly payments and save thousands over the life of the loan.
$161/mo
Est. payment
Explore your selling options
Work with a Zillow partner agent
Leverage their expertise and Zillow's premium Showcase listings to get your home seen by more buyers.
Get startedList with your own agent
Get your home in front of millions of buyers by listing it on Zillow.
Learn how to do itSell it yourself
Take full control of how buyers see your home on Zillow by listing For Sale by Owner (FSBO).
List your homeWhat's special
Flat backyardCovered back patioWelcoming front porchAbundance of storage throughoutFlexible two-story floorplanTwo pantries
Zillow last checked:
Listing updated:
Listed by:
Sara Ayers TREC #635317 (210) 387-2647,
Keller Williams Legacy
Source: LERA MLS,MLS#: 1991838
Facts & features
Interior
Bedrooms & bathrooms
- Bedrooms: 3
- Bathrooms: 3
- Full bathrooms: 2
- 1/2 bathrooms: 1
Primary bedroom
- Features: Walk-In Closet(s), Ceiling Fan(s), Full Bath
- Area: 182
- Dimensions: 14 x 13
Bedroom 2
- Area: 99
- Dimensions: 9 x 11
Bedroom 3
- Area: 132
- Dimensions: 12 x 11
Primary bathroom
- Features: Tub/Shower Separate, Double Vanity, Soaking Tub
- Area: 72
- Dimensions: 9 x 8
Kitchen
- Area: 208
- Dimensions: 13 x 16
Living room
- Area: 616
- Dimensions: 28 x 22
Heating
- Central, Electric
Cooling
- Central Air
Appliances
- Included: Microwave, Refrigerator, Disposal, Dishwasher, Gas Water Heater
- Laundry: Upper Level, Laundry Room, Washer Hookup, Dryer Connection
Features
- Two Living Area, Eat-in Kitchen, Game Room, Utility Room Inside, 1st Floor Lvl/No Steps, Open Floorplan, Master Downstairs, Ceiling Fan(s), 2nd Floor Utility Room
- Flooring: Carpet, Ceramic Tile, Laminate
- Doors: Storm Doors
- Has basement: No
- Has fireplace: No
- Fireplace features: Not Applicable
Interior area
- Total interior livable area: 2,102 sqft
Property
Parking
- Total spaces: 2
- Parking features: Two Car Garage, Attached, Garage Door Opener
- Attached garage spaces: 2
Accessibility
- Accessibility features: Level Lot, First Floor Bath, Full Bath/Bed on 1st Flr, First Floor Bedroom
Features
- Levels: Two
- Stories: 2
- Patio & porch: Patio, Covered
- Pool features: None
- Fencing: Privacy
Lot
- Size: 4,617 Square Feet
- Features: Curbs, Street Gutters, Sidewalks, Fire Hydrant w/in 500'
Details
- Parcel number: 049002790100
Construction
Type & style
- Home type: SingleFamily
- Property subtype: Single Family Residence
Materials
- Stone, Siding
- Foundation: Slab
- Roof: Heavy Composition
Condition
- Pre-Owned
- New construction: No
- Year built: 2005
Details
- Builder name: Centex
Utilities & green energy
- Electric: CPS
- Sewer: SAWS, Sewer System
- Water: SAWS, Water System
Community & HOA
Community
- Features: Playground, Jogging Trails, Sports Court, Bike Trails, Basketball Court, Volleyball Court
- Security: Smoke Detector(s), Security System Owned
- Subdivision: Bulverde Village
HOA
- Has HOA: Yes
- HOA fee: $161 semi-annually
- HOA name: BULVERDE VILLAGE POA
- Second HOA name: Blackhawk At Bulverde Village HOA
- Additional fee info: HOA Fee 2: $105.00 Semi-Annually
Location
- Region: San Antonio
Financial & listing details
- Tax assessed value: $300,000
- Annual tax amount: $5,382
- Date on market: 6/18/2026
- Cumulative days on market: 21 days
- Listing terms: Conventional,FHA,VA Loan,Cash
- Road surface type: Paved, Asphalt
Price history
| Date | Event | Price |
|---|---|---|
| 7/23/2026 | Sold | -- |
Source:  LERA MLS #1991838 Report a problem LERA MLS #1991838 Report a problem | ||
| 7/10/2026 | Pending sale | $297,000$141/sqft |
Source: LERA MLS #1991838 Report a problem | ||
| 7/3/2026 | Contingent | $297,000$141/sqft |
Source: LERA MLS #1991838 Report a problem | ||
| 6/18/2026 | Listed for sale | $297,000+110.6%$141/sqft |
Source: LERA MLS #1991838 Report a problem | ||
| 3/24/2021 | Listing removed | -- |
Source: Owner Report a problem | ||
| 1/30/2020 | Listing removed | $1,450$1/sqft |
Source: Owner Report a problem | ||
| 1/15/2020 | Price change | $1,450-2.7%$1/sqft |
Source: Owner Report a problem | ||
| 12/25/2019 | Price change | $1,490-3.9%$1/sqft |
Source: Owner Report a problem | ||
| 12/14/2019 | Listed for rent | $1,550$1/sqft |
Source: Owner Report a problem | ||
| 1/29/2012 | Listing removed | $141,000$67/sqft |
Source: eXposed Homes Keller Williams #823949 Report a problem | ||
| 11/25/2010 | Listed for sale | $141,000$67/sqft |
Source: eXposed Homes Keller Williams #823949 Report a problem | ||
| 7/11/2010 | Listing removed | $141,000$67/sqft |
Source: Keller Williams Rlty/Heritage #823949 Report a problem | ||
| 7/2/2010 | Listed for sale | $141,000$67/sqft |
Source: Keller Williams Rlty/Heritage #823949 Report a problem | ||
| 6/30/2010 | Sold | -- |
Source: LERA MLS #823949 Report a problem | ||
| 3/27/2010 | Price change | $141,000-2.8%$67/sqft |
Source: Keller Williams Rlty/Heritage #823949 Report a problem | ||
| 3/3/2010 | Listed for sale | $145,000$69/sqft |
Source: RESA, Inc #823949 Report a problem | ||
| 11/16/2005 | Sold | -- |
Source: LERA MLS #550377 Report a problem | ||
Public tax history
| Year | Property taxes | Tax assessment |
|---|---|---|
| 2025 | $5,392 -0.8% | $300,000 |
| 2024 | $5,438 -2% | $300,000 -1.5% |
| 2023 | $5,548 -3.2% | $304,690 +6.2% |
| 2022 | $5,729 +23.7% | $287,000 +31.7% |
| 2021 | $4,631 | $217,920 -1.5% |
| 2020 | $4,631 +5.3% | $221,330 +6.4% |
| 2019 | $4,399 | $208,000 +1.6% |
| 2018 | $4,399 -1% | $204,640 -0.3% |
| 2017 | $4,444 +5.5% | $205,300 +6.6% |
| 2016 | $4,212 +9.5% | $192,530 +6.5% |
| 2015 | $3,847 | $180,790 +6% |
| 2014 | $3,847 | $170,590 +9.4% |
| 2013 | -- | $155,980 +4% |
| 2012 | -- | $150,030 |
| 2011 | -- | $150,030 -0.8% |
| 2010 | -- | $151,270 0% |
| 2009 | -- | $151,290 -8.2% |
| 2008 | -- | $164,880 +5.2% |
| 2007 | -- | $156,670 +8.6% |
| 2006 | -- | $144,300 |
Find assessor info on the county website
Neighborhood: 78261
Nearby homes
- $240,6003 bd2 ba1.1k sqft25030 Longbranch Run, San Antonio, TX 78261Off Market

- $288,0003 bd2 ba2k sqft25022 Longbranch Run, San Antonio, TX 78261Off Market
- $283,3003 bd3 ba2.1k sqft25018 Longbranch Run, San Antonio, TX 78261Off Market
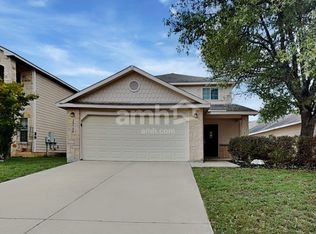
- $283,5004 bd2 ba2.1k sqft3502 Alamo Grns, San Antonio, TX 78261Off Market

- $250,5003 bd2 ba1.1k sqft25034 Longbranch Run, San Antonio, TX 78261Off Market
- $316,1004 bd3 ba2.1k sqft3502 Alamo Greens, San Antonio, TX 78261Off Market
- $252,0003 bd2 ba1.2k sqft3506 Alamo Grns, San Antonio, TX 78261Off Market
- $241,4003 bd2 ba1.1k sqft25010 Longbranch Run, San Antonio, TX 78261Off Market
Nearby schools
GreatSchools rating
- 9/10Cibolo Green Elementary SchoolGrades: PK-5Distance: 0.5 mi
- 9/10Hill MiddleGrades: 6-8Distance: 2.4 mi
- 8/10Johnson High SchoolGrades: 9-12Distance: 1.2 mi
Schools provided by the listing agent
- Elementary: Cibolo Green
- Middle: Hill
- High: Johnson
- District: North East I.S.D.
Source: LERA MLS. This data may not be complete. We recommend contacting the local school district to confirm school assignments for this home.
Get a cash offer in 3 minutes
Find out how much your home could sell for in as little as 3 minutes with a no-obligation cash offer.
Estimated market value
$292,700
Get a cash offer in 3 minutes
Find out how much your home could sell for in as little as 3 minutes with a no-obligation cash offer.
Estimated market value
$292,700
- Texas
- Bexar County
- San Antonio
- 78261
- 25026 Longbranch
Nearby cities
Nearby neighborhoods
Nearby zip codes
Other San Antonio Topics
