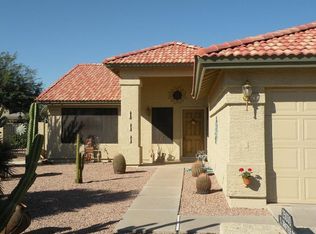
Enter lighted foyer archway to open floor plan of 38' x 14' living room & formal dining. Family room w/bay window off upgraded kitchen w/granite countertops (baths, too) & oversized granite sink (2009), & R/O unit. S/C smooth top stove. All appliances stay. Laundry room w/lots of cabinets & countertop, 6' extended garage with w/workshop & wall of cabinets. Vaulted ceilings, upgraded ceiling fans, newer carpeting, ceramic tile floors, skylight main bath, plantation blinds, dual pane windows & sunscreens, master bedroom w/sitting area, walkin closets both bedrooms, citris & fruit trees (see sketch under documents tab), H/W heater 2007. Water softner. Den w/built-in desk. New exterior paint. 38'x 11' cov patio w/8' extension. All furniture for sale. Date wrong all pictires. All taken 10/14/11
This property is not currently displayed as for sale or rent on Zillow. This may be different from what's on other websites or public sources.