LOCATION....LOCATION....LOCATION..... Looking for your dream home in Lake Forest? Look no further! This stunning single family residence boasts a magnificent homesite. With almost 2,800 square feet of living space, this 4 bedroom plus bonus room, 3 bathroom home shows beautifully but will need some TLC. Upon entering, you will be greeted by a bright and open floor plan with cathedral beamed ceiling in the formal living area, providing ample natural light. The kitchen with multiple stainless steel built-ins, and breakfast bar opens up to the family room, and is perfect for entertaining. Relax in the family room by the cozy glow of the fireplace. The property features a downstairs bedroom and bathroom with walk in shower. The spacious and private backyard with covered patio is perfect for entertaining or a quiet retreat. Upstairs, the generous master bedroom with cathedral ceiling boasts an en suite bathroom. In addition you will be able to enjoy a magnificent and oversized bonus room upstairs, while the upper level features 2 additional bedrooms, and a secondary bathroom. Additional features of this home include: Low HOA * Double pane windows * Partially porcelain tile flooring downstairs * Approx. March 2024: new cable connection from street run to house MPOE by Cox Communications, new interior/exterior coaxial cable from MPOE to kitchen * Water heater, Flow-tech pressure device installed approx. 2018 * Sprinkler systems both front and back * HOA amenities include but not limited to lap pool - tennis courts - pickle ball courts - fitness center * Saddleback Valley Unified School District
Sold for $1,270,000
Street View
Listed by: Seven Gables Real Estate • Edgar Scholte • Contact: 949-287-1575
Bought with: Seven Gables Real Estate
Tax assessed value
$1,270,000
25026 Shaver Lake Cir, Lake Forest, CA 92630
4beds
2,722sqft
Single Family Residence
Built in 1980
5,562 Square Feet Lot
$1,462,000 Zestimate®
$467/sqft
$5,912 Estimated rent
Home value
$1,462,000
$1.37M - $1.56M
$5,912/mo
Zestimate® history
Owner options
List your home for rent
$5,912/mo
Rent Zestimate®
Find your next renter with Zillow Rental Manager. Plus, with online applications, you can quickly screen prospective tenants – for free.
$5,912/mo
Rent Zestimate®
Refinance and save
$8,087/mo
Est. payment
Refinancing to a lower rate could help reduce your monthly payments and save thousands over the life of the loan.
$8,087/mo
Est. payment
Explore your selling options
Work with a Zillow partner agent
Leverage their expertise and Zillow's premium Showcase listings to get your home seen by more buyers.
Get startedList with your own agent
Get your home in front of millions of buyers by listing it on Zillow.
Learn how to do itSell it yourself
Take full control of how buyers see your home on Zillow by listing For Sale by Owner (FSBO).
List your homeWhat's special
Zillow last checked:
Listing updated:
Listed by:
Edgar Scholte DRE #01954841 949-287-1575,
Seven Gables Real Estate
Bought with:
Greg Hendrickson, DRE #01953366
Seven Gables Real Estate
Source: CRMLS,MLS#: OC24213471 Originating MLS: California Regional MLS
Originating MLS: California Regional MLSFacts & features
Interior
Bedrooms & bathrooms
- Bedrooms: 4
- Bathrooms: 3
- Full bathrooms: 3
- Main level bathrooms: 1
- Main level bedrooms: 1
Rooms
- Room types: Bonus Room, Bedroom, Family Room, Kitchen, Living Room, Primary Bedroom, Dining Room
Primary bedroom
- Features: Primary Suite
Bedroom
- Features: Bedroom on Main Level
Bathroom
- Features: Dual Sinks, Tub Shower, Upgraded, Walk-In Shower
Kitchen
- Features: Kitchen/Family Room Combo
Heating
- Central
Cooling
- Central Air
Appliances
- Included: Dishwasher, Microwave, Refrigerator, Water Heater
- Laundry: Laundry Room
Features
- Beamed Ceilings, Wet Bar, Cathedral Ceiling(s), Separate/Formal Dining Room, Open Floorplan, Recessed Lighting, Bedroom on Main Level, Primary Suite
- Flooring: Carpet, Tile
- Doors: Double Door Entry
- Windows: Double Pane Windows
- Has fireplace: Yes
- Fireplace features: Family Room
- Common walls with other units/homes: No Common Walls
Interior area
- Total interior livable area: 2,722 sqft
Property
Parking
- Total spaces: 2
- Parking features: Door-Multi, Driveway, Garage
- Attached garage spaces: 2
Features
- Levels: Two
- Stories: 2
- Entry location: couple steps
- Patio & porch: Covered, Open, Patio
- Pool features: Association
- Has spa: Yes
- Spa features: Association
- Has view: Yes
- View description: Neighborhood
Lot
- Size: 5,562 Square Feet
- Features: Back Yard, Front Yard, Sprinklers In Rear, Sprinklers In Front, Landscaped, Near Park, Sprinklers Manual
Details
- Parcel number: 61448313
- Special conditions: Standard,Trust
Construction
Type & style
- Home type: SingleFamily
- Property subtype: Single Family Residence
Condition
- Repairs Cosmetic
- New construction: No
- Year built: 1980
Utilities & green energy
- Sewer: Public Sewer
- Water: Public
Community & HOA
Community
- Features: Suburban, Sidewalks, Park
- Subdivision: Parkwood Estates (Pe)
HOA
- Has HOA: Yes
- Amenities included: Management, Other Courts, Pickleball, Pool, Tennis Court(s)
- HOA fee: $107 monthly
- HOA name: Sun and Sail Club
- HOA phone: 949-586-0860
Location
- Region: Lake Forest
Financial & listing details
- Price per square foot: $467/sqft
- Tax assessed value: $1,270,000
- Annual tax amount: $13,393
- Date on market: 10/16/2024
- Cumulative days on market: 5 days
- Listing terms: Submit
- Road surface type: Paved
Price history
| Date | Event | Price |
|---|---|---|
| 3/21/2026 | Listing removed | $5,300$2/sqft |
Source: CRMLS #OC26056783 Report a problem | ||
| 3/16/2026 | Listed for rent | $5,300+1.9%$2/sqft |
Source: CRMLS #OC26056783 Report a problem | ||
| 2/24/2025 | Listing removed | $5,200$2/sqft |
Source: Zillow Rentals Report a problem | ||
| 1/18/2025 | Listed for rent | $5,200$2/sqft |
Source: Zillow Rentals Report a problem | ||
| 11/12/2024 | Sold | $1,270,000+5.9%$467/sqft |
Source:  CRMLS #OC24213471 Report a problem CRMLS #OC24213471 Report a problem | ||
| 10/24/2024 | Pending sale | $1,199,000$440/sqft |
Source: CRMLS #OC24213471 Report a problem | ||
Public tax history
| Year | Property taxes | Tax assessment |
|---|---|---|
| 2025 | $13,393 +236.2% | $1,270,000 +226% |
| 2024 | $3,984 +2.4% | $389,621 +2% |
| 2023 | $3,890 +1.8% | $381,982 +2% |
| 2022 | $3,819 +2.1% | $374,493 +2% |
| 2021 | $3,742 +0.9% | $367,150 +1% |
| 2020 | $3,708 | $363,386 +2% |
| 2019 | $3,708 +2.1% | $356,261 +2% |
| 2018 | $3,632 +4.1% | $349,276 +2% |
| 2017 | $3,491 | $342,428 +2% |
| 2016 | $3,491 +1.7% | $335,714 +1.5% |
| 2015 | $3,432 +3.5% | $330,672 +2% |
| 2014 | $3,314 | $324,195 +0.5% |
| 2013 | -- | $322,730 +2% |
| 2012 | -- | $316,402 +2% |
| 2011 | -- | $310,199 +0.8% |
| 2010 | -- | $307,881 -0.2% |
| 2009 | -- | $308,613 +2% |
| 2008 | -- | $302,562 +2% |
| 2007 | -- | $296,630 +2% |
| 2006 | -- | $290,814 +2% |
| 2005 | -- | $285,112 +2% |
| 2004 | -- | $279,522 +1.9% |
| 2003 | -- | $274,399 +2% |
| 2002 | -- | $269,019 +2% |
| 2001 | $2,679 +1.5% | $263,745 +2% |
| 2000 | $2,639 | $258,574 |
Find assessor info on the county website
Neighborhood: 92630
Nearby homes
- $1,458,1004 bd3 ba2.8k sqft25032 Shaver Lake Cir, Lake Forest, CA 92630Off Market
- $1,640,4004 bd2 ba3.2k sqft25022 Shaver Lake Cir, Lake Forest, CA 92630Off Market
- $1,413,4004 bd3 ba2.9k sqft25051 Mammoth Cir, Lake Forest, CA 92630Off Market
- $1,219,5003 bd2 ba1.6k sqft25042 Shaver Lake Cir, Lake Forest, CA 92630Off Market
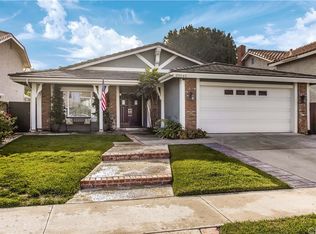
- $1,508,5004 bd3 ba3k sqft25012 Shaver Lake Cir, Lake Forest, CA 92630Off Market
- $1,658,1004 bd3 ba3k sqft25061 Mammoth Cir, Lake Forest, CA 92630Off Market
- $1,510,6004 bd3 ba3k sqft25041 Mammoth Cir, Lake Forest, CA 92630Off Market
- $1,394,7004 bd3 ba3k sqft25071 Mammoth Cir, Lake Forest, CA 92630Off Market
Nearby schools
GreatSchools rating
- 8/10Rancho Cañada Elementary SchoolGrades: K-6Distance: 0.2 mi
- 6/10Serrano Intermediate SchoolGrades: 7-8Distance: 0.7 mi
- 8/10El Toro High SchoolGrades: 9-12Distance: 0.6 mi
Schools provided by the listing agent
- High: El Toro
Source: CRMLS. This data may not be complete. We recommend contacting the local school district to confirm school assignments for this home.
Get a cash offer in 3 minutes
Find out how much your home could sell for in as little as 3 minutes with a no-obligation cash offer.
Estimated market value
$1,462,000
Get a cash offer in 3 minutes
Find out how much your home could sell for in as little as 3 minutes with a no-obligation cash offer.
Estimated market value
$1,462,000
- California
- Orange County
- Lake Forest
- 92630
- 25026 Shaver Lake Cir
Nearby cities
Nearby zip codes
Other Lake Forest Topics
