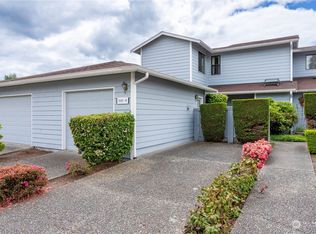
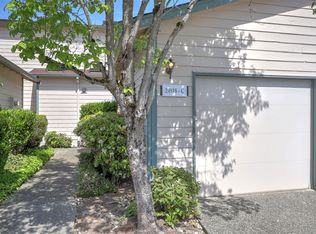
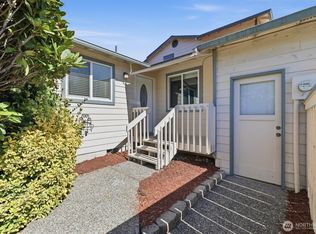
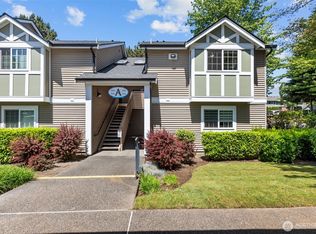
Welcome to your newly remodeled one bedroom condo in the desirable Kent Shires community. This unit is ground level, single story, garage with new water heater and water shutoff to home inside bedroom. There is outside parking alongside community parking for guests. A nice garden area welcomes to as you walk to your front porch and into this bright move in ready home. New LVP flooring throughout gives this beautiful condo a modern and bright feel. There is an open concept living room with a wood fireplace and dining room area with new fixtures. New plumbing and new Milgard windows throughout.New appliances are Northwest Energy Star. The beautifully remodeled kitchen has new cabinets, quartz countertops, new sink, fixtures and appliances. Laundry room has new washer and dryer. Bedroom with new vinyl plank flooring, new closet door, light fixtures and Milgard windows. Remodeled bathroom vanity, quartz countertop, toilet and fixtures complete this home. New Milgard windows have just been installed in all rooms. The patio opens up to an expansive community green area you can enjoy with your neighbors.This is a low maintanence home, located in the center of the community where you can enjoy privacy and a great location. YMCA, Morril Meadows Park and community dog park are across the street from the entrance on SE 248th Street. Home is central to stores and shopping areas in Kent Easthill. Easy access to public transit. Keybank offering 5k credit to qualified buyers.
Active
Listed by: Icon Group • Aminta Granera
$310,000
25027 110th Pl SE #17D, Kent, WA 98030
1beds
702sqft
Condominium
Built in 1984
-- sqft lot
$305,100 Zestimate®
$442/sqft
$410/mo HOA
What's special
Wood fireplaceModern and bright feelNew plumbingGround level single storyRemodeled bathroom vanityNice garden areaFront porch
- 40 days
- 105
- 2
Zillow last checked:
Listing updated:
Listed by:
Aminta Granera,
Icon Group
Source: NWMLS as distributed by MLS GRID,MLS#: 2562329
Facts & features
Interior
Bedrooms & bathrooms
- Bedrooms: 1
- Bathrooms: 1
- Full bathrooms: 1
- Main level bathrooms: 1
- Main level bedrooms: 1
Primary bedroom
- Level: Main
Bathroom full
- Level: Main
Dining room
- Level: Main
Living room
- Level: Main
Utility room
- Level: Main
Heating
- Fireplace, Wall Furnace, Electric
Cooling
- None
Appliances
- Included: Dishwasher, Dryer, Refrigerator, Stove(s)/Range(s), Washer, Dishwasher(s), Dryer(s), Refrigerator(s), Washer(s), Water Heater: electric, Water Heater Location: garage, Cooking - Electric Hookup, Cooking-Electric, Dryer-Electric
- Laundry: Electric Dryer Hookup
Features
- Flooring: Vinyl Plank
- Number of fireplaces: 1
- Fireplace features: Wood Burning, Main Level: 1, Fireplace
Interior area
- Total structure area: 702
- Total interior livable area: 702 sqft
Property
Parking
- Total spaces: 1
- Parking features: Individual Garage, Uncovered
- Has garage: Yes
- Covered spaces: 1
Features
- Levels: One
- Stories: 1
- Patio & porch: Cooking-Electric, Dryer-Electric, Fireplace, Ground Floor, Water Heater
- Has view: Yes
- View description: Territorial
Lot
- Features: Curbs, Open Lot, Paved, Sidewalk
Details
- Parcel number: 3830840040
- Special conditions: See Remarks
Construction
Type & style
- Home type: Condo
- Architectural style: Condo (1 Level)
- Property subtype: Condominium
Materials
- Wood Siding
- Roof: Composition
Condition
- Year built: 1984
- Major remodel year: 1984
Utilities & green energy
- Electric: Company: PSE
- Water: Company: Public
Community & HOA
Community
- Subdivision: East Hill
HOA
- Services included: Common Area Maintenance, Maintenance Grounds, Road Maintenance, Sewer, Water
- HOA fee: $410 monthly
Location
- Region: Kent
Financial & listing details
- Price per square foot: $442/sqft
- Tax assessed value: $269,000
- Annual tax amount: $120
- Date on market: 7/29/2026
- Cumulative days on market: 42 days
- Listing terms: Conventional,FHA,VA Loan
- Inclusions: Dishwasher(s), Dryer(s), Refrigerator(s), Stove(s)/Range(s), Washer(s)
Estimated market value
$305,100
$290,000 - $320,000
$1,718/mo
Price history
| Date | Event | Price |
|---|---|---|
| 7/30/2026 | Listed for sale | $310,000+174.6%$442/sqft |
Source:  NWMLS as distributed by MLS GRID #2562329 Report a problem NWMLS as distributed by MLS GRID #2562329 Report a problem | ||
| 5/24/2002 | Sold | $112,875$161/sqft |
Source: Public Record Report a problem | ||
Public tax history
| Year | Property taxes | Tax assessment |
|---|---|---|
| 2025 | $160 +32% | $71,000 |
| 2024 | $121 +1% | $71,000 |
| 2023 | $120 | $71,000 |
| 2022 | -- | $71,000 |
| 2021 | $120 -24.1% | $71,000 |
| 2020 | $158 +4.5% | $71,000 |
| 2019 | $152 -34.6% | $71,000 |
| 2018 | $232 -2.2% | $71,000 -47.4% |
| 2017 | $237 -63.5% | $135,000 +21.6% |
| 2016 | $649 | $111,000 +18.1% |
| 2015 | $649 -4.4% | $94,000 +17.5% |
| 2014 | $679 | $80,000 +25% |
| 2013 | $679 | $64,000 -9.9% |
| 2012 | -- | $71,000 -39.3% |
| 2011 | -- | $117,000 -8.6% |
| 2010 | -- | $128,000 |
| 2009 | -- | $128,000 +9.4% |
| 2007 | -- | $117,000 +10.4% |
| 2006 | -- | $106,000 +2.9% |
| 2005 | -- | $103,000 +26.4% |
| 2001 | $1,158 +16.6% | $81,500 +22.4% |
| 2000 | $993 | $66,600 |
Find assessor info on the county website
Monthly payment
Est. payment
Payment breakdown
Explore the cost of this home by adjusting the details. Changes won't be saved.Climate risks
Neighborhood: 98030
Nearby schools
Schools provided by the listing agent
- Elementary: George T. Daniel Ele
- Middle: Canyon Ridge Middle School
- High: Kent-Meridian High
Source: NWMLS as distributed by MLS GRID. This data may not be complete. We recommend contacting the local school district to confirm school assignments for this home.

Similar homes
- $215,0002 bd1 ba871 sqftTimber Ridge, Kent, WA 98030Active
 MLS ID #2556056, Nia Nguyen. NWMLS as distributed by MLS GRID
 - $275,0002 bd1 ba892 sqftHeather Ridge, Kent, WA 98030Active
 MLS ID #2549224, Michael Wong. NWMLS as distributed by MLS GRID
 - $267,0001 bd1 ba786 sqftConnection Condominium, Kent, WA 98030Active
 MLS ID #2534076, Katherine Melton. NWMLS as distributed by MLS GRID
 - $315,0002 bd1 ba964 sqftSunrise At Benson Hill Condominiums, Kent, WA 98031Active
 MLS ID #2563671, Brian Nguyen. NWMLS as distributed by MLS GRID
