Skip main navigation
Sold
  • Price Unknown

    25027 CEDAR CREEK DR, New Braunfels, TX 78132

    4beds
    3,079sqft
    Single Family Residence
    Built in 1986
    6.45 Acres Lot
    $1,084,300 Zestimate®
    $--/sqft
    $4,369 Estimated rent

    Home value

    $1,084,300

    $1.01M - $1.18M

    $4,369/mo

    Zestimate® history
    Loading
    Loading...

    Owner options

    List your home for rent

    $4,369/mo

    Rent Zestimate®

    Find your next renter with Zillow Rental Manager. Plus, with online applications, you can quickly screen prospective tenants – for free.

    Learn more

    $4,369/mo

    Rent Zestimate®

    Refinance and save

    Refinancing to a lower rate could help reduce your monthly payments and save thousands over the life of the loan.

    See today's rates

    Explore your selling options

    Work with a Zillow partner agent

    Leverage their expertise and Zillow's premium Showcase listings to get your home seen by more buyers.

    Get started

    List with your own agent

    Get your home in front of millions of buyers by listing it on Zillow.

    Learn how to do it

    Sell it yourself

    Take full control of how buyers see your home on Zillow by listing For Sale by Owner (FSBO).

    List your home

    What's special

    Kitchen remodelOverhead doorsStainless-steel appliancesCustom pella windowsExterior paintShady lotPlumbing fixtures
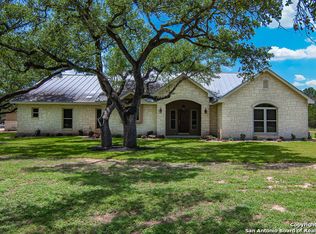
    Wow! This home is truly a rare find! It is nestled toward the back of a heavily wooded well-manicured 360 degree private, shady lot w/infinity views & an impressive gated entry located toward the end of a dead end, cul-de-sac street. You will enjoy the winding driveway that opens to a stately, timeless custom home w/highlighted by a paver driveway & parking area. 3-car garage & a stunning interior design w/light & bright colors, custom Pella windows, beautiful master's retreat downstairs & guest bedroom down. Island kitchen w/new stainless-steel appliances, quality cherry wood cabinets, spacious pantry & giant laundry room. Walkway to a dream workshop/hanger w/multiple spaces & overhead doors, heating & cooling & a full bathroom... let your imagination go wild! You will not find a nicer property offering privacy, and something that will catch the eye of any buyer! Recent remodel includes: pool/spa, 550 sf shop apartment, kitchen remodel, interior & exterior paint, new carpet & plumbing fixtures. Also includes 3,000 gallon concrete water cistern.

    Zillow last checked:

    Listing updated:

    Listed by:

    Brian Skelton TREC #624279 (830) 214-5087,

    BHHS Don Johnson REALTORS -Spr

    Source: LERA MLS,MLS#: 1729578MLS Logo

    Facts & features

    Interior

    Bedrooms & bathrooms
    • Bedrooms: 4
    • Bathrooms: 4
    • Full bathrooms: 4
    Primary bedroom
    • Features: Walk-In Closet(s), Ceiling Fan(s), Full Bath
    • Area: 180
    • Dimensions: 15 x 12
    Bedroom 2
    • Area: 121
    • Dimensions: 11 x 11
    Bedroom 3
    • Area: 150
    • Dimensions: 15 x 10
    Bedroom 4
    • Area: 150
    • Dimensions: 15 x 10
    Primary bathroom
    • Features: Tub/Shower Combo, Double Vanity
    • Area: 228
    • Dimensions: 12 x 19
    Family room
    • Area: 273
    • Dimensions: 21 x 13
    Kitchen
    • Area: 224
    • Dimensions: 16 x 14
    Heating
    • Central, Electric
    Cooling
    • Three+ Central
    Appliances
    • Included: Self Cleaning Oven, Range, Gas Cooktop, Disposal, Dishwasher
    • Laundry: Main Level, Washer Hookup, Dryer Connection
    Features
    • Two Living Area, Separate Dining Room, Eat-in Kitchen, Two Eating Areas, Kitchen Island, Pantry, Study/Library, Shop, Utility Room Inside, Secondary Bedroom Down, 1st Floor Lvl/No Steps, Maid's Quarters, High Speed Internet, Telephone, Walk-In Closet(s), Master Downstairs, Ceiling Fan(s), Solid Counter Tops, Custom Cabinets
    • Flooring: Carpet, Ceramic Tile, Painted/Stained
    • Windows: Storm Windows, Double Pane Windows, Window Coverings
    • Has basement: No
    • Has fireplace: No
    • Fireplace features: Not Applicable
    Interior area
    • Total structure area: 3,079
    • Total interior livable area: 3,079 sqft

    Property

    Parking
    • Total spaces: 3
    • Parking features: Three Car Garage, Attached, Garage Faces Side, Garage Apartment, Garage Door Opener, RV/Boat Parking, Bus/RV Garage, Open
    • Attached garage spaces: 3
    Features
    • Levels: Two
    • Stories: 2
    • Patio & porch: Patio, Covered
    • Exterior features: Sprinkler System, Rain Gutters, Lighting
    • Has private pool: Yes
    • Pool features: In Ground
    • Has spa: Yes
    • Spa features: Heated
    • Fencing: Ranch Fence
    • Has view: Yes
    • View description: County VIew
    Lot
    • Size: 6.45 Acres
    • Features: Cul-De-Sac, Greenbelt, 5 - 14 Acres, Fire Hydrant w/in 500'
    • Residential vegetation: Mature Trees
    Details
    • Additional structures: Detached Quarters, Second Residence, Workshop
    • Parcel number: 500480009900
    • Horses can be raised: Yes

    Construction

    Type & style
    • Home type: SingleFamily
    • Architectural style: Traditional
    • Property subtype: Single Family Residence
    Materials
    • Brick, 4 Sides Masonry, Siding
    • Foundation: Slab
    • Roof: Heavy Composition
    Condition
    • Pre-Owned
    • New construction: No
    • Year built: 1986

    Utilities & green energy

    • Electric: CPS
    • Sewer: Aerobic, Aerobic Septic
    • Water: Private well, Private Well
    • Utilities for property: Cable Available

    Community & HOA

    Community
    • Features: None
    • Subdivision: Schoenthal Ranch
    Location
    • Region: New Braunfels

    Financial & listing details

    • Tax assessed value: $1,111,770
    • Annual tax amount: $15,898
    • Date on market: 9/11/2025
    • Cumulative days on market: 15 days
    • Listing terms: Conventional,VA Loan,Cash
    • Road surface type: Paved

    Price history

    DateEventPrice
    12/7/2023Sold--
    Source: LERA MLS #1729578 Report a problem
    11/11/2023Pending sale$1,150,000$373/sqft
    Source: LERA MLS #1729578 Report a problem
    11/2/2023Contingent$1,150,000$373/sqft
    Source: LERA MLS #1729578 Report a problem
    10/27/2023Listed for sale$1,150,000+81.1%$373/sqft
    Source: LERA MLS #1729578 Report a problem
    12/22/2020Sold--
    Source: LERA MLS #1496395 Report a problem
    12/7/2020Pending sale$635,000$206/sqft
    Source: RE/MAX Genesis #1496395 Report a problem
    11/22/2020Listed for sale$635,000$206/sqft
    Source: RE/MAX Genesis #1496395 Report a problem

    Public tax history

    YearProperty taxesTax assessment
    2025$11,759 +9.7%$1,111,770 +9.8%
    2024$10,724 $1,012,100 +36.7%
    2023-- $740,266 -23.5%
    2022$15,898 +49.3%$967,060 +58.1%
    2021$10,651 +53.7%$611,790 +17.9%
    2020$6,929 +4.2%$518,980 +7%
    2019$6,647 +8.3%$484,869 +10%
    2018$6,135 $440,790 +1.2%
    2017-- $435,390 +1.6%
    2016$5,901 +1.9%$428,440 +1.5%
    2015$5,789 $422,190 +2.6%
    2014$5,789 $411,400 +5%
    2013-- $391,700 +0.7%
    2012-- $389,140 -9.7%
    2011-- $431,040 +35.2%
    2010-- $318,890 -2.4%
    2009-- $326,810
    2008-- --
    2007-- --
    2006-- --
    2005-- --
    2004-- --
    2003-- --
    2002-- --
    2001-- --
    2000-- $219,630
    Find assessor info on the county website

    Neighborhood: 78132

    Nearby schools

    GreatSchools rating
    Schools provided by the listing agent
    • Elementary: Garden Ridge
    • Middle: Danville Middle School
    • High: Davenport
    • District: Comal

    Source: LERA MLS. This data may not be complete. We recommend contacting the local school district to confirm school assignments for this home.

    Get a cash offer in 3 minutes
    Find out how much your home could sell for in as little as 3 minutes with a no-obligation cash offer.
    Estimated market value
    $1,084,300
    Get a cash offer in 3 minutes
    Find out how much your home could sell for in as little as 3 minutes with a no-obligation cash offer.
    Estimated market value
    $1,084,300