Welcome to this spectacular 4 bedroom, 4 bath Richmond Heights Split! Home has ample space and includes many updates featuring a Newly Remodeled Kitchen to include granite countertops, stainless steel appliances, a double oven, new floors, and more! Bathrooms have been stylishly updated with new vanities, cabinets, fixtures, and tile work. Home charms with vaulted ceilings, elegant woodwork, and a beautiful brick fireplace. New carpet and fresh paint throughout! Bonus entertainment spaces include the newly finished rec room, a covered patio (lanai), and the large private deck overlooking a magnificent fully fenced in yard! Another highlight is the rare, deep 4 car garage, with hot and cold water, and barn doors - allowing easy backyard access! Tons of storage potential including the basement and extra deep shed! Great location! On a quiet street, located close to parks, schools, and restaurants with great freeway accessibility! Easy to show! This one won’t last long so schedule your appointment today!
Closed
$267,000
25027 Heather Ln, Richmond Heights, OH 44143
4beds
2,874sqft
Single Family Residence
Built in 1969
0.34 Acres Lot
$297,300 Zestimate®
$93/sqft
$3,718 Estimated rent
Home value
$297,300
$282,000 - $315,000
$3,718/mo
Zestimate® history
Owner options
List your home for rent
$3,718/mo
Rent Zestimate®
Find your next renter with Zillow Rental Manager. Plus, with online applications, you can quickly screen prospective tenants – for free.
$3,718/mo
Rent Zestimate®
Refinance and save
$1,878/mo
Est. payment
Refinancing to a lower rate could help reduce your monthly payments and save thousands over the life of the loan.
$1,878/mo
Est. payment
Explore your selling options
Work with a Zillow partner agent
Leverage their expertise and Zillow's premium Showcase listings to get your home seen by more buyers.
Get startedList with your own agent
Get your home in front of millions of buyers by listing it on Zillow.
Learn how to do itSell it yourself
Take full control of how buyers see your home on Zillow by listing For Sale by Owner (FSBO).
List your homeWhat's special
Zillow last checked:
Listing updated:
Listed by:
Kim L Goodrick kim@klg-real.com440-413-7013,
Red 1 Realty, LLC
Bought with:
Aretha Scott, 2019006656
Howard Hanna
Source: MLS Now,MLS#: 5031655 Originating MLS: Akron Cleveland Association of REALTORS
Originating MLS: Akron Cleveland Association of REALTORSFacts & features
Interior
Bedrooms & bathrooms
- Bedrooms: 4
- Bathrooms: 4
- Full bathrooms: 2
- 1/2 bathrooms: 2
- Main level bathrooms: 1
- Main level bedrooms: 1
Bedroom
- Description: Flooring: Carpet
- Level: Second
- Dimensions: 9.5 x 11.5
Bedroom
- Description: Flooring: Carpet
- Level: Second
- Dimensions: 10.5 x 9
Bedroom
- Level: First
- Dimensions: 11 x 9.5
Primary bathroom
- Description: Flooring: Carpet
- Level: Second
- Length: 13
Dining room
- Description: Flooring: Carpet
- Level: First
- Dimensions: 11.75 x 11
Family room
- Description: Flooring: Carpet
- Features: Fireplace
- Level: First
- Dimensions: 13.5 x 15.5
Kitchen
- Description: Flooring: Luxury Vinyl Tile
- Level: First
- Dimensions: 11.25 x 15.5
Living room
- Description: Flooring: Carpet
- Level: First
- Dimensions: 22.5 x 13.5
Recreation
- Description: Flooring: Luxury Vinyl Tile
- Level: Lower
- Dimensions: 24 x 18
Heating
- Baseboard, Hot Water, Radiator(s), Steam
Cooling
- None
Appliances
- Included: Built-In Oven, Cooktop, Dishwasher, Disposal, Microwave, Refrigerator
Features
- Basement: Unfinished
- Number of fireplaces: 1
- Fireplace features: Family Room, Stone
Interior area
- Total structure area: 2,874
- Total interior livable area: 2,874 sqft
- Finished area above ground: 2,228
- Finished area below ground: 646
Property
Parking
- Total spaces: 4
- Parking features: Attached, Garage
- Attached garage spaces: 4
Features
- Levels: Two,Multi/Split
- Stories: 2
- Patio & porch: Deck, Patio
- Fencing: Full,Gate
Lot
- Size: 0.34 Acres
Details
- Additional structures: Shed(s)
- Parcel number: 66117055
Construction
Type & style
- Home type: SingleFamily
- Architectural style: Split Level
- Property subtype: Single Family Residence
Materials
- Aluminum Siding, Brick
- Roof: Asphalt,Fiberglass
Condition
- Year built: 1969
Utilities & green energy
- Sewer: Public Sewer
- Water: Public
Community & HOA
Community
- Subdivision: Scottish Hlnds 04
HOA
- Has HOA: No
Location
- Region: Richmond Heights
Financial & listing details
- Price per square foot: $93/sqft
- Tax assessed value: $192,700
- Annual tax amount: $5,520
- Date on market: 4/18/2024
- Cumulative days on market: 26 days
- Listing terms: Cash,Conventional,1031 Exchange,FHA
Price history
| Date | Event | Price |
|---|---|---|
| 6/14/2024 | Sold | $267,000-3.6%$93/sqft |
Source:  MLS Now #5031655 Report a problem MLS Now #5031655 Report a problem | ||
| 5/14/2024 | Pending sale | $277,000$96/sqft |
Source: MLS Now #5031655 Report a problem | ||
| 4/30/2024 | Price change | $277,000-2.8%$96/sqft |
Source: MLS Now #5031655 Report a problem | ||
| 4/18/2024 | Listed for sale | $285,000+139.5%$99/sqft |
Source: MLS Now #5031655 Report a problem | ||
| 4/6/2015 | Sold | $119,000-4.7%$41/sqft |
Source: Public Record Report a problem | ||
| 1/16/2015 | Price change | $124,900-7.4%$43/sqft |
Source: Howard Hanna - Willoughby #3677791 Report a problem | ||
| 8/8/2014 | Price change | $134,900-6.9%$47/sqft |
Source: Russell Real Estate Services #3633811 Report a problem | ||
| 7/7/2014 | Listed for sale | $144,900$50/sqft |
Source: Russell Real Estate Services #3633811 Report a problem | ||
Public tax history
| Year | Property taxes | Tax assessment |
|---|---|---|
| 2025 | $4,640 -0.3% | $67,450 |
| 2024 | $4,655 -10.1% | $67,450 +9.1% |
| 2023 | $5,176 +0.9% | $61,810 |
| 2022 | $5,131 +0.4% | $61,810 |
| 2021 | $5,109 +12.2% | $61,810 +22% |
| 2020 | $4,552 -0.7% | $50,650 +0% |
| 2019 | $4,586 -5% | $50,640 0% |
| 2018 | $4,827 +14.4% | $50,650 +21.6% |
| 2017 | $4,219 +42.1% | $41,660 |
| 2016 | $2,969 | $41,660 |
| 2015 | $2,969 -10.3% | $41,660 -9.6% |
| 2014 | $3,310 +1.2% | $46,060 |
| 2013 | $3,270 +2.7% | $46,060 |
| 2012 | $3,185 -3.8% | $46,060 -15.3% |
| 2011 | $3,310 +0.1% | $54,400 |
| 2010 | $3,307 +2% | $54,400 |
| 2009 | $3,242 -2.7% | $54,400 -12% |
| 2008 | $3,330 +2.2% | $61,820 |
| 2007 | $3,260 -6% | $61,820 |
| 2006 | $3,470 +4.1% | $61,820 +9.9% |
| 2005 | $3,334 +1.4% | $56,250 |
| 2004 | $3,287 +4.1% | $56,250 |
| 2003 | $3,158 +15.1% | $56,250 +9.8% |
| 2002 | $2,745 -48.9% | $51,240 |
| 2001 | $5,370 -0.2% | $51,240 |
| 2000 | $5,380 | $51,240 |
Find assessor info on the county website
Neighborhood: 44143
Nearby homes
- $265,1003 bd2 ba2.1k sqft25029 Heather Ln, Richmond Heights, OH 44143Off Market
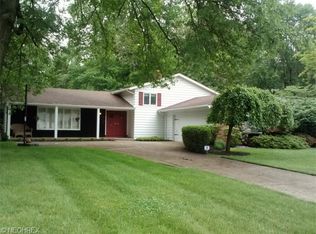
- $253,7003 bd1 ba2.2k sqft331 Claymore Blvd, Richmond Heights, OH 44143Off Market
- $240,9003 bd2 ba1.5k sqft25031 Heather Ln, Richmond Heights, OH 44143Off Market

- $296,5004 bd2 ba2.2k sqft333 Claymore Blvd, Richmond Heights, OH 44143Off Market
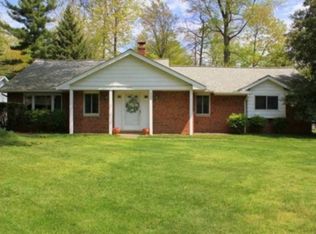
- $247,4003 bd2 ba2.1k sqft329 Claymore Blvd, Richmond Heights, OH 44143Off Market
- $209,4003 bd1 ba1.7k sqft24828 Rockledge Ln, Richmond Heights, OH 44143Off Market
- $240,2003 bd1 ba2.2k sqft25033 Heather Ln, Richmond Heights, OH 44143Off Market
- $220,0003 bd2 ba2.5k sqft327 Claymore Blvd, Richmond Heights, OH 44143Sold
Nearby schools
GreatSchools rating
- 4/10Richmond Heights Elementary SchoolGrades: PK-6Distance: 1 mi
- 4/10Richmond Heights Middle SchoolGrades: 7-8Distance: 1 mi
- 5/10Richmond Heights Secondary SchoolGrades: 9-12Distance: 1 mi
Schools provided by the listing agent
- District: Richmond Heights LSD - 1825
Source: MLS Now. This data may not be complete. We recommend contacting the local school district to confirm school assignments for this home.
Get a cash offer in 3 minutes
Find out how much your home could sell for in as little as 3 minutes with a no-obligation cash offer.
Estimated market value
$297,300
Get a cash offer in 3 minutes
Find out how much your home could sell for in as little as 3 minutes with a no-obligation cash offer.
Estimated market value
$297,300
- Ohio
- Cuyahoga County
- Richmond Heights
- 44143
- 25027 Heather Ln
Nearby cities
Nearby zip codes
Other Richmond Heights Topics
- Apartments for Rent in 44143
- Houses for Sale in 44143
- Houses for Rent in 44143
- 44143 Real Estate
- Richmond Heights Condos
- Houses for Sale in Richmond Heights
- Newest Listings in Richmond Heights
- Richmond Heights Home Values
- Richmond Heights Real Estate Agents
- Richmond Heights Refinance
- Richmond Heights Mortgage Rates
