Welcome to the Wrigley plan by award-winning DCB Homes. This high quality & affordable new construction offers 4 bedrooms, 3 baths & a big oversized 3 car garage. Home is at finish stage & ready for a quick closing. From the moment you walk in, you'll feel the difference in this open & airy floor plan. Main level features large Great Room area with tiled fireplace, beautifully stained white oak hardwood floors in the Kitchen, lots of countertops, enameled cabinets & pantry. Primary Suite is a delight, built-in tub, tiled shower walls, tiled bathroom floors and great walk-in closet. 2 great sized secondary bedrooms and full bath on the bedroom level. Lower level features a second living/rec room space, 4th bedroom & 3rd bathroom. Wait til you see the 3 car super-sized garage! Covered back patio and great lot is perfect for hanging out and hosting those backyard bbq's.
Lakeview Ridge is a new build community just west of Lake Olathe with great homes started and fantastic lots available. You can get to the neighborhood off of Dennis & Houston with easy access from K7 or coming from Lakeshore. Our Sales Office is located 14271 Houston. Our development is right next to Lake Olathe and neighborhood feeds into Clearwater Creek Elementary, Oregon Trail Middle School and Olathe West High School.
Sold
Price Unknown
25029 W 142nd St, Olathe, KS 66061
4beds
2,527sqft
Single Family Residence
Built in 2024
10,366 Square Feet Lot
$569,100 Zestimate®
$--/sqft
$3,809 Estimated rent
Home value
$569,100
$529,000 - $615,000
$3,809/mo
Zestimate® history
Owner options
List your home for rent
$3,809/mo
Rent Zestimate®
Find your next renter with Zillow Rental Manager. Plus, with online applications, you can quickly screen prospective tenants – for free.
$3,809/mo
Rent Zestimate®
Refinance and save
$250/mo
Est. payment
Refinancing to a lower rate could help reduce your monthly payments and save thousands over the life of the loan.
$250/mo
Est. payment
Explore your selling options
Work with a Zillow partner agent
Leverage their expertise and Zillow's premium Showcase listings to get your home seen by more buyers.
Get startedList with your own agent
Get your home in front of millions of buyers by listing it on Zillow.
Learn how to do itSell it yourself
Take full control of how buyers see your home on Zillow by listing For Sale by Owner (FSBO).
List your homeWhat's special
Tiled fireplacePrimary suiteWhite oak hardwood floorsGreat lotCovered back patioBuilt-in tubTiled bathroom floors
Zillow last checked:
Listing updated:
Listed by:
The Collective Team 913-359-9333,
Compass Realty Group,
Stephanie Bulcock 816-213-1311,
Compass Realty Group
Bought with:
Dina Myers, SP00220117
Keller Williams Realty Partners Inc.
Source: Heartland MLS as distributed by MLS GRID,MLS#: 2459552
Facts & features
Interior
Bedrooms & bathrooms
- Bedrooms: 4
- Bathrooms: 3
- Full bathrooms: 3
Primary bedroom
- Features: All Carpet, Walk-In Closet(s)
- Level: Second
- Area: 196 Square Feet
- Dimensions: 14 x 14
Bedroom 2
- Features: All Carpet, Walk-In Closet(s)
- Level: Second
- Area: 120 Square Feet
- Dimensions: 12 x 10
Bedroom 3
- Features: All Carpet, Walk-In Closet(s)
- Level: Second
- Area: 144 Square Feet
- Dimensions: 12 x 12
Bedroom 4
- Features: All Carpet, Walk-In Closet(s)
- Level: First
- Area: 180 Square Feet
- Dimensions: 12 x 15
Primary bathroom
- Features: Ceramic Tiles, Double Vanity
- Level: Second
- Area: 60 Square Feet
- Dimensions: 6 x 10
Family room
- Features: All Carpet
- Level: First
- Area: 224 Square Feet
- Dimensions: 14 x 16
Great room
- Features: Carpet, Ceiling Fan(s), Fireplace
- Level: Second
- Area: 240 Square Feet
- Dimensions: 15 x 16
Kitchen
- Features: Granite Counters, Pantry
- Level: Second
Heating
- Forced Air, Natural Gas
Cooling
- Electric
Appliances
- Laundry: Main Level
Features
- Custom Cabinets, Kitchen Island, Painted Cabinets, Pantry, Vaulted Ceiling(s), Walk-In Closet(s)
- Flooring: Carpet, Wood
- Basement: Basement BR,Finished,Walk-Out Access
- Number of fireplaces: 1
- Fireplace features: Great Room
Interior area
- Total structure area: 2,527
- Total interior livable area: 2,527 sqft
- Finished area above ground: 1,693
- Finished area below ground: 834
Property
Parking
- Total spaces: 3
- Parking features: Attached, Garage Faces Front
- Attached garage spaces: 3
Features
- Patio & porch: Porch
Lot
- Size: 10,366 Square Feet
- Features: Level
Details
- Parcel number: DP388000000009
Construction
Type & style
- Home type: SingleFamily
- Architectural style: Traditional
- Property subtype: Single Family Residence
Materials
- Frame, Stone Trim
- Roof: Composition
Condition
- Under Construction
- New construction: Yes
- Year built: 2024
Details
- Builder model: Wrigley
- Builder name: DCB Homes
Utilities & green energy
- Sewer: Public Sewer
- Water: Public
Community & HOA
Community
- Subdivision: Lakeview Ridge
HOA
- Has HOA: Yes
- Services included: No Amenities
- HOA fee: $250 annually
Location
- Region: Olathe
Financial & listing details
- Tax assessed value: $80,100
- Annual tax amount: $7,245
- Date on market: 10/19/2023
- Listing terms: Cash,Conventional,VA Loan
- Ownership: Private
Price history
| Date | Event | Price |
|---|---|---|
| 2/27/2025 | Sold | -- |
Source:  Heartland MLS as distributed by MLS GRID #2459552 Report a problem Heartland MLS as distributed by MLS GRID #2459552 Report a problem | ||
| 2/2/2025 | Pending sale | $549,245$217/sqft |
Source: Heartland MLS as distributed by MLS GRID #2459552 Report a problem | ||
| 3/30/2024 | Price change | $549,245+4.6%$217/sqft |
Source: Heartland MLS as distributed by MLS GRID #2459552 Report a problem | ||
| 10/20/2023 | Listed for sale | $525,000$208/sqft |
Source: Heartland MLS as distributed by MLS GRID #2459552 Report a problem | ||
Public tax history
| Year | Property taxes | Tax assessment |
|---|---|---|
| 2025 | -- | $9,612 |
| 2024 | -- | $9,612 |
| 2023 | -- | $9,612 |
Find assessor info on the county website
Neighborhood: Whitetail
Nearby homes
- $--6 bd5 ba3.5k sqft25034 W 142nd St, Olathe, KS 66061Sold
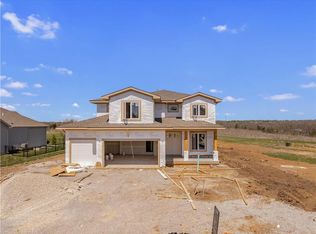
- $577,8004 bd2 ba2.7k sqft25075 W 142nd St, Olathe, KS 66061Off Market
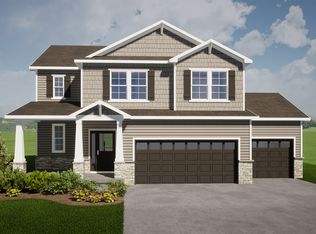
- $495,3004 bd3 ba1.7k sqft25029 W 142nd St, Olathe, KS 66061Off Market
- $589,6004 bd4 ba3.6k sqft25053 W 142nd St, Olathe, KS 66061Off Market
- $540,900-- bd-- ba-- sqft25045 W 142nd St, Olathe, KS 66061Off Market
- $544,600-- bd-- ba-- sqft25037 W 142nd St, Olathe, KS 66061Off Market
- $572,9004 bd2 ba2.7k sqft25097 W 142nd St, Olathe, KS 66061Off Market
- $--4 bd3 ba2.8k sqft25074 W 142nd St, Olathe, KS 66061Sold
Nearby schools
GreatSchools rating
- 10/10Clearwater Creek Elementary SchoolGrades: PK-5Distance: 1.4 mi
- 5/10Oregon Trail Middle SchoolGrades: 6-8Distance: 1.5 mi
- 9/10Olathe West High SchoolGrades: 9-12Distance: 1.5 mi
Schools provided by the listing agent
- Elementary: Clearwater Creek
- Middle: Oregon Trail
- High: Olathe West
Source: Heartland MLS as distributed by MLS GRID. This data may not be complete. We recommend contacting the local school district to confirm school assignments for this home.
Get a cash offer in 3 minutes
Find out how much your home could sell for in as little as 3 minutes with a no-obligation cash offer.
Estimated market value
$569,100
Get a cash offer in 3 minutes
Find out how much your home could sell for in as little as 3 minutes with a no-obligation cash offer.
Estimated market value
$569,100
- Kansas
- Johnson County
- Olathe
- 66061
- Whitetail
- 25029 W 142nd St
Nearby cities
Nearby neighborhoods
Nearby zip codes
Other Olathe Topics
