Skip main navigation
Sold for $484,900
  • $484,900

    2503 10th St SW, Loveland, CO 80537

    5beds
    2,256sqft
    Single Family Residence
    Built in 1991
    10,254 Square Feet Lot
    $485,400 Zestimate®
    $215/sqft
    $2,849 Estimated rent

    Home value

    $485,400

    $461,000 - $510,000

    $2,849/mo

    Zestimate® history
    Loading
    Loading...

    Owner options

    List your home for rent

    $2,849/mo

    Rent Zestimate®

    Find your next renter with Zillow Rental Manager. Plus, with online applications, you can quickly screen prospective tenants – for free.

    Learn more

    $2,849/mo

    Rent Zestimate®

    Refinance and save

    $2,802/mo

    Est. payment

    Refinancing to a lower rate could help reduce your monthly payments and save thousands over the life of the loan.

    See today's rates

    $2,802/mo

    Est. payment

    Explore your selling options

    Work with a Zillow partner agent

    Leverage their expertise and Zillow's premium Showcase listings to get your home seen by more buyers.

    Get started

    List with your own agent

    Get your home in front of millions of buyers by listing it on Zillow.

    Learn how to do it

    Sell it yourself

    Take full control of how buyers see your home on Zillow by listing For Sale by Owner (FSBO).

    List your home

    What's special

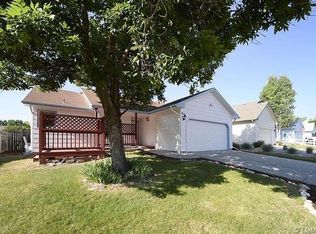
    UPGRADED TO STAY. Seller renovated with long-term living in mind. New top-tier roof with transferable warranty. $3K induction stove. New skylight. All-new $20K Pella windows and slider; all warrantied. Recent radon mitigation system. Extra insulation in attic. Fresh exterior paint. Open, inviting living, dining, and kitchen areas with durable hardwood floors. Finished basement offers FIVE bedrooms (2 non-conforming). Huge, paved, gated boat/RV parking. South-facing driveway means minimal snow shoveling. NO HOA. Oversized yard includes a custom shed, sprinkler system, greenhouse, fenced garden, raised beds-and still tons of space to enjoy. Quiet location with easy access to main roads. The hard work is done. This is your move-in-ready home! Schedule a showing now.

    Zillow last checked:

    Listing updated:

    Listed by:

    Erik Stenbakken 970-660-4711,

    Y and M Real Estate

    Bought with:

    Chris Mullenberg, 100054438

    eXp Realty - Northern CO

    Source: IRES as distributed by MLS GRID,MLS#: 1045024MLS Logo

    Facts & features

    Interior

    Bedrooms & bathrooms
    • Bedrooms: 5
    • Bathrooms: 3
    • Full bathrooms: 1
    • 3/4 bathrooms: 2
    • Main level bathrooms: 2
    Primary bedroom
    • Description: Wood
    • Features: 3/4 Primary Bath
    • Level: Main
    • Area: 154 Square Feet
    • Dimensions: 11 x 14
    Bedroom 2
    • Description: Carpet
    • Level: Main
    • Area: 110 Square Feet
    • Dimensions: 10 x 11
    Bedroom 3
    • Description: Carpet
    • Level: Main
    • Area: 99 Square Feet
    • Dimensions: 9 x 11
    Bedroom 4
    • Description: Carpet
    • Level: Basement
    • Area: 132 Square Feet
    • Dimensions: 11 x 12
    Bedroom 5
    • Description: Carpet
    • Level: Basement
    • Area: 121 Square Feet
    • Dimensions: 11 x 11
    Dining room
    • Description: Wood
    • Level: Main
    • Area: 110 Square Feet
    • Dimensions: 10 x 11
    Family room
    • Description: Carpet
    • Level: Basement
    • Area: 432 Square Feet
    • Dimensions: 18 x 24
    Kitchen
    • Description: Wood
    • Level: Main
    • Area: 110 Square Feet
    • Dimensions: 10 x 11
    Laundry
    • Level: Basement
    • Area: 56 Square Feet
    • Dimensions: 7 x 8
    Living room
    • Description: Wood
    • Level: Main
    • Area: 308 Square Feet
    • Dimensions: 14 x 22
    Heating
    • Forced Air
    Cooling
    • Central Air
    Appliances
    • Included: Electric Range, Down Draft, Dishwasher, Refrigerator, Washer, Dryer, Microwave
    • Laundry: Washer/Dryer Hookup
    Features
    • Cathedral Ceiling(s), Open Floorplan
    • Flooring: Wood
    • Windows: Skylight(s), Window Coverings
    • Basement: Partially Finished
    • Has fireplace: Yes
    • Fireplace features: Gas
    Interior area
    • Total structure area: 1,148
    • Total interior livable area: 2,256 sqft
    • Finished area above ground: 1,148

    Property

    Parking
    • Total spaces: 2
    • Parking features: Garage Door Opener, Tandem
    • Attached garage spaces: 2
    • Details: Attached
    Accessibility
    • Accessibility features: Level Lot
    Features
    • Levels: One
    • Stories: 1
    • Patio & porch: Patio
    • Exterior features: Sprinkler System
    • Fencing: Wood,Chain Link,Dog Run/Kennel
    Lot
    • Size: 10,254 Square Feet
    • Features: Evergreen Trees, Deciduous Trees, Level, Paved, Curbs, Gutters, Sidewalks
    Details
    • Additional structures: Storage
    • Parcel number: R1019279
    • Zoning: R1
    • Special conditions: Private Owner
    • Other equipment: Satellite Dish

    Construction

    Type & style
    • Home type: SingleFamily
    • Property subtype: Single Family Residence
    Materials
    • Frame, Brick
    • Roof: Composition
    Condition
    • New construction: No
    • Year built: 1991

    Utilities & green energy

    • Electric: Loveland Water & Power
    • Gas: Xcel Energy
    • Sewer: Public Sewer
    • Water: City
    • Utilities for property: Natural Gas Available
    Green energy
    • Energy efficient items: Southern Exposure, Windows

    Community & HOA

    Community
    • Subdivision: Loch Lon
    HOA
    • Has HOA: No
    Location
    • Region: Loveland

    Financial & listing details

    • Price per square foot: $215/sqft
    • Tax assessed value: $437,500
    • Annual tax amount: $2,192
    • Date on market: 10/3/2025
    • Exclusions: Trampoline. Swing/slide set and airplane toy. Picnic table.
    • Road surface type: Asphalt

    Price history

    DateEventPrice
    11/12/2025Sold$484,900$215/sqft
    Source: IRES as distributed by MLS GRID #1045024 Report a problem
    10/13/2025Pending sale$484,900$215/sqft
    Source: IRES as distributed by MLS GRID #1045024 Report a problem
    10/3/2025Listed for sale$484,900+57.2%$215/sqft
    Source: IRES as distributed by MLS GRID #1045024 Report a problem
    3/24/2021Listing removed--
    Source: Owner Report a problem
    8/1/2017Sold$308,500-5%$137/sqft
    Source: Public Record Report a problem
    6/18/2017Pending sale$324,900$144/sqft
    Source: Owner Report a problem
    6/6/2017Listed for sale$324,900$144/sqft
    Source: Owner Report a problem
    6/2/2017Pending sale$324,900$144/sqft
    Source: Owner Report a problem
    3/27/2017Listed for sale$324,900$144/sqft
    Source: Owner Report a problem

    Public tax history

    YearProperty taxesTax assessment
    2025$2,339 +6.7%$27,344 -12.2%
    2024$2,192 +25.2%$31,148 -1%
    2023$1,750 -2.7%$31,451 +43%
    2022$1,798 +6.1%$21,997 -2.8%
    2021$1,695 +1.7%$22,629 +6.2%
    2020$1,666 +21.2%$21,314 -0.7%
    2019$1,375 $21,463 +28.5%
    2018$1,375 $16,704
    2017$1,375 +16.1%$16,704 +10.4%
    2016$1,184 +7.6%$15,124 0%
    2015$1,100 +15.1%$15,130 +19%
    2014$956 $12,710
    2013-- $12,710 -0.8%
    2012-- $12,810
    2011-- $12,810 -3.5%
    2010-- $13,270
    2009-- $13,270 -10%
    2008-- $14,750
    2007-- $14,750 -7.1%
    2006-- $15,870
    2005-- $15,870 +3.8%
    2004-- $15,290 +4.1%
    2002-- $14,690
    2001-- $14,690
    Find assessor info on the county website

    Neighborhood: 80537

    Nearby schools

    GreatSchools rating
    Schools provided by the listing agent
    • Elementary: Milner (Sarah)
    • Middle: Walt Clark
    • High: Thompson Valley

    Source: IRES as distributed by MLS GRID. This data may not be complete. We recommend contacting the local school district to confirm school assignments for this home.

    Get a cash offer in 3 minutes
    Find out how much your home could sell for in as little as 3 minutes with a no-obligation cash offer.
    Estimated market value
    $485,400
    Get a cash offer in 3 minutes
    Find out how much your home could sell for in as little as 3 minutes with a no-obligation cash offer.
    Estimated market value
    $485,400