Skip main navigation
Sold for $414,900
  • $414,900

    2503 15th Ave, Greeley, CO 80631

    5beds
    1,976sqft
    Single Family Residence
    Built in 1955
    7,680 Square Feet Lot
    $414,900 Zestimate®
    $210/sqft
    $2,537 Estimated rent

    Home value

    $414,900

    $394,000 - $436,000

    $2,537/mo

    Zestimate® history
    Loading
    Loading...

    Owner options

    List your home for rent

    $2,537/mo

    Rent Zestimate®

    Find your next renter with Zillow Rental Manager. Plus, with online applications, you can quickly screen prospective tenants – for free.

    Learn more

    $2,537/mo

    Rent Zestimate®

    Refinance and save

    $2,415/mo

    Est. payment

    Refinancing to a lower rate could help reduce your monthly payments and save thousands over the life of the loan.

    See today's rates

    $2,415/mo

    Est. payment

    Explore your selling options

    Work with a Zillow partner agent

    Leverage their expertise and Zillow's premium Showcase listings to get your home seen by more buyers.

    Get started

    List with your own agent

    Get your home in front of millions of buyers by listing it on Zillow.

    Learn how to do it

    Sell it yourself

    Take full control of how buyers see your home on Zillow by listing For Sale by Owner (FSBO).

    List your home

    What's special

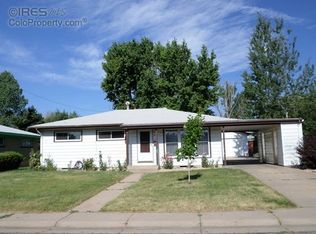
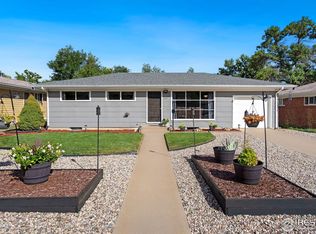
    Back on market due to buyers loan. Welcome to 2503 15th Ave - fully renovated coastal chic designed, move-in-ready, 5 bed, 2 bath all brick ranch home. No HOA breathing down your neck, just space to live. Close enough to UNC, parks and downtown to feel the pulse, far enough to keep your sanity. From the street, it's all classic lines, new landscaping and quiet confidence. Step inside and you're met with stunning interiors highlighted with natural light flooding in through brand-new windows and doors plus all new lighting and electrical panel. The big items are done and attention to detail throughout. The kitchen? That's where things start to get interesting. Calacatta Joule quartz washing over the original refinished '50s metal cabinets-not replaced, because some things deserve respect. Classic washboard sink, full tile backsplash, chimney hood, stainless steel appliances & commercial grade luxury vinyl plank flooring that is ready for whatever you throw at it. Dining room off the kitchen and the main level shows off refinished white oak tinted hardwood, warm and beautiful. All new bathrooms, fully tiled with a sense of luxury. Downstairs, the vibe fits: all new upgraded low pile carpet, lighting, paint, a big family room ready for whatever the night turns into, 2 beds, gorgeous half bath, large laundry room with space for bathroom or kitchenette- potential multi family living or basement apartment -because more isn't a bad thing when it's done right. Back outside you have room to breath. Large corner lot, covered patio, a second extended patio and raised deck, fire pit and outdoor dining area -all Xeriscaped, so you're not wasting time babysitting grass. Grill, drink, sit, repeat. And then there's the 2 car garage. Big. Brick. Detached. This isn't just a renovation. It's a reinvention. Ready for someone who knows the difference between a house... and a place you actually want to live.

    Zillow last checked:

    Listing updated:

    Listed by:

    Benson Verbel 970-353-5006,

    NextHome Foundations

    Bought with:

    Annette Hayes, 100085976

    House2Home, LLC

    Source: IRES as distributed by MLS GRID,MLS#: 1057618MLS Logo

    Facts & features

    Interior

    Bedrooms & bathrooms
    • Bedrooms: 5
    • Bathrooms: 2
    • Full bathrooms: 1
    • 1/2 bathrooms: 1
    • Main level bathrooms: 1
    Primary bedroom
    • Description: Wood
    • Features: Shared Primary Bath, Full Primary Bath
    • Level: Main
    • Area: 132 Square Feet
    • Dimensions: 11 x 12
    Bedroom 2
    • Description: Wood
    • Level: Main
    • Area: 100 Square Feet
    • Dimensions: 10 x 10
    Bedroom 3
    • Description: Wood
    • Level: Main
    • Area: 110 Square Feet
    • Dimensions: 10 x 11
    Bedroom 4
    • Description: Carpet
    • Level: Basement
    • Area: 121 Square Feet
    • Dimensions: 11 x 11
    Bedroom 5
    • Description: Carpet
    • Level: Basement
    • Area: 120 Square Feet
    • Dimensions: 10 x 12
    Dining room
    • Description: Luxury Vinyl
    • Level: Main
    • Area: 100 Square Feet
    • Dimensions: 10 x 10
    Family room
    • Description: Carpet
    • Level: Basement
    • Area: 264 Square Feet
    • Dimensions: 12 x 22
    Kitchen
    • Description: Luxury Vinyl
    • Level: Main
    • Area: 90 Square Feet
    • Dimensions: 9 x 10
    Laundry
    • Description: Other
    • Level: Basement
    • Area: 140 Square Feet
    • Dimensions: 10 x 14
    Living room
    • Description: Wood
    • Level: Main
    • Area: 240 Square Feet
    • Dimensions: 12 x 20
    Heating
    • Forced Air
    Cooling
    • Central Air, Ceiling Fan(s)
    Appliances
    • Included: Electric Range, Dishwasher, Refrigerator, Washer, Dryer, Disposal
    Features
    • Separate Dining Room, Open Floorplan
    • Doors: French Doors
    • Windows: Window Coverings
    • Basement: Full,Partially Finished
    Interior area
    • Total structure area: 988
    • Total interior livable area: 1,976 sqft
    • Finished area above ground: 988

    Property

    Parking
    • Total spaces: 2
    • Parking features: Detached, Heated Garage, Oversized
    • Garage spaces: 2
    • Details: Detached
    Accessibility
    • Accessibility features: Main Floor Bath, Accessible Bedroom
    Features
    • Levels: One
    • Stories: 1
    • Patio & porch: Patio
    • Fencing: Fenced,Wood,Chain Link,Dog Run/Kennel
    Lot
    • Size: 7,680 Square Feet
    • Features: Corner Lot
    Details
    • Additional structures: Storage
    • Parcel number: R3664486
    • Zoning: SFR
    • Special conditions: Private Owner

    Construction

    Type & style
    • Home type: SingleFamily
    • Property subtype: Single Family Residence
    Materials
    • Brick
    • Roof: Composition
    Condition
    • New construction: No
    • Year built: 1955

    Utilities & green energy

    • Sewer: Public Sewer
    • Water: City
    • Utilities for property: Natural Gas Available, Electricity Available
    Green energy
    • Energy efficient items: Windows

    Community & HOA

    Community
    • Security: Fire Alarm
    • Subdivision: Farrs 3rd Add
    HOA
    • Has HOA: No
    Location
    • Region: Greeley

    Financial & listing details

    • Price per square foot: $210/sqft
    • Tax assessed value: $362,625
    • Annual tax amount: $2,070
    • Date on market: 4/28/2026
    • Listing terms: Cash,Conventional,FHA,VA Loan
    • Exclusions: Sellers Personal Property, staging items
    • Electric utility on property: Yes

    Price history

    DateEventPrice
    6/24/2026Sold$414,900+1.2%$210/sqft
    Source: IRES as distributed by MLS GRID #1057618 Report a problem
    5/27/2026Pending sale$409,900$207/sqft
    Source: REcolorado as distributed by MLS GRID #IR1057618 Report a problem
    5/17/2026Listed for sale$409,900$207/sqft
    Source: REcolorado as distributed by MLS GRID #IR1057618 Report a problem
    5/4/2026Pending sale$409,900$207/sqft
    Source: REcolorado as distributed by MLS GRID #IR1057618 Report a problem
    4/28/2026Listed for sale$409,900+78.2%$207/sqft
    Source: NextHome #1057618 Report a problem
    10/3/2025Sold$230,000+187.5%$116/sqft
    Source: Public Record Report a problem
    1/16/2011Listing removed$80,000$40/sqft
    Source: ONE Realty, LLC #928075 Report a problem
    12/8/2010Listed for sale$80,000-48.4%$40/sqft
    Source: ONE Realty, LLC #928075 Report a problem
    5/11/2007Sold$155,000+17.4%$78/sqft
    Source: Public Record Report a problem
    4/18/2006Sold$132,000+8.6%$67/sqft
    Source: Public Record Report a problem
    5/11/1999Sold$121,500$61/sqft
    Source: Public Record Report a problem

    Public tax history

    YearProperty taxesTax assessment
    2026$2,070 +19.3%$22,200 -2.1%
    2025$1,735 +4.9%$22,670 -6.1%
    2024$1,655 +4.1%$24,150 -0.9%
    2023$1,589 -13.4%$24,380 +33.8%
    2022$1,834 +14.5%$18,220 -2.8%
    2021$1,601 $18,740 +2%
    2020$1,601 +30.9%$18,370
    2019$1,223 -23.8%$18,370 +32.8%
    2018$1,606 +31.3%$13,830
    2017$1,223 +6.2%$13,830 +10.5%
    2016$1,152 +24.8%$12,520
    2015$923 -78.1%$12,520 +48.2%
    2014$4,205 $8,450
    2013-- $8,450 -7.8%
    2012-- $9,160
    2011-- $9,160 +0.3%
    2010-- $9,130
    2009-- $9,130 -17.7%
    2008-- $11,100
    2007-- $11,100 -9.2%
    2006-- $12,220
    2005-- $12,220 +0.9%
    2004-- $12,110 -1%
    2003-- $12,230 -0.2%
    2002-- $12,260 +11.7%
    2001-- $10,980
    Find assessor info on the county website

    Neighborhood: 80631

    Nearby schools

    GreatSchools rating
    Schools provided by the listing agent
    • Elementary: Jackson
    • Middle: Heath
    • High: Greeley Central

    Source: IRES as distributed by MLS GRID. This data may not be complete. We recommend contacting the local school district to confirm school assignments for this home.

    Get a cash offer in 3 minutes
    Find out how much your home could sell for in as little as 3 minutes with a no-obligation cash offer.
    Estimated market value
    $414,900
    Get a cash offer in 3 minutes
    Find out how much your home could sell for in as little as 3 minutes with a no-obligation cash offer.
    Estimated market value
    $414,900