Skip main navigation
Closed
  • $415,000

    2503 Bethesda Oaks Dr, Gastonia, NC 28056

    3beds
    2,257sqft
    Single Family Residence
    Built in 2007
    0.22 Acres Lot
    $414,600 Zestimate®
    $184/sqft
    $2,297 Estimated rent

    Home value

    $414,600

    $394,000 - $435,000

    $2,297/mo

    Zestimate® history
    Loading
    Loading...

    Owner options

    List your home for rent

    $2,297/mo

    Rent Zestimate®

    Find your next renter with Zillow Rental Manager. Plus, with online applications, you can quickly screen prospective tenants – for free.

    Learn more

    $2,297/mo

    Rent Zestimate®

    Refinance and save

    $2,884/mo

    Est. payment

    Refinancing to a lower rate could help reduce your monthly payments and save thousands over the life of the loan.

    See today's rates

    $2,884/mo

    Est. payment

    Explore your selling options

    Work with a Zillow partner agent

    Leverage their expertise and Zillow's premium Showcase listings to get your home seen by more buyers.

    Get started

    List with your own agent

    Get your home in front of millions of buyers by listing it on Zillow.

    Learn how to do it

    Sell it yourself

    Take full control of how buyers see your home on Zillow by listing For Sale by Owner (FSBO).

    List your home

    What's special

    Open floor planSplit bedroom floor planNew paintTray ceilingMaster bedroomWalk in showerFreshly updated home
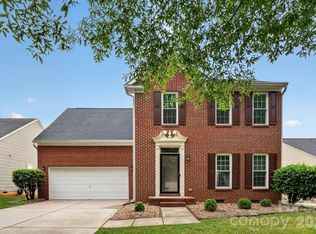
    This freshly updated home on a corner lot in the desirable Bethesda Oaks Community is ready for its next owner! From new paint, and laundry room cabinetry, master bedroom shelving system, new bedroom carpet downstairs in 2022, new lighting and MORE this home has everything you need. Walk through the front door into an entry way that leads into a spacious dining area thats perfect for entertaining. The kitchen as extra tall cabinetry, a tile backsplash and an open floor plan that opens up into the breakfast room, living room, as well as the sunroom. This home features a split bedroom floor plan with the master being close to the laundry room, as well as the garage. The master bedroom is the perfect retreat and boasts a tray ceiling, walk in closet, an ensuite bathroom with a walk in shower, dual vanity, and garden tub. On the other side of the home you'll find 2 more spacious bedrooms, and a stairway that leads up to a flex space that could also be used as an office or another bedroom.

    Zillow last checked:

    Listing updated:

    Listed by:

    Brittany Austin brittanyaustinrealty@gmail.com,

    Huitt Realty LLC

    Bought with:

    Sherry Miller Jernigan

    Howard Hanna Allen Tate Rock Hill

    Source: Canopy MLS as distributed by MLS GRID,MLS#: 4047805MLS Logo

    Facts & features

    Interior

    Bedrooms & bathrooms
    • Bedrooms: 3
    • Bathrooms: 2
    • Full bathrooms: 2
    • Main level bedrooms: 3
    Primary bedroom
    • Features: Garden Tub, Split BR Plan, Tray Ceiling(s), Walk-In Closet(s)
    • Level: Main
    Primary bedroom
    • Level: Main
    Bedroom s
    • Level: Main
    Bedroom s
    • Level: Main
    Bedroom s
    • Level: Main
    Bedroom s
    • Level: Main
    Bathroom full
    • Features: Garden Tub
    • Level: Main
    Bathroom full
    • Level: Main
    Bathroom full
    • Level: Main
    Bathroom full
    • Level: Main
    Bonus room
    • Level: Upper
    Bonus room
    • Level: Upper
    Breakfast
    • Level: Main
    Breakfast
    • Level: Main
    Dining room
    • Level: Main
    Dining room
    • Level: Main
    Kitchen
    • Features: Breakfast Bar
    • Level: Main
    Kitchen
    • Level: Main
    Laundry
    • Features: Built-in Features
    • Level: Main
    Laundry
    • Level: Main
    Living room
    • Level: Main
    Living room
    • Level: Main
    Sunroom
    • Level: Main
    Sunroom
    • Level: Main
    Heating
    • Natural Gas
    Cooling
    • Central Air
    Appliances
    • Included: Dishwasher, Disposal, Electric Range, Gas Water Heater, Microwave
    • Laundry: Laundry Room, Main Level
    Features
    • Flooring: Carpet, Laminate, Tile, Wood
    • Has basement: No
    Interior area
    • Total structure area: 2,257
    • Total interior livable area: 2,257 sqft
    • Finished area above ground: 2,257
    • Finished area below ground: 0

    Property

    Parking
    • Total spaces: 2
    • Parking features: Garage Faces Front, Garage on Main Level
    • Garage spaces: 2
    Features
    • Levels: 1 Story/F.R.O.G.
    • Patio & porch: Patio, Other
    • Exterior features: In-Ground Irrigation
    • Pool features: Community
    Lot
    • Size: 0.22 Acres
    • Features: Corner Lot, Level
    Details
    • Additional structures: Shed(s), Other
    • Parcel number: 214428
    • Zoning: R1U
    • Special conditions: Standard

    Construction

    Type & style
    • Home type: SingleFamily
    • Architectural style: Traditional
    • Property subtype: Single Family Residence
    Materials
    • Vinyl
    • Foundation: Crawl Space
    • Roof: Shingle
    Condition
    • New construction: No
    • Year built: 2007

    Utilities & green energy

    • Sewer: Public Sewer
    • Water: City

    Community & HOA

    Community
    • Features: Playground, Sidewalks, Street Lights, Walking Trails
    • Security: Security System, Smoke Detector(s)
    • Subdivision: Bethesda Oaks
    HOA
    • Has HOA: Yes
    • HOA fee: $319 semi-annually
    • HOA name: Property Matters Realty
    • HOA phone: 704-861-0833
    Location
    • Region: Gastonia

    Financial & listing details

    • Price per square foot: $184/sqft
    • Tax assessed value: $224,600
    • Annual tax amount: $3,911
    • Date on market: 7/12/2023
    • Cumulative days on market: 9 days
    • Listing terms: Cash,Conventional,FHA,VA Loan
    • Road surface type: Concrete, Paved

    Price history

    DateEventPrice
    8/31/2023Sold$415,000$184/sqft
    Source: Canopy MLS as distributed by MLS GRID #4047805 Report a problem
    7/22/2023Pending sale$415,000$184/sqft
    Source: Canopy MLS as distributed by MLS GRID #CAR4047805 Report a problem
    7/12/2023Listed for sale$415,000+56.6%$184/sqft
    Source: Canopy MLS as distributed by MLS GRID #CAR4047805 Report a problem
    9/18/2020Sold$265,000$117/sqft
    Source: Canopy MLS as distributed by MLS GRID #3647044 Report a problem
    8/6/2020Pending sale$265,000$117/sqft
    Source: Allen Tate Gastonia #3647044 Report a problem
    7/31/2020Listed for sale$265,000+21.8%$117/sqft
    Source: Allen Tate Gastonia #3647044 Report a problem
    12/3/2007Sold$217,500$96/sqft
    Source: Public Record Report a problem

    Public tax history

    YearProperty taxesTax assessment
    2025$3,911 $361,820 -1.1%
    2024$3,911 -1%$365,900
    2023$3,952 +32.3%$365,900 +62.9%
    2022$2,987 -1.5%$224,600
    2021$3,032 $224,600
    2020$3,032 -0.7%$224,600
    2019$3,055 +15.6%$224,600 +19%
    2018$2,642 $188,746
    2017$2,642 $188,746
    2016$2,642 $188,746 -16%
    2014$2,642 $224,793
    2012-- $224,793
    2011-- $224,793
    2010-- $224,793
    2009-- $224,793
    2008-- $224,793
    Find assessor info on the county website

    Neighborhood: Bethesda Oaks

    Nearby schools

    GreatSchools rating
    Get a cash offer in 3 minutes
    Find out how much your home could sell for in as little as 3 minutes with a no-obligation cash offer.
    Estimated market value
    $414,600
    Get a cash offer in 3 minutes
    Find out how much your home could sell for in as little as 3 minutes with a no-obligation cash offer.
    Estimated market value
    $414,600