Welcome to 2503 Brafferton Avenue, a beautifully updated and meticulously maintained colonial home nestled in the charming neighborhood of South Hudson. Conveniently located just 8 minutes away from Route 8, this property offers both tranquility and accessibility. As you step inside, you're greeted by a stunning kitchen adorned with granite countertops, recessed lighting, and modern appliances, including a sleek refrigerator. The main floor boasts elegant grey luxury vinyl flooring, adding a touch of contemporary style to the classic colonial design. The finished basement is bathed in natural light thanks to a full-view egress window, creating a welcoming space perfect for relaxation or entertaining. Complete with a full bedroom and bath, this area offers versatility and functionality for any lifestyle. This home is equipped with a central air system that was replaced in 2019, ensuring comfort throughout the upcoming summer season. Additionally, the upgraded radon mitigation system, installed in 2021 with a recent report available, provides peace of mind for you and your loved ones. Enjoy worry-free living with a dimensional shingled roof installed in the summer of '23, offering both durability and curb appeal. Situated on approximately half an acre, the property features a private deck overlooking the expansive lot, perfect for outdoor gatherings or enjoying peaceful moments surrounded by nature.
Don't miss the opportunity to make this charming colonial home yours. Schedule a showing today and experience the best of Hudson living!
Closed
$399,000
2503 Brafferton Ave, Hudson, OH 44236
4beds
2,176sqft
Single Family Residence
Built in 1985
0.54 Acres Lot
$422,100 Zestimate®
$183/sqft
$3,015 Estimated rent
Home value
$422,100
$401,000 - $443,000
$3,015/mo
Zestimate® history
Owner options
List your home for rent
$3,015/mo
Rent Zestimate®
Find your next renter with Zillow Rental Manager. Plus, with online applications, you can quickly screen prospective tenants – for free.
$3,015/mo
Rent Zestimate®
Refinance and save
$2,679/mo
Est. payment
Refinancing to a lower rate could help reduce your monthly payments and save thousands over the life of the loan.
$2,679/mo
Est. payment
Explore your selling options
Work with a Zillow partner agent
Leverage their expertise and Zillow's premium Showcase listings to get your home seen by more buyers.
Get startedList with your own agent
Get your home in front of millions of buyers by listing it on Zillow.
Learn how to do itSell it yourself
Take full control of how buyers see your home on Zillow by listing For Sale by Owner (FSBO).
List your homeWhat's special
Contemporary styleModern appliancesFull bedroomPrivate deckClassic colonial designSleek refrigeratorExpansive lot
Zillow last checked:
Listing updated:
Listed by:
William J Penney willpenney2982@gmail.com330-760-2866,
EXP Realty, LLC.
Bought with:
Frank C Smolinski, 389488
Berkshire Hathaway HomeServices Simon & Salhany Realty
Source: MLS Now,MLS#: 5031853 Originating MLS: Akron Cleveland Association of REALTORS
Originating MLS: Akron Cleveland Association of REALTORSFacts & features
Interior
Bedrooms & bathrooms
- Bedrooms: 4
- Bathrooms: 3
- Full bathrooms: 2
- 1/2 bathrooms: 1
- Main level bathrooms: 1
Primary bedroom
- Description: Flooring: Carpet
- Level: Second
- Dimensions: 10 x 14
Bedroom
- Description: Flooring: Carpet
- Level: Second
- Dimensions: 11 x 11
Bedroom
- Description: Flooring: Carpet
- Level: Second
- Dimensions: 11 x 14
Bedroom
- Description: Flooring: Luxury Vinyl Tile
- Level: Lower
- Dimensions: 16 x 11
Bathroom
- Description: Flooring: Ceramic Tile
- Level: Lower
Bathroom
- Description: Flooring: Ceramic Tile
- Level: Second
Other
- Description: Flooring: Luxury Vinyl Tile
- Level: Lower
- Dimensions: 22 x 10
Bonus room
- Description: Flooring: Luxury Vinyl Tile
- Level: Lower
Dining room
- Description: Flooring: Luxury Vinyl Tile
- Level: First
- Dimensions: 11 x 10
Family room
- Description: Flooring: Luxury Vinyl Tile
- Level: First
- Dimensions: 19 x 11
Kitchen
- Description: Flooring: Luxury Vinyl Tile
- Level: First
- Dimensions: 9 x 14
Laundry
- Level: Lower
Living room
- Description: Flooring: Luxury Vinyl Tile
- Level: First
- Dimensions: 16 x 11
Heating
- Forced Air, Gas
Cooling
- Central Air, Ceiling Fan(s)
Appliances
- Included: Dishwasher, Microwave, Range, Refrigerator
- Laundry: In Basement
Features
- Ceiling Fan(s), Jetted Tub
- Basement: Finished,Bath/Stubbed,Storage Space,Walk-Up Access
- Number of fireplaces: 1
- Fireplace features: See Remarks
Interior area
- Total structure area: 2,176
- Total interior livable area: 2,176 sqft
- Finished area above ground: 1,576
- Finished area below ground: 600
Property
Parking
- Total spaces: 2
- Parking features: Attached, Garage Faces Front, Garage, Garage Door Opener
- Attached garage spaces: 2
Features
- Levels: Two
- Stories: 2
- Patio & porch: Deck
- Fencing: None
- Has view: Yes
- View description: Neighborhood
Lot
- Size: 0.54 Acres
- Features: Back Yard, Few Trees
Details
- Parcel number: 3004241
Construction
Type & style
- Home type: SingleFamily
- Architectural style: Colonial
- Property subtype: Single Family Residence
Materials
- Vinyl Siding
- Foundation: Block
- Roof: Asphalt,Fiberglass
Condition
- Updated/Remodeled
- Year built: 1985
Utilities & green energy
- Sewer: Public Sewer
- Water: Public
Community & HOA
Community
- Subdivision: Aaron Norton Estates
HOA
- Has HOA: No
Location
- Region: Hudson
Financial & listing details
- Price per square foot: $183/sqft
- Tax assessed value: $272,990
- Annual tax amount: $4,910
- Date on market: 4/19/2024
- Cumulative days on market: 6 days
- Listing terms: Cash,Conventional,FHA,VA Loan
Price history
| Date | Event | Price |
|---|---|---|
| 5/31/2024 | Sold | $399,000-0.2%$183/sqft |
Source:  MLS Now #5031853 Report a problem MLS Now #5031853 Report a problem | ||
| 4/26/2024 | Pending sale | $399,850+108.8%$184/sqft |
Source: MLS Now #5031853 Report a problem | ||
| 9/12/2005 | Sold | $191,500+5.5%$88/sqft |
Source: Public Record Report a problem | ||
| 7/18/2002 | Sold | $181,500+27.8%$83/sqft |
Source: Public Record Report a problem | ||
| 8/25/1994 | Sold | $142,000$65/sqft |
Source: MLS Now #672828 Report a problem | ||
Public tax history
| Year | Property taxes | Tax assessment |
|---|---|---|
| 2025 | $5,010 -1.7% | $95,540 |
| 2024 | $5,095 +3.8% | $95,540 |
| 2023 | $4,910 +8.6% | $95,540 +21.9% |
| 2022 | $4,520 -6.4% | $78,397 |
| 2021 | $4,826 | $78,397 |
| 2020 | -- | $78,397 +12.2% |
| 2019 | $5,774 +35.2% | $69,878 0% |
| 2018 | $4,270 -8.9% | $69,880 |
| 2017 | $4,686 | $69,880 +7.5% |
| 2016 | $4,686 | $65,030 |
| 2015 | $4,686 +2.8% | $65,030 |
| 2014 | $4,558 -1.3% | $65,030 -2% |
| 2013 | $4,617 -3.6% | $66,360 |
| 2012 | $4,789 +10.4% | $66,360 |
| 2011 | $4,336 +11.2% | $66,360 -2% |
| 2010 | $3,900 | $67,690 |
| 2009 | -- | $67,690 |
| 2008 | $8,195 -11.9% | $67,690 +0.5% |
| 2007 | $9,303 +60.1% | $67,330 |
| 2006 | $5,812 +70.1% | $67,330 |
| 2005 | $3,418 | $67,330 +11.4% |
| 2004 | -- | $60,452 |
| 2003 | $3,409 +8.2% | $60,452 |
| 2002 | $3,152 -11.9% | $60,452 -5.3% |
| 2001 | $3,578 -0.1% | $63,858 +0% |
| 2000 | $3,583 | $63,851 |
Find assessor info on the county website
Neighborhood: 44236
Nearby homes
- $379,2003 bd2 ba2k sqft2491 Brafferton Ave, Hudson, OH 44236Off Market

- $367,4004 bd2 ba1.7k sqft2519 Brafferton Ave, Hudson, OH 44236Off Market
- $375,9003 bd3 ba1.7k sqft5644 Young Rd, Hudson, OH 44236Sold
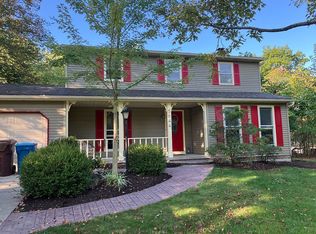
- $306,6003 bd1 ba1.5k sqft2481 Brafferton Ave, Hudson, OH 44236Off Market
- $2,2893 bd1 ba1.5k sqft5634 Young Rd, Hudson, OH 44236For Rent
- $429,7004 bd3 ba2.4k sqft2474 Cottager Dr, Hudson, OH 44236Off Market
- $296,6003 bd1 ba1.3k sqft2502 Brafferton Ave, Hudson, OH 44236Off Market
- $335,6003 bd2 ba1.9k sqft2492 Brafferton Ave, Hudson, OH 44236Off Market
Nearby schools
GreatSchools rating
- 9/10East Woods Elementary SchoolGrades: 3-5Distance: 3 mi
- 9/10Hudson Middle SchoolGrades: 6-8Distance: 3.1 mi
- 10/10Hudson High SchoolGrades: 9-12Distance: 3.5 mi
Schools provided by the listing agent
- District: Hudson CSD - 7708
Source: MLS Now. This data may not be complete. We recommend contacting the local school district to confirm school assignments for this home.
Get a cash offer in 3 minutes
Find out how much your home could sell for in as little as 3 minutes with a no-obligation cash offer.
Estimated market value
$422,100
Get a cash offer in 3 minutes
Find out how much your home could sell for in as little as 3 minutes with a no-obligation cash offer.
Estimated market value
$422,100
- Ohio
- Summit County
- Hudson
- 44236
- 2503 Brafferton Ave
Nearby cities
Nearby zip codes
Other Hudson Topics
