Stunning Coventry 1-story in sought-after Master-Planned Cane Island, zoned to highly rated Katy ISD! Offering 3,779 SF w/ 4 BEDS, 4.5 BATHS—rarely, EACH bedroom has its own private bath & large closet! Set on an oversized premium 1/3-acre 70' lot, there’s room to enjoy inside & out. The backyard oasis features a POOL, built-in gas firepit & massive covered patio pre-plumbed for an outdoor kitchen w/ hot/cold water, drain & gas. Inside, soaring 14' ceilings, engineered hardwoods, upgraded lighting & crown molding elevate the home, along w/ a STUDY, GAME ROOM & MEDIA ROOM. Showpiece kitchen offers quartz counters, enormous storage island, wine rack, lighted glass uppers, double ovens & 36" gas cooktop. Retreat to a huge Primary Suite w/ bay windows, spa-like bath & his/hers closets. 3 CAR GARAGE w/ THREE Tesla Powerwall 3s + Span System PROVIDING WHOLE-HOME BACKUP DURING OUTAGES! SOLAR PANELS PAID OFF BY SELLER AT CLOSING—enjoy the benefits without taking on the existing solar balance!
For sale
$750,000
2503 Brazos Trl, Katy, TX 77493
4beds
3,779sqft
Single Family Residence
Built in 2019
0.33 Acres Lot
$734,500 Zestimate®
$198/sqft
$133/mo HOA
What's special
Built-in gas firepitBackyard oasisQuartz countersShowpiece kitchenLighted glass uppersWine rackGame room
- 14 days
- 735
- 79
Likely to sell faster than
Zillow last checked:
Listing updated:
Listed by:
Jared Turner TREC #0626887 832-421-0077,
Turner Mangum,LLC,
Bryan Scott TREC #0626092 832-264-1111,
Turner Mangum,LLC
Source: HAR,MLS#: 24610677
Facts & features
Interior
Bedrooms & bathrooms
- Bedrooms: 4
- Bathrooms: 5
- Full bathrooms: 4
- 1/2 bathrooms: 1
Primary bedroom
- Level: First
- Area: 289
- Dimensions: 17x17
Bedroom
- Level: First
- Area: 132
- Dimensions: 12x11
Bedroom
- Level: First
- Area: 143
- Dimensions: 13x11
Bedroom
- Level: First
- Area: 143
- Dimensions: 13x11
Other
- Level: First
- Area: 140
- Dimensions: 14x10
Dining room
- Level: First
- Area: 168
- Dimensions: 14x12
Game room
- Level: First
- Area: 252
- Dimensions: 18x14
Kitchen
- Level: First
- Area: 304
- Dimensions: 19x16
Living room
- Level: First
- Area: 374
- Dimensions: 22x17
Media room
- Level: First
- Area: 143
- Dimensions: 13x11
Utility room
- Level: First
- Area: 104
- Dimensions: 13x8
Heating
- Natural Gas
Cooling
- Electric
Appliances
- Included: Disposal, Double Oven, Microwave, Dishwasher
Features
- Number of fireplaces: 1
Interior area
- Total structure area: 3,779
- Total interior livable area: 3,779 sqft
Property
Parking
- Total spaces: 3
- Parking features: Attached, Oversized
- Attached garage spaces: 3
Features
- Stories: 1
- Has private pool: Yes
- Pool features: In Ground
Lot
- Size: 0.33 Acres
- Features: Subdivided, 1/4 Up to 1/2 Acre
Details
- Parcel number: 422381001028000
Construction
Type & style
- Home type: SingleFamily
- Architectural style: Traditional
- Property subtype: Single Family Residence
Materials
- Brick
- Foundation: Slab
- Roof: Composition
Condition
- New construction: No
- Year built: 2019
Utilities & green energy
- Water: Water District
Community & HOA
Community
- Subdivision: Cane Island Sec 21
HOA
- Has HOA: Yes
- HOA fee: $1,600 annually
Location
- Region: Katy
Financial & listing details
- Price per square foot: $198/sqft
- Tax assessed value: $750,100
- Annual tax amount: $22,774
- Date on market: 8/22/2026
- Listing terms: Cash,Conventional,FHA,VA Loan
Estimated market value
$734,500
$698,000 - $771,000
$5,840/mo
Price history
| Date | Event | Price |
|---|---|---|
| 8/22/2026 | Listed for sale | $750,000$198/sqft |
Source:  HAR #24610677 Report a problem HAR #24610677 Report a problem | ||
Public tax history
| Year | Property taxes | Tax assessment |
|---|---|---|
| 2025 | $3,771 | $750,100 +1.7% |
| 2024 | -- | $737,310 +11.6% |
| 2023 | $3,078 +4.5% | $660,466 +10% |
| 2022 | $2,946 | $600,424 +10% |
| 2021 | -- | $545,840 -3.4% |
| 2020 | $3,899 +562.8% | $565,220 +606.5% |
| 2019 | $588 | $80,000 -20% |
| 2018 | -- | $100,000 |
Find assessor info on the county website
Monthly payment
Est. payment
Payment breakdown
Explore the cost of this home by adjusting the details. Changes won't be saved.Climate risks
Neighborhood: Cane Island
Nearby schools
Schools provided by the listing agent
- Elementary: Robertson Elementary School (Katy)
- Middle: Katy Junior High School
- High: Katy High School
Source: HAR. This data may not be complete. We recommend contacting the local school district to confirm school assignments for this home.

Similar homes
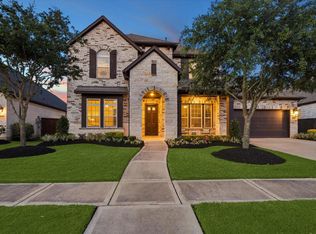
- $700,0004 bd4 ba3.8k sqft3022 Bluestem Rd, Katy, TX 77493For Sale
 MLS ID #36918688, Kellye Casey, Del Monte Realty. HAR
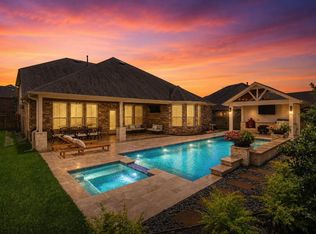
 - $735,0004 bd4 ba3.9k sqft1422 Trails Of Katy Ln, Katy, TX 77494For Sale
 MLS ID #27375183, Christa Burgess, RE/MAX Cinco Ranch. HAR
 - $549,9904 bd4 ba3.3k sqft1718 Tonkawa Trl, Katy, TX 77493For Sale
 MLS ID #10932050, Amanda Franco, Natalie Tye, Broker. HAR
 - $724,9994 bd3 ba2.8k sqft3103 Honeysuckle Way, Katy, TX 77493For Sale
 MLS ID #86212941, Demi Childs, The LaRose Kaileh Group. HAR
