Skip main navigation
Sold for $8,200,000
  • $8,200,000

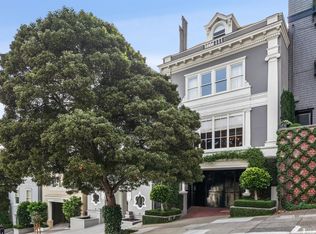
    2503 Broadway St, San Francisco, CA 94115

    5beds
    4,205sqft
    Single Family Residence
    Built in 1910
    2,404 Square Feet Lot
    $9,523,600 Zestimate®
    $1,950/sqft
    $8,660 Estimated rent

    Home value

    $9,523,600

    $8.48M - $10.67M

    $8,660/mo

    Zestimate® history
    Loading
    Loading...

    Owner options

    List your home for rent

    $8,660/mo

    Rent Zestimate®

    Find your next renter with Zillow Rental Manager. Plus, with online applications, you can quickly screen prospective tenants – for free.

    Learn more

    $8,660/mo

    Rent Zestimate®

    Refinance and save

    $51,911/mo

    Est. payment

    Refinancing to a lower rate could help reduce your monthly payments and save thousands over the life of the loan.

    See today's rates

    $51,911/mo

    Est. payment

    Explore your selling options

    Work with a Zillow partner agent

    Leverage their expertise and Zillow's premium Showcase listings to get your home seen by more buyers.

    Get started

    List with your own agent

    Get your home in front of millions of buyers by listing it on Zillow.

    Learn how to do it

    Sell it yourself

    Take full control of how buyers see your home on Zillow by listing For Sale by Owner (FSBO).

    List your home

    What's special

    Terraced gardenNew roofBay and alcatraz viewsCentral islandSouth-facing patioGrand roomsLuxurious primary suite
    Elegant residence on one of Pacific Height's best blocks, beautifully appointed with exquisite designer finishes. This gorgeous 5-bedroom, 3.5-bath home showcases grand rooms, an intuitive floorplan, and classic period details including high coved ceilings, hardwood floors, wall paneling and moldings. On the main level is a formal living room with fireplace, the meticulously designed eat-in kitchen with central island, pantry, and built-in banquette, and a spacious formal dining room with French doors out to the south-facing patio and terraced garden. On the second level is a luxurious primary suite with Bay and Alcatraz views, 5 closets, and an exquisite marble bath with separate shower and tub. 2 south-facing bedrooms share a bath, and upstairs are 2 more bedrooms overlooking the garden and a bath, plus a southern deck, a laundry room, and expansive family room with Bay/Alcatraz views. Tall, deep 2-car garage with EV charger and additional storage, plus stylish entry foyer. AC on top two levels, new roof, and countless thoughtful upgrades throughout including custom hardware, lighting, carpeting, window treatments and more. Located just a few blocks to Union and Fillmore shopping and dining, schools, and Alta Plaza Park. A turn-key opportunity in an exclusive neighborhood.

    Zillow last checked:

    Listing updated:

    Listed by:

    Nina Hatvany DRE #01152226 415-710-6462,

    Compass 415-345-3000

    Bought with:

    Paul Michael H. Kitchen, DRE #01928433

    Compass

    Nina Hatvany, DRE #01152226

    Compass

    Source: SFAR,MLS#: 425031276MLS LogoOriginating MLS: San Francisco Association of REALTORS

    Facts & features

    Interior

    Bedrooms & bathrooms
    • Bedrooms: 5
    • Bathrooms: 4
    • Full bathrooms: 3
    • 1/2 bathrooms: 1
    Primary bedroom
    • Features: Closet, Walk-In Closet
    • Area: 0
    • Dimensions: 0 x 0
    Bedroom 1
    • Area: 0
    • Dimensions: 0 x 0
    Bedroom 2
    • Area: 0
    • Dimensions: 0 x 0
    Bedroom 3
    • Area: 0
    • Dimensions: 0 x 0
    Bedroom 4
    • Area: 0
    • Dimensions: 0 x 0
    Primary bathroom
    • Features: Double Vanity, Marble, Radiant Heat, Shower Stall(s), Tub
    Bathroom
    • Features: Tub w/Shower Over
    Dining room
    • Features: Formal Room
    • Level: Main
    • Area: 0
    • Dimensions: 0 x 0
    Family room
    • Features: View
    • Area: 0
    • Dimensions: 0 x 0
    Kitchen
    • Features: Breakfast Area, Island w/Sink, Marble Counter, Pantry Cabinet, Pantry Closet
    • Level: Main
    • Area: 0
    • Dimensions: 0 x 0
    Living room
    • Level: Main
    • Area: 0
    • Dimensions: 0 x 0
    Heating
    • Central, Gas
    Cooling
    • Central Air, Heat Pump
    Appliances
    • Included: Dishwasher, Disposal
    • Laundry: Hookups Only, Inside Room, Upper Level
    Features
    • Flooring: Wood
    • Has fireplace: No
    Interior area
    • Total structure area: 4,205
    • Total interior livable area: 4,205 sqft

    Property

    Parking
    • Total spaces: 2
    • Parking features: Attached, Enclosed, Garage Door Opener, Tandem, On Site (Single Family Only)
    • Attached garage spaces: 2
    Features
    • Has view: Yes
    • View description: City Lights, Hills, Water
    • Has water view: Yes
    • Water view: Water
    Lot
    • Size: 2,404 Square Feet
    • Features: Shape Regular
    Details
    • Parcel number: 0584023
    • Special conditions: Standard

    Construction

    Type & style
    • Home type: SingleFamily
    • Architectural style: Traditional
    • Property subtype: Single Family Residence
    Materials
    • Stucco
    Condition
    • Updated/Remodeled
    • New construction: No
    • Year built: 1910

    Utilities & green energy

    • Sewer: Public Sewer
    • Water: Public

    Community & HOA

    HOA
    • Has HOA: No
    Location
    • Region: San Francisco
    • Elevation: 0

    Financial & listing details

    • Price per square foot: $1,950/sqft
    • Tax assessed value: $6,206,286
    • Annual tax amount: $74,208
    • Price range: $8.2M - $8.2M
    • Date on market: 4/24/2025
    • Cumulative days on market: 12 days
    • Total actual rent: 0
    • Road surface type: Paved Sidewalk

    Price history

    DateEventPrice
    5/14/2025Sold$8,200,000-0.6%$1,950/sqft
    Source: SFAR #425031276 Report a problem
    5/6/2025Pending sale$8,250,000$1,962/sqft
    Source: SFAR #425031276 Report a problem
    4/24/2025Listed for sale$8,250,000+17.9%$1,962/sqft
    Source: SFAR #425031276 Report a problem
    10/15/2019Sold$7,000,000+7.7%$1,665/sqft
    Source: SFAR #490329 Report a problem
    9/28/2019Pending sale$6,500,000$1,546/sqft
    Source: Audrey DiFilippo #490329 Report a problem
    9/23/2019Listed for sale$6,500,000+109.7%$1,546/sqft
    Source: Audrey DiFilippo #490329 Report a problem
    4/12/2002Sold$3,100,000$737/sqft
    Source: Public Record Report a problem

    Public tax history

    YearProperty taxesTax assessment
    2025$74,208 +3%$6,206,286 +2%
    2024$72,066 +1.5%$6,084,595 +2%
    2023$71,019 -18.4%$5,965,290 -18.5%
    2022$87,042 +1.8%$7,315,970 +2%
    2021$85,528 +1.1%$7,172,520 +2.5%
    2020$84,633 +72.2%$7,000,000 +70.3%
    2019$49,153 +3.5%$4,111,119 +2%
    2018$47,492 +1.8%$4,030,510 +2%
    2017$46,633 +1.5%$3,951,482 +2%
    2016$45,952 +1.2%$3,874,004 +1.5%
    2015$45,388 +2.7%$3,815,813 +2%
    2014$44,187 $3,741,068 +0.5%
    2013-- $3,724,162 +2%
    2012-- $3,651,141 +2%
    2011-- $3,579,552 +0.8%
    2010-- $3,552,802 -0.2%
    2009-- $3,561,242 +2%
    2008-- $3,491,406 +2%
    2007-- $3,422,950 +2%
    2006-- $3,355,838 +2.1%
    2005-- $3,285,452 +3.9%
    2003-- $3,162,000 +1441.5%
    2002-- $205,129 +2%
    2001-- $201,108 +2%
    2000-- $197,165
    Find assessor info on the county website

    Neighborhood: Pacific Heights

    Nearby schools

    GreatSchools rating
    Get a cash offer in 3 minutes
    Find out how much your home could sell for in as little as 3 minutes with a no-obligation cash offer.
    Estimated market value
    $9,523,600
    Get a cash offer in 3 minutes
    Find out how much your home could sell for in as little as 3 minutes with a no-obligation cash offer.
    Estimated market value
    $9,523,600