Welcome to 2503 Bucknell Lane in the sought-after Clifton neighborhood -- a stunning craftsman style home that combines SOLAR, comfort, modern upgrades, and thoughtful design. This 3-bedroom, 2.5 bathroom residence offers 1,800 square feet of open living space and sits on a 1.7+ acre lot in a peaceful, low-traffic cul-de-sac. From the moment you enter, you'll be impressed by the natural light and open floor plan that make this home feel spacious and inviting. Enjoy the plantation shutters, cozy fireplace and a kitchen with upgraded finishes like granite countertops, travertine backsplash, stainless farmhouse sink, under cabinet lighting and high-end stainless appliances. The attached two-car garage is climate controlled as of 2025. The home features a highly desirable layout with the Primary Bedroom on the main floor, which includes a walk-in closet and an ensuite bathroom featuring a tiled walk-in shower with dual shower heads. Upstairs you’ll find 2 additional bedrooms with walk-in closets and a recently updated bath offering flexibility for guests, family, or a home office. Step outside to your private oasis with a Trex composite deck overlooking a 540 SF stone patio with 10x10 gazebo, complementing the property's well-established landscaping that's perfect for entertaining or relaxing in privacy. The custom-built garden shed and walk-in garden are a gardener’s delight. Solar installed in 2020 - system will be paid off by sellers at closing and buyers will own the system. Sellers can provide records of electric bills. New HVAC in 2024, new gas range 2024, new dishwasher 2023, new Anderson storm door in 2025, new luxury vinyl flooring installed in largest upstairs bedroom and hallway in 2025. The home has been exceptionally well maintained, showing pride of ownership throughout. Enjoy peace and quiet while 25 minutes to Short Pump Town Center, 15 minutes to Powhatan State Park, 5 minutes to the James River. Don’t miss the opportunity to make this your home.
Sold for $534,000
$534,000
2503 Bucknell Ln, Maidens, VA 23102
3beds
1,809sqft
Single Family Residence
Built in 2015
1.77 Acres Lot
$543,900 Zestimate®
$295/sqft
$2,750 Estimated rent
Home value
$543,900
Estimated sales range
Not available
$2,750/mo
Zestimate® history
Owner options
List your home for rent
$2,750/mo
Rent Zestimate®
Find your next renter with Zillow Rental Manager. Plus, with online applications, you can quickly screen prospective tenants – for free.
$2,750/mo
Rent Zestimate®
Refinance and save
$3,364/mo
Est. payment
Refinancing to a lower rate could help reduce your monthly payments and save thousands over the life of the loan.
$3,364/mo
Est. payment
Explore your selling options
Work with a Zillow partner agent
Leverage their expertise and Zillow's premium Showcase listings to get your home seen by more buyers.
Get startedList with your own agent
Get your home in front of millions of buyers by listing it on Zillow.
Learn how to do itSell it yourself
Take full control of how buyers see your home on Zillow by listing For Sale by Owner (FSBO).
List your homeWhat's special
Zillow last checked:
Listing updated:
Listed by:
Debbie Crevier-Kent 571-293-6923,
Cottage Street Realty LLC
Bought with:
Catherine Morphis, 0225236859
Compass
Source: CVRMLS,MLS#: 2533192 Originating MLS: Central Virginia Regional MLS
Originating MLS: Central Virginia Regional MLSFacts & features
Interior
Bedrooms & bathrooms
- Bedrooms: 3
- Bathrooms: 3
- Full bathrooms: 2
- 1/2 bathrooms: 1
Primary bedroom
- Level: Main
- Dimensions: 15.0 x 14.0
Bedroom 2
- Level: Second
- Dimensions: 14.0 x 17.0
Bedroom 3
- Level: Second
- Dimensions: 12.0 x 17.0
Dining room
- Level: Main
- Dimensions: 14.0 x 11.0
Other
- Description: Shower
- Level: First
Other
- Description: Tub & Shower
- Level: Second
Half bath
- Level: First
Kitchen
- Level: Main
- Dimensions: 15.0 x 14.0
Laundry
- Level: Main
- Dimensions: 6.0 x 7.0
Living room
- Level: Main
- Dimensions: 15.0 x 12.0
Heating
- Electric, Heat Pump
Cooling
- Heat Pump
Appliances
- Included: Washer/Dryer Stacked, Dishwasher, Electric Water Heater, Gas Cooking, Disposal, Microwave, Oven, Refrigerator, Range Hood
- Laundry: Dryer Hookup, Stacked
Features
- Bedroom on Main Level, Ceiling Fan(s), Dining Area, High Speed Internet, Kitchen Island, Pantry, Recessed Lighting, Cable TV, Wired for Data
- Flooring: Partially Carpeted, Tile, Vinyl, Wood
- Basement: Crawl Space
- Attic: Walk-In
- Number of fireplaces: 1
- Fireplace features: Electric
Interior area
- Total interior livable area: 1,809 sqft
- Finished area above ground: 1,809
- Finished area below ground: 0
Property
Parking
- Total spaces: 2
- Parking features: Attached, Driveway, Finished Garage, Garage, Garage Door Opener, Heated Garage, Off Street, Paved
- Attached garage spaces: 2
- Has uncovered spaces: Yes
Features
- Levels: Two
- Stories: 2
- Patio & porch: Deck, Front Porch, Patio
- Exterior features: Awning(s), Out Building(s), Storage, Shed, Paved Driveway
- Pool features: None
- Fencing: None
Lot
- Size: 1.77 Acres
- Features: Cul-De-Sac, Wooded
Details
- Additional structures: Gazebo, Outbuilding
- Parcel number: 4337B150
- Zoning description: R-1
Construction
Type & style
- Home type: SingleFamily
- Architectural style: Bungalow,Cape Cod,Cottage,Two Story
- Property subtype: Single Family Residence
Materials
- Drywall, Frame, Vinyl Siding
- Roof: Asphalt
Condition
- Resale
- New construction: No
- Year built: 2015
Utilities & green energy
- Electric: Generator Hookup
- Sewer: Septic Tank
- Water: Well
Green energy
- Energy efficient items: Solar Panel(s)
- Energy generation: Solar
Community & HOA
Community
- Features: Home Owners Association
- Security: Smoke Detector(s)
- Subdivision: Clifton
HOA
- Has HOA: Yes
- Services included: Common Areas, Insurance
- HOA fee: $250 annually
Location
- Region: Maidens
Financial & listing details
- Price per square foot: $295/sqft
- Tax assessed value: $474,100
- Annual tax amount: $2,512
- Date on market: 2/10/2026
- Exclusions: All other
- Ownership: Individuals
- Ownership type: Sole Proprietor
Price history
| Date | Event | Price |
|---|---|---|
| 3/3/2026 | Sold | $534,000$295/sqft |
Source:  CVRMLS #2533192 Report a problem CVRMLS #2533192 Report a problem | ||
| 1/7/2026 | Pending sale | $534,000$295/sqft |
Source: CVRMLS #2533192 Report a problem | ||
| 12/15/2025 | Listed for sale | $534,000+90.9%$295/sqft |
Source: CVRMLS #2533192 Report a problem | ||
| 1/20/2016 | Sold | $279,800+115.2%$155/sqft |
Source: CVRMLS #1532538 Report a problem | ||
| 8/10/2015 | Sold | $130,000$72/sqft |
Source: Public Record Report a problem | ||
Public tax history
| Year | Property taxes | Tax assessment |
|---|---|---|
| 2025 | $2,513 +13.2% | $474,100 +13.2% |
| 2024 | $2,221 +3% | $419,000 +3% |
| 2023 | $2,156 +9.8% | $406,700 +9.8% |
| 2022 | $1,964 | $370,500 +10.8% |
| 2021 | -- | $334,500 +11.9% |
| 2020 | -- | $298,800 -1.7% |
| 2019 | $1,611 +6.1% | $304,000 +8.1% |
| 2018 | $1,518 | $281,200 +3% |
| 2017 | $1,518 +854.7% | $273,100 +355.2% |
| 2016 | $159 | $60,000 +9.1% |
| 2015 | $159 | $55,000 +22.2% |
| 2014 | -- | $45,000 |
| 2013 | -- | $45,000 -10% |
| 2012 | -- | $50,000 -2.5% |
| 2011 | -- | $51,300 -5% |
| 2010 | -- | $54,000 |
Find assessor info on the county website
Neighborhood: 23102
Nearby homes
- $511,7004 bd3 ba2k sqft2507 Bucknell Ln, Maidens, VA 23102Off Market
- $719,3004 bd3 ba2.6k sqft2500 Bucknell Ln, Maidens, VA 23102Off Market
- $636,9004 bd2 ba2.6k sqft2508 Bucknell Ln, Maidens, VA 23102Off Market
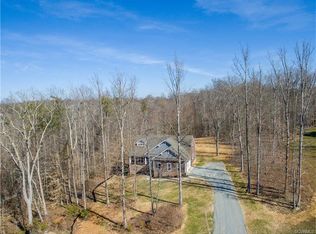
- $614,5004 bd2 ba2.3k sqft2504 Bucknell Ln, Maidens, VA 23102Off Market
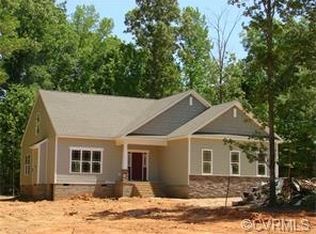
- $516,4004 bd2 ba1.9k sqft2511 Bucknell Ln, Maidens, VA 23102Off Market
- $475,9004 bd2 ba2.1k sqft2502 Courthouse Creek Rd, Maidens, VA 23102Off Market
- $560,9003 bd3 ba2.3k sqft2516 Courthouse Creek Rd, Maidens, VA 23102Off Market
- $621,5003 bd2 ba2.5k sqft2515 Bucknell Ln, Maidens, VA 23102Off Market
Nearby schools
GreatSchools rating
- 7/10Goochland Elementary SchoolGrades: PK-5Distance: 2 mi
- 6/10Goochland Middle SchoolGrades: 6-8Distance: 1.7 mi
- 9/10Goochland High SchoolGrades: 9-12Distance: 1.7 mi
Schools provided by the listing agent
- Elementary: Goochland
- Middle: Goochland
- High: Goochland
Source: CVRMLS. This data may not be complete. We recommend contacting the local school district to confirm school assignments for this home.
Get a cash offer in 3 minutes
Find out how much your home could sell for in as little as 3 minutes with a no-obligation cash offer.
Estimated market value
$543,900
Get a cash offer in 3 minutes
Find out how much your home could sell for in as little as 3 minutes with a no-obligation cash offer.
Estimated market value
$543,900
- Virginia
- Goochland County
- Maidens
- 23102
- 2503 Bucknell Ln
Nearby cities
Nearby zip codes
Other Maidens Topics
