Skip main navigation
Sold
  • Price Unknown

    2503 Cambria Blvd, Dallas, TX 75214

    3beds
    2,098sqft
    Single Family Residence
    Built in 1932
    10,602 Square Feet Lot
    $1,107,400 Zestimate®
    $--/sqft
    $4,667 Estimated rent

    Home value

    $1,107,400

    $1.01M - $1.23M

    $4,667/mo

    Zestimate® history
    Loading
    Loading...

    Owner options

    List your home for rent

    $4,667/mo

    Rent Zestimate®

    Find your next renter with Zillow Rental Manager. Plus, with online applications, you can quickly screen prospective tenants – for free.

    Learn more

    $4,667/mo

    Rent Zestimate®

    Refinance and save

    Refinancing to a lower rate could help reduce your monthly payments and save thousands over the life of the loan.

    See today's rates

    Explore your selling options

    Work with a Zillow partner agent

    Leverage their expertise and Zillow's premium Showcase listings to get your home seen by more buyers.

    Get started

    List with your own agent

    Get your home in front of millions of buyers by listing it on Zillow.

    Learn how to do it

    Sell it yourself

    Take full control of how buyers see your home on Zillow by listing For Sale by Owner (FSBO).

    List your home

    What's special

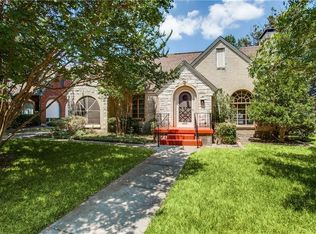
    A once in a blue-moon opportunity in the very heart of Lakewood!! Unbelievable. 2503 Cambria is a structurally sound and significantly beautiful home. 2,098 SF, 3 Bedrooms, 2 Baths, 1 Study, Dining Room, Living Room, Utility Room and Detached 2 Car Garage. Perched on the corner of Cambria and Lakeshore Dr with trees canopying the front yard. High ceilings, spacious rooms. Wrap around, covered front porch. The main living room has a barrel-vaulted ceiling, anchored at the far end with a stone and Rookwood fireplace. Original stained glass windows and built-ins throughout. All original hardware. New roof 2022. This home will be shown for only one day, Saturday, September 16th, 1-4pm. The listing agent will be in attendance. A 6-month lease back is needed. Bring your contractors, remodelers and designers when viewing. Please schedule your viewing time with the agent via text and she will confirm.

    Zillow last checked:

    Listing updated:

    Listed by:

    Anne Lasko 0624851 214-597-8842,

    Compass RE Texas, LLC 214-814-8100

    Bought with:

    Mary Markey

    Compass RE Texas, LLC.

    Source: NTREIS,MLS#: 20430377

    Facts & features

    Interior

    Bedrooms & bathrooms
    • Bedrooms: 3
    • Bathrooms: 2
    • Full bathrooms: 2
    Primary bedroom
    • Level: First
    • Dimensions: 13 x 12
    Bedroom
    • Level: First
    • Dimensions: 14 x 14
    Bedroom
    • Level: First
    • Dimensions: 9 x 11
    Den
    • Features: Built-in Features
    • Level: First
    • Dimensions: 14 x 14
    Dining room
    • Level: First
    • Dimensions: 9 x 12
    Other
    • Features: Built-in Features
    • Level: First
    • Dimensions: 7 x 4
    Other
    • Level: First
    • Dimensions: 7 x 7
    Kitchen
    • Features: Breakfast Bar, Built-in Features, Eat-in Kitchen, Pantry, Tile Counters
    • Level: First
    • Dimensions: 15 x 7
    Living room
    • Features: Fireplace
    • Level: First
    • Dimensions: 17 x 21
    Utility room
    • Features: Built-in Features, Linen Closet, Utility Room
    • Level: First
    • Dimensions: 4 x 5
    Heating
    • Central
    Cooling
    • Central Air, Ceiling Fan(s)
    Appliances
    • Included: Some Gas Appliances, Dishwasher, Gas Cooktop, Disposal, Gas Oven, Gas Range, Gas Water Heater, Ice Maker, Plumbed For Gas, Refrigerator
    • Laundry: Washer Hookup, Laundry in Utility Room
    Features
    • Built-in Features, Cedar Closet(s), Eat-in Kitchen, High Speed Internet, Tile Counters, Cable TV, Natural Woodwork, Walk-In Closet(s)
    • Flooring: Wood
    • Has basement: No
    • Number of fireplaces: 1
    • Fireplace features: Gas, Gas Log, Gas Starter, Great Room, Living Room
    Interior area
    • Total interior livable area: 2,098 sqft

    Property

    Parking
    • Total spaces: 2
    • Parking features: Driveway, Garage, Garage Door Opener, Kitchen Level, Oversized, Workshop in Garage
    • Garage spaces: 2
    • Has uncovered spaces: Yes
    Features
    • Levels: One
    • Stories: 1
    • Patio & porch: Front Porch, Side Porch, Covered
    • Exterior features: Private Yard, Rain Gutters
    • Pool features: None
    • Fencing: Metal,Wood
    Lot
    • Size: 10,602 Square Feet
    • Dimensions: 58 x 184
    • Features: Irregular Lot, Few Trees
    Details
    • Parcel number: 00000230704000000

    Construction

    Type & style
    • Home type: SingleFamily
    • Architectural style: Craftsman,Tudor,Detached,Historic/Antique
    • Property subtype: Single Family Residence
    Materials
    • Brick
    • Foundation: Pillar/Post/Pier
    • Roof: Composition
    Condition
    • Year built: 1932

    Utilities & green energy

    • Sewer: Public Sewer
    • Water: Public
    • Utilities for property: Electricity Available, Electricity Connected, Natural Gas Available, Sewer Available, Separate Meters, Water Available, Cable Available

    Community & HOA

    Community
    • Features: Curbs, Sidewalks
    • Subdivision: Country Club Estates
    HOA
    • Has HOA: No
    Location
    • Region: Dallas

    Financial & listing details

    • Tax assessed value: $935,350
    • Annual tax amount: $21,304
    • Date on market: 9/13/2023
    • Cumulative days on market: 5 days
    • Exclusions: Dining and Kitchen chandeliers, Fireplace sconces and the bedroom ceiling fans.
    • Electric utility on property: Yes
    • Road surface type: Asphalt

    Price history

    DateEventPrice
    10/18/2023Listing removed--
    Source: Zillow Rentals Report a problem
    10/16/2023Listed for rent$4,500$2/sqft
    Source: Zillow Rentals Report a problem
    10/11/2023Sold--
    Source: NTREIS #20430377 Report a problem
    9/24/2023Pending sale$849,000$405/sqft
    Source: NTREIS #20430377 Report a problem
    9/18/2023Contingent$849,000$405/sqft
    Source: NTREIS #20430377 Report a problem
    9/13/2023Listed for sale$849,000$405/sqft
    Source: NTREIS #20430377 Report a problem

    Public tax history

    YearProperty taxesTax assessment
    2025$20,828 +8.4%$935,350 +8.8%
    2024$19,221 +202.7%$860,000 +0.9%
    2023$6,349 -26.8%$852,020
    2022$8,673 +2.8%$852,020 +52.5%
    2021$8,439 -1.3%$558,800
    2020$8,547 -0.2%$558,800
    2019$8,561 +3.6%$558,800
    2018$8,263 +5.5%$558,800 +18%
    2017$7,829 +2.3%$473,670 +11.4%
    2016$7,649 -7.7%$425,330 +4.4%
    2015$8,284 $407,300 +11.6%
    2014$8,284 $364,950
    2013-- --
    2012-- --
    2011-- --
    2010-- --
    2009-- --
    2008-- --
    2007-- --
    2005-- --
    2004-- --
    2003-- --
    2002-- --
    2001-- --
    Find assessor info on the county website

    Neighborhood: Lakewood

    Nearby schools

    GreatSchools rating
    Schools provided by the listing agent
    • Elementary: Lakewood
    • Middle: Long
    • High: Woodrow Wilson
    • District: Dallas ISD

    Source: NTREIS. This data may not be complete. We recommend contacting the local school district to confirm school assignments for this home.

    Get a cash offer in 3 minutes
    Find out how much your home could sell for in as little as 3 minutes with a no-obligation cash offer.
    Estimated market value
    $1,107,400
    Get a cash offer in 3 minutes
    Find out how much your home could sell for in as little as 3 minutes with a no-obligation cash offer.
    Estimated market value
    $1,107,400