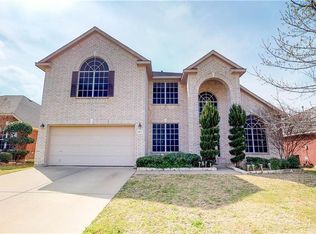
Nestled in a sought-after neighborhood close to local shopping, this spacious two-story home combines modern updates with versatile living spaces. Featuring 5 bedrooms, 3 bathrooms, and a functional layout, this residence is perfect for those seeking comfort and convenience. The primary suite, conveniently located on the first floor, offers a large walk-in closet and an en-suite bathroom for privacy and comfort. An adjacent office space is perfect for working from home or could easily be converted to fit your needs.Upstairs, you'll find four additional bedrooms with ample closet space, as well as a game room that serves as a second living area—a great space for relaxing or hosting friends and family. New Roof & Solar Panels: Installed in 2024, the new roof adds peace of mind. Solar panels, owned free and clear, provide energy savings for years to come. The two story electric workshop, is deal for storage, hobbies, or projects. Located near shopping centers, dining options, and essential amenities, this home is perfectly positioned for convenience.With modern updates, energy-efficient features, and plenty of space, 2503 Carson Trail is ready to welcome you home!
Sold
Price Unknown
2503 Carson Trl, Grand Prairie, TX 75052
5beds
3,569sqft
Single Family Residence
Built in 2001
6,621 Square Feet Lot
$431,500 Zestimate®
$--/sqft
$3,415 Estimated rent
Home value
$431,500
$406,000 - $457,000
$3,415/mo
Zestimate® history
Owner options
List your home for rent
$3,415/mo
Rent Zestimate®
Find your next renter with Zillow Rental Manager. Plus, with online applications, you can quickly screen prospective tenants – for free.
$3,415/mo
Rent Zestimate®
Refinance and save
$182/mo
Est. payment
Refinancing to a lower rate could help reduce your monthly payments and save thousands over the life of the loan.
$182/mo
Est. payment
Explore your selling options
Work with a Zillow partner agent
Leverage their expertise and Zillow's premium Showcase listings to get your home seen by more buyers.
Get startedList with your own agent
Get your home in front of millions of buyers by listing it on Zillow.
Learn how to do itSell it yourself
Take full control of how buyers see your home on Zillow by listing For Sale by Owner (FSBO).
List your homeWhat's special
Modern updatesAdjacent office spaceSolar panelsVersatile living spacesLarge walk-in closetEn-suite bathroomGame room
Zillow last checked:
Listing updated:
Listed by:
Flora Biscotto 0730638 817-881-2294,
Ready Real Estate LLC 817-569-8200
Bought with:
Kirby Okafor
RE/MAX Preferred Associates
Source: NTREIS,MLS#: 20775703
Facts & features
Interior
Bedrooms & bathrooms
- Bedrooms: 5
- Bathrooms: 3
- Full bathrooms: 2
- 1/2 bathrooms: 1
Primary bedroom
- Features: Ceiling Fan(s), Walk-In Closet(s)
- Level: First
- Dimensions: 15 x 17
Bedroom
- Features: Ceiling Fan(s), Walk-In Closet(s)
- Level: Second
- Dimensions: 15 x 15
Bedroom
- Features: Ceiling Fan(s), Walk-In Closet(s)
- Level: Second
- Dimensions: 11 x 10
Bedroom
- Features: Ceiling Fan(s), Walk-In Closet(s)
- Level: Second
- Dimensions: 13 x 10
Bedroom
- Features: Ceiling Fan(s), Walk-In Closet(s)
- Level: Second
- Dimensions: 13 x 12
Den
- Level: First
- Dimensions: 16 x 12
Dining room
- Level: First
- Dimensions: 11 x 11
Family room
- Features: Ceiling Fan(s), Fireplace
- Level: First
- Dimensions: 18 x 19
Other
- Features: Built-in Features
- Level: Second
- Dimensions: 13 x 4
Living room
- Features: Ceiling Fan(s)
- Level: Second
- Dimensions: 23 x 20
Office
- Features: Ceiling Fan(s)
- Level: First
- Dimensions: 11 x 12
Heating
- Central, Natural Gas
Cooling
- Central Air, Ceiling Fan(s)
Appliances
- Included: Dishwasher, Electric Oven, Gas Cooktop, Disposal, Gas Water Heater, Microwave
- Laundry: Electric Dryer Hookup, Laundry in Utility Room
Features
- Decorative/Designer Lighting Fixtures, Eat-in Kitchen, Kitchen Island, Open Floorplan, Cable TV, Vaulted Ceiling(s)
- Flooring: Carpet, Other, Tile
- Windows: Window Coverings
- Has basement: No
- Number of fireplaces: 1
- Fireplace features: Family Room, Gas Log, Masonry, Wood Burning
Interior area
- Total interior livable area: 3,569 sqft
Property
Parking
- Total spaces: 2
- Parking features: Door-Single, Driveway, Garage Faces Front, Garage
- Attached garage spaces: 2
- Has uncovered spaces: Yes
Features
- Levels: Two
- Stories: 2
- Patio & porch: Covered
- Exterior features: Rain Gutters
- Pool features: None
- Fencing: Back Yard,Fenced,Wood
Lot
- Size: 6,621 Square Feet
- Features: Landscaped, Sprinkler System
- Residential vegetation: Brush
Details
- Additional structures: Shed(s)
- Parcel number: 07770952
Construction
Type & style
- Home type: SingleFamily
- Architectural style: Traditional,Detached
- Property subtype: Single Family Residence
Materials
- Brick, Other
- Foundation: Slab
- Roof: Shingle
Condition
- Year built: 2001
Utilities & green energy
- Sewer: Public Sewer
- Water: Public
- Utilities for property: Electricity Available, Sewer Available, Water Available, Cable Available
Green energy
- Energy generation: Solar
Community & HOA
Community
- Features: Community Mailbox, Sidewalks
- Security: Smoke Detector(s)
- Subdivision: Cimmaron Estates Add
HOA
- Has HOA: Yes
- Services included: Association Management
- HOA fee: $182 annually
- HOA name: Cimarron Estates HOA
- HOA phone: 855-289-6007
Location
- Region: Grand Prairie
Financial & listing details
- Tax assessed value: $455,446
- Annual tax amount: $11,602
- Date on market: 11/15/2024
- Cumulative days on market: 17 days
- Listing terms: Cash,Conventional,FHA,VA Loan
- Exclusions: NA
- Electric utility on property: Yes
Price history
| Date | Event | Price |
|---|---|---|
| 12/27/2024 | Sold | -- |
Source: NTREIS #20775703 Report a problem | ||
| 12/6/2024 | Pending sale | $425,000$119/sqft |
Source: NTREIS #20775703 Report a problem | ||
| 12/3/2024 | Contingent | $425,000$119/sqft |
Source: NTREIS #20775703 Report a problem | ||
| 11/15/2024 | Listed for sale | $425,000$119/sqft |
Source: NTREIS #20775703 Report a problem | ||
Public tax history
| Year | Property taxes | Tax assessment |
|---|---|---|
| 2025 | $7,088 -1.9% | $455,446 |
| 2024 | $7,222 +4.5% | $455,446 +6.5% |
| 2023 | $6,911 +135% | $427,482 +7.2% |
| 2022 | $2,941 +2.4% | $398,850 +17.5% |
| 2021 | $2,872 +2.3% | $339,369 +8.9% |
| 2020 | $2,808 +2.1% | $311,634 -11.1% |
| 2019 | $2,751 +1.9% | $350,469 +50.4% |
| 2018 | $2,698 -29.9% | $233,058 -2.3% |
| 2017 | $3,847 +47.3% | $238,591 +7.3% |
| 2016 | $2,613 +2% | $222,330 +27% |
| 2015 | $2,562 | $175,100 |
| 2014 | $2,562 | $175,100 +19% |
| 2013 | -- | $147,100 +1% |
| 2012 | -- | $145,700 -10.6% |
| 2011 | -- | $163,000 -0.1% |
| 2010 | -- | $163,100 -7.6% |
| 2009 | -- | $176,500 -4% |
| 2008 | -- | $183,800 -1.1% |
| 2007 | -- | $185,800 +6.2% |
| 2006 | -- | $174,900 |
| 2005 | -- | $174,900 |
| 2004 | -- | $174,900 |
| 2003 | -- | $174,900 -0.2% |
| 2002 | -- | $175,300 |
Find assessor info on the county website
Neighborhood: Cimmaron Estates
Nearby homes
- $341,6003 bd2 ba2.2k sqft2507 Carson Trl, Grand Prairie, TX 75052Off Market
- $345,5003 bd2 ba2.2k sqft2475 Carson Trl, Grand Prairie, TX 75052Off Market
- $381,2003 bd2 ba3k sqft2504 Ranchview Dr, Grand Prairie, TX 75052Off Market
- $415,9005 bd3 ba3.5k sqft2511 Carson Trl, Grand Prairie, TX 75052Off Market
- $341,5003 bd2 ba2.2k sqft2508 Ranchview Dr, Grand Prairie, TX 75052Off Market
- $342,1003 bd2 ba2.2k sqft2476 Ranchview Dr, Grand Prairie, TX 75052Off Market
- $361,5003 bd2 ba2.5k sqft2471 Carson Trl, Grand Prairie, TX 75052Off Market
- $3,6005 bd3 ba3.8k sqft3427 Bryce Cyn, Grand Prairie, TX 75052For Rent
Nearby schools
GreatSchools rating
- 5/10Farrell Elementary SchoolGrades: PK-6Distance: 0.7 mi
- 4/10Barnett Junior High SchoolGrades: 7-8Distance: 6.3 mi
- 3/10Bowie High SchoolGrades: 9-12Distance: 2.5 mi
Schools provided by the listing agent
- Elementary: Farrell
- High: Bowie
- District: Arlington ISD
Source: NTREIS. This data may not be complete. We recommend contacting the local school district to confirm school assignments for this home.
Get a cash offer in 3 minutes
Find out how much your home could sell for in as little as 3 minutes with a no-obligation cash offer.
Estimated market value
$431,500
Get a cash offer in 3 minutes
Find out how much your home could sell for in as little as 3 minutes with a no-obligation cash offer.
Estimated market value
$431,500
- Texas
- Tarrant County
- Grand Prairie
- 75052
- Cimmaron Estates
- 2503 Carson Trl
