This stunning 3 bedroom, 2 bath, 2 car garage gem sitting on one third acre lot boasts a captivating cathedral ceiling adorned with exposed beam the minute you walk thru the front door, setting a grandiose ambiance in the living room where a designer's touch graces an electric fireplace. Recessed lighting delicately illuminates each corner, highlighting the seamless hard surface flooring that extends throughout the space. The split bedroom arrangement offers privacy and flexibility, while the kitchen stands as a testament to both elegance and functionality, featuring granite countertops, an oversized island crowned with pendant lighting, a convenient desk area, and a pantry for effortless organization. Retreat to the oversized primary bdrm, where luxury meets comfort in the ensuite bath, boasting a lavish 5-foot shower. The exterior showcases a harmonious blend of stone and brick, adding to the property's curb appeal, while the cul-de-sac lot is perfect little to no traffic. Spray foam
Sold
Price Unknown
2503 Comal Ct, Granbury, TX 76048
3beds
1,482sqft
Single Family Residence
Built in 2019
0.33 Acres Lot
$290,600 Zestimate®
$--/sqft
$1,987 Estimated rent
Home value
$290,600
$276,000 - $305,000
$1,987/mo
Zestimate® history
Owner options
List your home for rent
$1,987/mo
Rent Zestimate®
Find your next renter with Zillow Rental Manager. Plus, with online applications, you can quickly screen prospective tenants – for free.
$1,987/mo
Rent Zestimate®
Refinance and save
$308/mo
Est. payment
Refinancing to a lower rate could help reduce your monthly payments and save thousands over the life of the loan.
$308/mo
Est. payment
Explore your selling options
Work with a Zillow partner agent
Leverage their expertise and Zillow's premium Showcase listings to get your home seen by more buyers.
Get startedList with your own agent
Get your home in front of millions of buyers by listing it on Zillow.
Learn how to do itSell it yourself
Take full control of how buyers see your home on Zillow by listing For Sale by Owner (FSBO).
List your homeWhat's special
Zillow last checked:
Listing updated:
Listed by:
Jeanenne Kienle 0534072 817-307-0600,
Berkshire HathawayHS PenFed TX 817-377-4500
Bought with:
Dan Scheffel
Elevate Realty Group
Source: NTREIS,MLS#: 20593206
Facts & features
Interior
Bedrooms & bathrooms
- Bedrooms: 3
- Bathrooms: 2
- Full bathrooms: 2
Primary bedroom
- Features: En Suite Bathroom
- Level: First
- Dimensions: 13 x 15
Bedroom
- Level: First
- Dimensions: 11 x 10
Bedroom
- Level: First
- Dimensions: 12 x 11
Primary bathroom
- Features: Built-in Features, Dual Sinks, En Suite Bathroom
- Level: First
- Dimensions: 5 x 11
Dining room
- Level: First
- Dimensions: 11 x 9
Other
- Features: Built-in Features
- Level: First
- Dimensions: 8 x 5
Kitchen
- Features: Breakfast Bar, Built-in Features, Granite Counters, Kitchen Island, Pantry, Stone Counters
- Level: First
- Dimensions: 12 x 14
Living room
- Features: Fireplace
- Level: First
- Dimensions: 15 x 16
Utility room
- Features: Utility Room
- Level: First
- Dimensions: 6 x 5
Heating
- Central, Electric
Cooling
- Central Air, Ceiling Fan(s), Electric
Appliances
- Included: Dishwasher, Electric Range, Electric Water Heater, Disposal, Microwave
- Laundry: Washer Hookup, Electric Dryer Hookup, Laundry in Utility Room
Features
- Decorative/Designer Lighting Fixtures, Granite Counters, High Speed Internet, Kitchen Island, Open Floorplan, Pantry, Cable TV, Vaulted Ceiling(s), Walk-In Closet(s)
- Flooring: Ceramic Tile
- Has basement: No
- Number of fireplaces: 1
- Fireplace features: Decorative, Electric
Interior area
- Total interior livable area: 1,482 sqft
Property
Parking
- Total spaces: 2
- Parking features: Garage Faces Front, Garage, Garage Door Opener
- Attached garage spaces: 2
Features
- Levels: One
- Stories: 1
- Patio & porch: Covered
- Pool features: None, Community
- Fencing: None
Lot
- Size: 0.33 Acres
- Features: Cleared, Cul-De-Sac, Interior Lot, Irregular Lot, Landscaped
Details
- Parcel number: R000004057
Construction
Type & style
- Home type: SingleFamily
- Architectural style: Traditional,Detached
- Property subtype: Single Family Residence
Materials
- Board & Batten Siding, Brick, Rock, Stone
- Foundation: Slab
- Roof: Composition
Condition
- Year built: 2019
Utilities & green energy
- Sewer: Septic Tank
- Water: Private
- Utilities for property: Septic Available, Water Available, Cable Available
Community & HOA
Community
- Features: Clubhouse, Fishing, Lake, Playground, Pool, Tennis Court(s), Gated
- Security: Gated Community
- Subdivision: Canyon Creek II
HOA
- Has HOA: Yes
- Services included: All Facilities
- HOA fee: $308 annually
- HOA name: Canyon Creek HOA
- HOA phone: 817-573-3371
Location
- Region: Granbury
Financial & listing details
- Tax assessed value: $273,240
- Annual tax amount: $3,218
- Date on market: 6/7/2024
- Cumulative days on market: 20 days
- Listing terms: Cash,Conventional,FHA,USDA Loan,VA Loan
Price history
| Date | Event | Price |
|---|---|---|
| 6/28/2024 | Sold | -- |
Source: NTREIS #20593206 Report a problem | ||
| 6/3/2024 | Pending sale | $285,000$192/sqft |
Source: NTREIS #20593206 Report a problem | ||
| 5/22/2024 | Contingent | $285,000$192/sqft |
Source: NTREIS #20593206 Report a problem | ||
| 5/19/2024 | Listed for sale | $285,000$192/sqft |
Source: NTREIS #20593206 Report a problem | ||
| 5/12/2024 | Contingent | $285,000$192/sqft |
Source: NTREIS #20593206 Report a problem | ||
| 5/2/2024 | Listed for sale | $285,000+42.9%$192/sqft |
Source: NTREIS #20593206 Report a problem | ||
| 6/21/2019 | Sold | -- |
Source: Agent Provided Report a problem | ||
| 6/21/2019 | Listed for sale | $199,500$135/sqft |
Source: Winston Properties, LLC #14062933 Report a problem | ||
| 6/16/2019 | Pending sale | $199,500$135/sqft |
Source: Winston Properties, LLC #14062933 Report a problem | ||
| 4/27/2019 | Listed for sale | $199,500+2969.2%$135/sqft |
Source: Winston Properties, LLC #14062933 Report a problem | ||
| 9/22/2018 | Listing removed | $6,500$4/sqft |
Source: Keller Williams Realty #13918255 Report a problem | ||
| 8/19/2018 | Listed for sale | $6,500$4/sqft |
Source: Keller Williams Realty #13918255 Report a problem | ||
Public tax history
| Year | Property taxes | Tax assessment |
|---|---|---|
| 2025 | $1,276 -46.9% | $273,240 -3.6% |
| 2024 | $2,402 +5.2% | $283,540 -2.7% |
| 2023 | $2,283 -18.4% | $291,480 +9.4% |
| 2022 | $2,798 -7.5% | $266,440 +21.6% |
| 2021 | $3,025 +9.2% | $219,190 +10.3% |
| 2020 | $2,771 +2873.6% | $198,680 +3211.3% |
| 2019 | $93 +91.1% | $6,000 |
| 2018 | $49 | $6,000 +100% |
| 2017 | $49 +45.8% | $3,000 +50% |
| 2016 | $33 +0.9% | $2,000 |
| 2015 | $33 | $2,000 |
| 2014 | $33 | $2,000 -33.3% |
| 2013 | -- | $3,000 -40% |
| 2012 | -- | $5,000 |
| 2011 | -- | $5,000 |
| 2010 | -- | $5,000 |
Find assessor info on the county website
Neighborhood: Canyon Creek
Nearby homes
- $292,1003 bd2 ba1.4k sqft2504 Comal Ct, Granbury, TX 76048Off Market
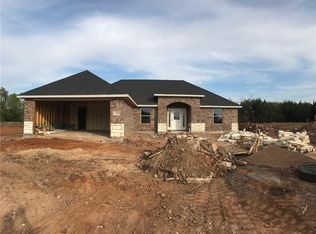
- $--4 bd2 ba1.7k sqft2501 Comal Ct, Granbury, TX 76048Sold

- $272,5003 bd2 ba1.3k sqft2607 Christine Dr, Granbury, TX 76048Off Market
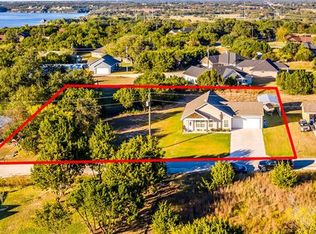
- $20,000-- bd-- ba-- sqft2609 Christine Dr, Granbury, TX 76048Off Market
- $277,8003 bd2 ba1.4k sqft2502 Comal Ct, Granbury, TX 76048Off Market
- $266,4003 bd2 ba1.3k sqft2605 Christine Dr, Granbury, TX 76048Off Market
- $251,5003 bd2 ba1.3k sqft2605 Christine Dr, Granbury, TX 76048Off Market
- $--2 bd3 ba2.1k sqft4913 Terlingua Dr, Granbury, TX 76048Sold
Nearby schools
GreatSchools rating
- 7/10Mambrino SchoolGrades: PK-5Distance: 2 mi
- 4/10Granbury Middle SchoolGrades: 6-8Distance: 5.4 mi
- 6/10Granbury High SchoolGrades: 9-12Distance: 5.1 mi
Schools provided by the listing agent
- Elementary: Mambrino
- High: Granbury
- District: Granbury ISD
Source: NTREIS. This data may not be complete. We recommend contacting the local school district to confirm school assignments for this home.
Get a cash offer in 3 minutes
Find out how much your home could sell for in as little as 3 minutes with a no-obligation cash offer.
Estimated market value
$290,600
Get a cash offer in 3 minutes
Find out how much your home could sell for in as little as 3 minutes with a no-obligation cash offer.
Estimated market value
$290,600
- Texas
- Hood County
- Granbury
- 76048
- Canyon Creek
- 2503 Comal Ct
Nearby cities
Nearby neighborhoods
Nearby zip codes
Other Granbury Topics
