Beautifully renovated 3-bedroom 3-bathroom home in East Nashville's coveted Gibson Heights neighborhood. This stunning East Nashville residence has been completely remodeled from floor to ceiling, featuring new fenced in backyard, new porch, and new high-end appliances. The home boasts custom kitchen cabinets, designer fixtures, and carefully selected finishes that blend modern luxury with classic East Nashville charm.
The spacious master suite includes a spa-inspired bathroom. The finished basement offers a separate entrance, a stylish mini bar, and a large multi-purpose entertainment space ideal for hosting friends and family. There is an additional room downstairs that could be used as an office, storage, or recording space. Full Laundry room and storm shelter downstairs.
Located in a highly desirable neighborhood with coveted schools, the home is conveniently located to popular shops like Ladybird and the scenic Cooper Creek Trail along the Cumberland River — perfect for an active, walkable lifestyle. Please contact Ashley for all questions. ashsellsnashville@gmail.com
Closed
$520,000
2503 Cooper Ln, Nashville, TN 37216
3beds
2,075sqft
Single Family Residence, Residential
Built in 1953
0.36 Acres Lot
$538,400 Zestimate®
$251/sqft
$3,220 Estimated rent
Home value
$538,400
$506,000 - $571,000
$3,220/mo
Zestimate® history
Owner options
List your home for rent
$3,220/mo
Rent Zestimate®
Find your next renter with Zillow Rental Manager. Plus, with online applications, you can quickly screen prospective tenants – for free.
$3,220/mo
Rent Zestimate®
Refinance and save
$3,093/mo
Est. payment
Refinancing to a lower rate could help reduce your monthly payments and save thousands over the life of the loan.
$3,093/mo
Est. payment
Explore your selling options
Work with a Zillow partner agent
Leverage their expertise and Zillow's premium Showcase listings to get your home seen by more buyers.
Get startedList with your own agent
Get your home in front of millions of buyers by listing it on Zillow.
Learn how to do itSell it yourself
Take full control of how buyers see your home on Zillow by listing For Sale by Owner (FSBO).
List your homeWhat's special
Finished basementMulti-purpose entertainment spaceDesigner fixturesNew porchStylish mini barFenced in backyardCustom kitchen cabinets
Zillow last checked:
Listing updated:
Listed by:
Hannah Novakovich 615-998-8482,
Parks Compass,
Ashley Amburgey 615-664-4446,
Compass
Bought with:
Jessica Harrison, 321146
Zeitlin Sotheby's International Realty
Source: RealTracs MLS as distributed by MLS GRID,MLS#: 2920821
Facts & features
Interior
Bedrooms & bathrooms
- Bedrooms: 3
- Bathrooms: 3
- Full bathrooms: 3
- Main level bedrooms: 2
Heating
- Central
Cooling
- Central Air
Appliances
- Included: Electric Oven, Oven, Electric Range, Dishwasher, Microwave, Refrigerator, Stainless Steel Appliance(s)
Features
- Built-in Features, Open Floorplan, Wet Bar
- Flooring: Tile, Vinyl
- Basement: Full,Exterior Entry
Interior area
- Total structure area: 2,075
- Total interior livable area: 2,075 sqft
- Finished area above ground: 2,075
Property
Parking
- Total spaces: 5
- Parking features: Detached, Driveway
- Garage spaces: 1
- Uncovered spaces: 4
Features
- Levels: Two
- Stories: 2
- Patio & porch: Porch, Covered
Lot
- Size: 0.36 Acres
- Dimensions: 88 x 170
Details
- Parcel number: 07309002500
- Special conditions: Standard
Construction
Type & style
- Home type: SingleFamily
- Property subtype: Single Family Residence, Residential
Materials
- Brick
Condition
- New construction: No
- Year built: 1953
Utilities & green energy
- Sewer: Public Sewer
- Water: Public
- Utilities for property: Water Available
Community & HOA
Community
- Subdivision: Gibson Heights
HOA
- Has HOA: No
Location
- Region: Nashville
Financial & listing details
- Price per square foot: $251/sqft
- Tax assessed value: $452,000
- Annual tax amount: $2,699
- Date on market: 6/21/2025
Price history
| Date | Event | Price |
|---|---|---|
| 8/28/2025 | Sold | $520,000-5.4%$251/sqft |
Source:  RealTracs MLS as distributed by MLS GRID #2920821 Report a problem RealTracs MLS as distributed by MLS GRID #2920821 Report a problem | ||
| 8/6/2025 | Contingent | $549,900$265/sqft |
Source: RealTracs MLS as distributed by MLS GRID #2920821 Report a problem | ||
| 8/2/2025 | Price change | $549,900-5.2%$265/sqft |
Source: RealTracs MLS as distributed by MLS GRID #2920821 Report a problem | ||
| 7/27/2025 | Price change | $579,900-3.3%$279/sqft |
Source: RealTracs MLS as distributed by MLS GRID #2920821 Report a problem | ||
| 7/16/2025 | Price change | $599,900-3.2%$289/sqft |
Source: RealTracs MLS as distributed by MLS GRID #2920821 Report a problem | ||
| 7/7/2025 | Price change | $619,900-3.1%$299/sqft |
Source: RealTracs MLS as distributed by MLS GRID #2920821 Report a problem | ||
| 6/30/2025 | Price change | $639,900-5.9%$308/sqft |
Source: RealTracs MLS as distributed by MLS GRID #2920821 Report a problem | ||
| 6/21/2025 | Listed for sale | $679,900+67.9%$328/sqft |
Source: RealTracs MLS as distributed by MLS GRID #2920821 Report a problem | ||
| 2/11/2025 | Sold | $405,000+7.7%$195/sqft |
Source: Public Record Report a problem | ||
| 12/5/2024 | Sold | $376,000$181/sqft |
Source: Public Record Report a problem | ||
Public tax history
| Year | Property taxes | Tax assessment |
|---|---|---|
| 2025 | $3,180 | $113,000 |
Find assessor info on the county website
Neighborhood: Inglewood (Riverwood)
Nearby homes
- $439,8002 bd1 ba1.7k sqft2505 Cooper Ln, Nashville, TN 37216Off Market
- $410,5002 bd1 ba1.6k sqft2501 Cooper Ln, Nashville, TN 37216Off Market
- $526,0003 bd1 ba1.5k sqft2502 Sandy Dr, Nashville, TN 37216Off Market
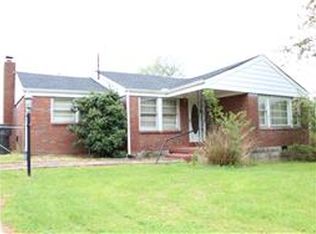
- $400,0003 bd1 ba1.5k sqft2507 Cooper Ln, Nashville, TN 37216Sold

- $545,0003 bd2 ba1.6k sqft2413 Cooper Ln, Nashville, TN 37216Sold
- $356,2002 bd1 ba1k sqft2500 Sandy Dr, Nashville, TN 37216Off Market
- $400,4002 bd1 ba1.1k sqft2504 Sandy Dr, Nashville, TN 37216Off Market
- $479,0003 bd2 ba1.6k sqft2504 Cooper Ln, Nashville, TN 37216Sold
Nearby schools
GreatSchools rating
- 8/10Dan Mills Elementary SchoolGrades: PK-5Distance: 1.3 mi
- 3/10Stratford Comp High SchoolGrades: 6-12Distance: 0.8 mi
- 6/10Isaac Litton Middle SchoolGrades: 6-8Distance: 2 mi
Schools provided by the listing agent
- Elementary: Dan Mills Elementary
- Middle: Isaac Litton Middle
- High: Stratford STEM Magnet School Upper Campus
Source: RealTracs MLS as distributed by MLS GRID. This data may not be complete. We recommend contacting the local school district to confirm school assignments for this home.
Get a cash offer in 3 minutes
Find out how much your home could sell for in as little as 3 minutes with a no-obligation cash offer.
Estimated market value
$538,400
Get a cash offer in 3 minutes
Find out how much your home could sell for in as little as 3 minutes with a no-obligation cash offer.
Estimated market value
$538,400
Nearby cities
Nearby neighborhoods
Nearby zip codes
Other Nashville Topics
