Welcome to The Walk at Indian Rocks Beach! This 4 bedroom, 3 bathroom townhouse is mere steps away from the sugar sand beaches of Florida’s Gulf Coast. With PGT impact windows, a metal roof, tankless water heater, whole-house water softener, and brand new HVAC unit with UV scrubber and new ductwork, this home is sure to impress. Upon arriving at the home, you will notice the Key West style architecture and paver driveway. Your two-car tandem garage has an additional half space for storage or a golf cart, and there is also a covered, screened-in lanai at the east end of the ground floor. From the garage, you can enter your private elevator, or, enter the foyer and head up the tiled stairs equipped with a custom carpet runner. On the main level, you are greeted with loads of natural light. 10’ ceilings and an open-concept kitchen and living space makes the home feel light and airy. Your kitchen has quartz countertops and a stainless steel, Café GE appliance package with an induction range and farmhouse sink to boot. Your upgraded cabinetry has crown molding and under-cabinet lighting. The living and dining room seamlessly lead to the stackable, sliding glass doors heading to your screened-in balcony lanai which runs the entire width of the unit. On this main living floor, you have a guest room/office and a full bathroom with a walk-in-shower. Heading upstairs, you have two guest bedrooms, a full guest bathroom with a bathtub/shower combination, laundry room, and primary suite. The oversized primary suite has a lovely sitting area and a partial view of intracoastal waterways in the distance. The sunrise is stunning from this sitting nook in the morning. The primary bathroom is immaculately curated. From the walk-in-closet, double vanities, frameless glass walk-in-shower, to the flamingo wallpapered water closet, it is sure to be an oasis. The third floor boasts luxury vinyl plank flooring and, of course, access to your private elevator. What’s more? You have nearly 2,000 square feet of living space, your garage floor is epoxied, and each room has a ceiling fan! This community features 32 luxury townhomes, community pool and cabana, paver streets, and community maintenance. Indian Rocks Beach boasts 26 public beach accesses and some of the best beaches in the country. You are blocks away from treasured local eateries such as Guppy’s on the Beach, Crabby Bill’s, and The Grove Coffee Shop. You’re 25 minutes from St.Pete-Clearwater Airport, 40 minutes from Tampa International Airport, 10 minutes from Clearwater Beach, 35 minutes to Downtown St.Petersburg, and seconds from your toes hitting the white sand beaches of the Gulf Coast. This home was professionally decorated and designed. Each light fixture, vanity mirror, and tasteful wallpaper moment is curated and makes the home feel unique and special. This is more than a cute beach house: it is a tasteful oasis perfectly positioned for all the best things that Indian Rocks Beach has to offer. Schedule a private showing! ***There is a floor-plan and video tour available for this property.
Sold for $895,000
$895,000
2503 CORAL COURT, INDIAN ROCKS BEACH, FL 33785
4beds
1,934sqft
Townhouse
Built in 2022
1,000 Square Feet Lot
$889,600 Zestimate®
$463/sqft
$5,095 Estimated rent
Home value
$889,600
$818,000 - $970,000
$5,095/mo
Zestimate® history
Owner options
List your home for rent
$5,095/mo
Rent Zestimate®
Find your next renter with Zillow Rental Manager. Plus, with online applications, you can quickly screen prospective tenants – for free.
$5,095/mo
Rent Zestimate®
Refinance and save
$7,302/mo
Est. payment
Refinancing to a lower rate could help reduce your monthly payments and save thousands over the life of the loan.
$7,302/mo
Est. payment
Explore your selling options
Work with a Zillow partner agent
Leverage their expertise and Zillow's premium Showcase listings to get your home seen by more buyers.
Get startedList with your own agent
Get your home in front of millions of buyers by listing it on Zillow.
Learn how to do itSell it yourself
Take full control of how buyers see your home on Zillow by listing For Sale by Owner (FSBO).
List your homeWhat's special
Metal roofPrivate elevatorQuartz countertopsCommunity pool and cabanaLoads of natural lightKey west style architecturePaver streets
Zillow last checked:
Listing updated:
Listed by:
Savannah Wyker, P.A. 561-235-9586,
PREMIER SOTHEBY'S INTL REALTY 727-595-1604
Bought with:
Savannah Wyker, P.A., 3464298
PREMIER SOTHEBY'S INTL REALTY
Source: Stellar MLS,MLS#: TB8497164 Originating MLS: Suncoast Tampa
Originating MLS: Suncoast Tampa
Facts & features
Interior
Bedrooms & bathrooms
- Bedrooms: 4
- Bathrooms: 3
- Full bathrooms: 3
Primary bedroom
- Description: Room10
- Features: Ceiling Fan(s), En Suite Bathroom, Walk-In Closet(s)
- Level: Third
- Area: 286 Square Feet
- Dimensions: 13x22
Bedroom 2
- Description: Room11
- Features: Ceiling Fan(s), Built-in Closet
- Level: Third
- Area: 117 Square Feet
- Dimensions: 9x13
Bedroom 3
- Description: Room12
- Features: Ceiling Fan(s), Built-in Closet
- Level: Third
- Area: 130 Square Feet
- Dimensions: 10x13
Bedroom 4
- Description: Room8
- Features: Ceiling Fan(s), No Closet
- Level: Second
- Area: 156 Square Feet
- Dimensions: 12x13
Primary bathroom
- Description: Room9
- Features: Dual Sinks, Exhaust Fan, Granite Counters, Water Closet/Priv Toilet, Walk-In Closet(s)
- Level: Third
Bathroom 1
- Description: Room7
- Features: Exhaust Fan, Granite Counters, Window/Skylight in Bath, Linen Closet
- Level: Second
- Area: 72 Square Feet
- Dimensions: 6x12
Bathroom 3
- Description: Room13
- Features: Exhaust Fan
- Level: Third
- Area: 56 Square Feet
- Dimensions: 7x8
Balcony porch lanai
- Description: Room3
- Features: Ceiling Fan(s)
- Level: Second
- Area: 133 Square Feet
- Dimensions: 19x7
Balcony porch lanai
- Description: Room1
- Features: Ceiling Fan(s)
- Level: First
- Area: 133 Square Feet
- Dimensions: 19x7
Dining room
- Description: Room5
- Level: Second
- Area: 98 Square Feet
- Dimensions: 7x14
Foyer
- Description: Room2
- Level: First
- Area: 77 Square Feet
- Dimensions: 7x11
Kitchen
- Description: Room6
- Features: Pantry, Built-in Closet
- Level: Second
- Area: 198 Square Feet
- Dimensions: 11x18
Living room
- Description: Room4
- Features: Ceiling Fan(s)
- Level: Second
- Area: 154 Square Feet
- Dimensions: 11x14
Heating
- Central, Electric
Cooling
- Central Air
Appliances
- Included: Dishwasher, Disposal, Dryer, Microwave, Range, Refrigerator, Tankless Water Heater, Washer, Water Softener
- Laundry: Inside, Laundry Room, Upper Level
Features
- Ceiling Fan(s), Elevator, High Ceilings, Kitchen/Family Room Combo, Living Room/Dining Room Combo, Open Floorplan, PrimaryBedroom Upstairs, Split Bedroom, Stone Counters, Thermostat, Walk-In Closet(s)
- Flooring: Luxury Vinyl, Tile
- Doors: Sliding Doors
- Windows: Blinds, Window Treatments
- Has fireplace: No
Interior area
- Total structure area: 2,962
- Total interior livable area: 1,934 sqft
Property
Parking
- Total spaces: 2
- Parking features: Boat, Driveway, Garage Door Opener, Golf Cart Parking, Ground Level, Oversized, Tandem
- Attached garage spaces: 2
- Has uncovered spaces: Yes
Features
- Levels: Three Or More
- Stories: 3
- Patio & porch: Covered, Front Porch, Rear Porch, Screened
- Exterior features: Balcony, Irrigation System, Lighting, Rain Gutters
Lot
- Size: 1,000 Square Feet
- Features: FloodZone, City Lot, Near Public Transit, Street Dead-End
- Residential vegetation: Mature Landscaping, Trees/Landscaped
Details
- Parcel number: 013014945770000270
- Zoning: R
- Special conditions: None
Construction
Type & style
- Home type: Townhouse
- Architectural style: Florida,Key West
- Property subtype: Townhouse
- Attached to another structure: Yes
Materials
- Block, Vinyl Siding, Wood Frame
- Foundation: Slab
- Roof: Metal
Condition
- Completed
- New construction: No
- Year built: 2022
Details
- Builder model: Tidewater
- Builder name: Taylor Morrison
Utilities & green energy
- Sewer: Public Sewer
- Water: Public
- Utilities for property: Electricity Connected, Public, Sewer Connected, Underground Utilities, Water Connected
Green energy
- Energy efficient items: Appliances, HVAC, Thermostat, Windows
- Indoor air quality: HVAC UV/Elec. Filtration
Community & HOA
Community
- Features: Community Mailbox, Deed Restrictions, Park, Pool
- Security: Fire/Smoke Detection Integration
- Pet fee: $0 monthly
- Subdivision: THE WALK AT INDIAN ROCKS BEACH
HOA
- Has HOA: Yes
- Amenities included: Park, Pool
- Services included: Common Area Taxes, Maintenance Structure, Maintenance Grounds, Pool Maintenance
- HOA fee: $754 monthly
- HOA name: Stephany Charpentier
- HOA phone: 727-799-0031
Location
- Region: Indian Rocks Beach
Financial & listing details
- Price per square foot: $463/sqft
- Annual tax amount: $13,136
- Date on market: 4/16/2026
- Cumulative days on market: 7 days
- Listing terms: Cash,Conventional,FHA,VA Loan
- Ownership: Fee Simple
- Total actual rent: 0
- Electric utility on property: Yes
- Road surface type: Brick, Paved
Price history
| Date | Event | Price |
|---|---|---|
| 6/2/2026 | Sold | $895,000+2.3%$463/sqft |
Source:  Stellar MLS #TB8497164 Report a problem Stellar MLS #TB8497164 Report a problem | ||
| 4/25/2026 | Pending sale | $875,000$452/sqft |
Source: Stellar MLS #TB8497164 Report a problem | ||
| 4/16/2026 | Listed for sale | $875,000$452/sqft |
Source: Stellar MLS #TB8497164 Report a problem | ||
Public tax history
Tax history is unavailable.
Neighborhood: 33785
Nearby homes
- $1,045,600-- bd-- ba1.9k sqft2505 Coral Ct, Indian Rocks Beach, FL 33785Off Market
- $892,3004 bd3 ba1.9k sqft2505 Coral Ct #2505, Indian Rocks Beach, FL 33785Off Market

- $915,0004 bd3 ba2k sqft2507 Coral Ct, Indian Rocks Beach, FL 33785Sold
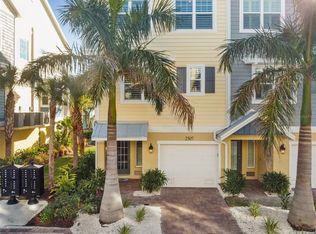
- $676,600-- bd-- ba-- sqft1st St, Indian Rocks Beach, FL 33785Off Market
- $923,7003 bd3 ba1.9k sqft2506 Coral Ct, Indian Rocks Beach, FL 33785Off Market
- $891,4003 bd3 ba1.9k sqft2506 Coral Ct #2506, Indian Rocks Beach, FL 33785Off Market
- $910,0004 bd3 ba1.9k sqft2511 Coral Ct, Indian Rocks Beach, FL 33785For Sale
- $141,9000.53 acres1st St, Indian Rocks Beach, FL 33785Off Market
Nearby schools
GreatSchools rating
- 9/10Anona Elementary SchoolGrades: PK-5Distance: 1.8 mi
- 7/10Seminole Middle SchoolGrades: 6-8Distance: 4.2 mi
- 6/10Largo High SchoolGrades: PK,9-12Distance: 3.8 mi
Schools provided by the listing agent
- Elementary: Anona Elementary-PN
- Middle: Seminole Middle-PN
- High: Largo High-PN
Source: Stellar MLS. This data may not be complete. We recommend contacting the local school district to confirm school assignments for this home.
Get a cash offer in 3 minutes
Find out how much your home could sell for in as little as 3 minutes with a no-obligation cash offer.
Estimated market value
$889,600
Get a cash offer in 3 minutes
Find out how much your home could sell for in as little as 3 minutes with a no-obligation cash offer.
Estimated market value
$889,600
- Florida
- Pinellas County
- Indian Rocks Beach
- 33785
- 2503 CORAL COURT
Nearby cities
Nearby zip codes
Other Indian Rocks Beach Topics
- Apartments for Rent in 33785
- Houses for Sale in 33785
- Houses for Rent in 33785
- 33785 Real Estate
- Indian Rocks Beach Condos
- Houses for Sale in Indian Rocks Beach
- Newest Listings in Indian Rocks Beach
- Indian Rocks Beach Home Values
- Indian Rocks Beach Real Estate Agents
- Indian Rocks Beach Refinance
- Indian Rocks Beach Mortgage Rates
