NEW FLOORING installed June 2024! A true gem nestled in the Stetson Creek community, this exceptional two-story property combines elegant design and an unbeatable location, making it the perfect place to call home. From the moment you lay eyes on this magnificent corner lot home, you will be struck by its remarkable curb appeal. Step inside to discover a sun-filled haven where every detail has been carefully considered. The spacious living areas feature an open-concept design with lofty ceilings, new luxury vinyl plank flooring, fresh paint, and impeccable finishes that are sure to impress. The roomy kitchen is a culinary masterpiece, equipped with top-of-the-line stainless steel appliances, ample storage space, and beautiful granite countertops. The sleek fireplace creates a warm and welcoming atmosphere, and provides the perfect backdrop for a quiet night in. Upstairs, you will find three spacious bedrooms, including the primary suite, complete with a luxurious ensuite bathroom that is highlighted by a massive shower and features dual shower heads, a stone floor, and floor-to-ceiling tile. The finished garden-level basement is the perfect spot for entertaining. Two open living areas provide space for a media room and a game room. And your guests will appreciate having their own private space to relax with a basement guest bedroom and bath. Step outside and be greeted by your own outdoor paradise. The landscaped backyard offers a private retreat for enjoying the beautiful Colorado weather. Host memorable gatherings on the back deck, which spill out onto a huge slate patio. Create a serene garden sanctuary, or simply relax and take in the breathtaking views of the surrounding greenbelt. Enjoy easy access to excellent shopping, restaurants, and entertainment options, with I-25 close by as well. This single-owner home has been lovingly cared for and is waiting for you to make it your own!
Sold for $705,700
$705,700
2503 Dallas Creek Ct, Fort Collins, CO 80528
4beds
3,358sqft
Single Family Residence
Built in 1997
8,330 Square Feet Lot
$752,700 Zestimate®
$210/sqft
$3,517 Estimated rent
Home value
$752,700
$715,000 - $790,000
$3,517/mo
Zestimate® history
Owner options
List your home for rent
$3,517/mo
Rent Zestimate®
Find your next renter with Zillow Rental Manager. Plus, with online applications, you can quickly screen prospective tenants – for free.
$3,517/mo
Rent Zestimate®
Refinance and save
$4,189/mo
Est. payment
Refinancing to a lower rate could help reduce your monthly payments and save thousands over the life of the loan.
$4,189/mo
Est. payment
Explore your selling options
Work with a Zillow partner agent
Leverage their expertise and Zillow's premium Showcase listings to get your home seen by more buyers.
Get startedList with your own agent
Get your home in front of millions of buyers by listing it on Zillow.
Learn how to do itSell it yourself
Take full control of how buyers see your home on Zillow by listing For Sale by Owner (FSBO).
List your homeWhat's special
Zillow last checked:
Listing updated:
Listed by:
Rob Kittle 970-218-9200,
Kittle Real Estate
Bought with:
Billie Jo Downing, 40001799
RE/MAX Alliance-Loveland
Source: IRES as distributed by MLS GRID,MLS#: 1011331
Facts & features
Interior
Bedrooms & bathrooms
- Bedrooms: 4
- Bathrooms: 4
- Full bathrooms: 1
- 3/4 bathrooms: 2
- 1/2 bathrooms: 1
Primary bedroom
- Description: Carpet
- Features: 3/4 Primary Bath, Luxury Features Primary Bath
- Level: Upper
- Area: 169 Square Feet
- Dimensions: 13 x 13
Bedroom 2
- Description: Carpet
- Level: Upper
- Area: 154 Square Feet
- Dimensions: 14 x 11
Bedroom 3
- Description: Carpet
- Level: Upper
- Area: 143 Square Feet
- Dimensions: 13 x 11
Bedroom 4
- Description: Carpet
- Level: Basement
- Area: 165 Square Feet
- Dimensions: 15 x 11
Bedroom 5
- Description: Other
- Dimensions: 0 x 0
Bedroom 6
- Description: Other
- Dimensions: 0 x 0
Dining room
- Description: Carpet
- Level: Main
- Area: 228 Square Feet
- Dimensions: 12 x 19
Family room
- Description: Carpet
- Level: Main
- Area: 247 Square Feet
- Dimensions: 13 x 19
Great room
- Dimensions: 0 x 0
Kitchen
- Description: Luxury Vinyl
- Level: Main
- Area: 364 Square Feet
- Dimensions: 14 x 26
Laundry
- Description: Luxury Vinyl
- Level: Main
- Area: 30 Square Feet
- Dimensions: 5 x 6
Living room
- Description: Carpet
- Level: Main
- Area: 247 Square Feet
- Dimensions: 13 x 19
Recreation room
- Description: Carpet
- Level: Basement
- Area: 920 Square Feet
- Dimensions: 20 x 46
Study
- Description: Other
- Dimensions: 0 x 0
Heating
- Forced Air
Cooling
- Central Air
Appliances
- Included: Gas Range, Dishwasher, Refrigerator, Microwave, Disposal
- Laundry: Washer/Dryer Hookup
Features
- Eat-in Kitchen, Separate Dining Room, Cathedral Ceiling(s), Open Floorplan, Walk-In Closet(s)
- Basement: Full,Partially Finished
- Has fireplace: Yes
- Fireplace features: Gas
Interior area
- Total structure area: 2,139
- Total interior livable area: 3,358 sqft
- Finished area above ground: 2,139
Property
Parking
- Total spaces: 3
- Parking features: Oversized
- Attached garage spaces: 3
- Details: Attached
Accessibility
- Accessibility features: Main Level Laundry
Features
- Levels: Two
- Stories: 2
- Patio & porch: Patio, Deck
- Exterior features: Sprinkler System
- Has view: Yes
- View description: Hills
Lot
- Size: 8,330 Square Feet
- Features: Cul-De-Sac, Corner Lot, Abuts Private Open Space
Details
- Parcel number: R1507982
- Zoning: RL
- Special conditions: Private Owner
Construction
Type & style
- Home type: SingleFamily
- Architectural style: Contemporary
- Property subtype: Single Family Residence
Materials
- Frame
- Roof: Composition
Condition
- New construction: No
- Year built: 1997
Utilities & green energy
- Electric: City of FTC
- Gas: Xcel Energy
- Sewer: Public Sewer
- Water: City
- Utilities for property: Natural Gas Available, Electricity Available
Community & HOA
Community
- Features: Pool, Park
- Security: Fire Alarm
- Subdivision: Stetson Creek
HOA
- Has HOA: Yes
- Services included: Trash, Snow Removal, Management, Utilities
- HOA fee: $900 annually
- HOA name: Stetson Creek HOA
Location
- Region: Fort Collins
Financial & listing details
- Price per square foot: $210/sqft
- Tax assessed value: $736,200
- Annual tax amount: $3,936
- Date on market: 6/6/2024
- Listing terms: Cash,Conventional,VA Loan
- Exclusions: Curtain Panels, Curtain Rods, Personal Property, Washer & Dryer
- Electric utility on property: Yes
- Road surface type: Asphalt
Price history
| Date | Event | Price |
|---|---|---|
| 7/15/2024 | Sold | $705,700-4.6%$210/sqft |
Source:  IRES as distributed by MLS GRID #1011331 Report a problem IRES as distributed by MLS GRID #1011331 Report a problem | ||
| 6/9/2024 | Pending sale | $739,800$220/sqft |
Source:  REcolorado as distributed by MLS GRID #IR1011331 Report a problem REcolorado as distributed by MLS GRID #IR1011331 Report a problem | ||
| 6/6/2024 | Listed for sale | $739,800+0.7%$220/sqft |
Source: IRES as distributed by MLS GRID #1011331 Report a problem | ||
| 5/31/2024 | Listing removed | -- |
Source: IRES as distributed by MLS GRID #1006314 Report a problem | ||
| 5/17/2024 | Price change | $734,900-0.7%$219/sqft |
Source: IRES as distributed by MLS GRID #1006314 Report a problem | ||
| 5/9/2024 | Price change | $739,900-2.6%$220/sqft |
Source: IRES as distributed by MLS GRID #1006314 Report a problem | ||
| 5/2/2024 | Price change | $759,900-1.8%$226/sqft |
Source: IRES as distributed by MLS GRID #1006314 Report a problem | ||
| 4/25/2024 | Price change | $774,000-2%$230/sqft |
Source: IRES as distributed by MLS GRID #1006314 Report a problem | ||
| 4/18/2024 | Price change | $789,900-1.3%$235/sqft |
Source: IRES as distributed by MLS GRID #1006314 Report a problem | ||
| 4/5/2024 | Listed for sale | $800,000+0.1%$238/sqft |
Source: IRES as distributed by MLS GRID #1006314 Report a problem | ||
| 10/11/2023 | Listing removed | -- |
Source: IRES as distributed by MLS GRID #993521 Report a problem | ||
| 9/28/2023 | Price change | $799,6000%$238/sqft |
Source: IRES as distributed by MLS GRID #993521 Report a problem | ||
| 9/14/2023 | Price change | $799,7000%$238/sqft |
Source: IRES as distributed by MLS GRID #993521 Report a problem | ||
| 8/31/2023 | Price change | $799,8000%$238/sqft |
Source: IRES as distributed by MLS GRID #993521 Report a problem | ||
| 8/18/2023 | Price change | $799,9000%$238/sqft |
Source: IRES as distributed by MLS GRID #993521 Report a problem | ||
| 8/3/2023 | Listed for sale | $800,000-2.9%$238/sqft |
Source: IRES as distributed by MLS GRID #993521 Report a problem | ||
| 8/1/2023 | Listing removed | -- |
Source: IRES as distributed by MLS GRID #989409 Report a problem | ||
| 7/12/2023 | Price change | $824,000-1.9%$245/sqft |
Source: IRES as distributed by MLS GRID #989409 Report a problem | ||
| 7/1/2023 | Price change | $839,900-1.2%$250/sqft |
Source: IRES as distributed by MLS GRID #989409 Report a problem | ||
| 6/21/2023 | Price change | $849,900-1.2%$253/sqft |
Source: IRES as distributed by MLS GRID #989409 Report a problem | ||
| 6/15/2023 | Price change | $859,900-4.5%$256/sqft |
Source: IRES as distributed by MLS GRID #989409 Report a problem | ||
| 6/8/2023 | Listed for sale | $900,000+297.1%$268/sqft |
Source: IRES as distributed by MLS GRID #989409 Report a problem | ||
| 11/12/1997 | Sold | $226,625$67/sqft |
Source: Public Record Report a problem | ||
Public tax history
| Year | Property taxes | Tax assessment |
|---|---|---|
| 2025 | $4,585 +10.9% | $46,013 -1.7% |
| 2024 | $4,136 +27.8% | $46,793 -1% |
| 2023 | $3,235 -1% | $47,247 +37.9% |
| 2022 | $3,270 -0.1% | $34,264 -2.8% |
| 2021 | $3,272 -0.4% | $35,250 +0.8% |
| 2020 | $3,286 +23.1% | $34,971 -0.7% |
| 2019 | $2,669 | $35,215 +20.3% |
| 2018 | $2,669 | $29,282 |
| 2017 | $2,669 +0.3% | $29,282 +3.1% |
| 2016 | $2,660 +3.3% | $28,409 0% |
| 2015 | $2,575 +10.8% | $28,410 +11.5% |
| 2014 | $2,323 | $25,470 |
| 2013 | -- | $25,470 +6.7% |
| 2012 | -- | $23,870 |
| 2011 | -- | $23,870 +3.3% |
| 2010 | -- | $23,100 |
| 2009 | -- | $23,100 |
| 2008 | -- | $23,100 |
| 2007 | -- | $23,100 +4% |
| 2006 | -- | $22,220 -4.1% |
| 2005 | -- | $23,170 +4.3% |
| 2004 | -- | $22,220 -2.6% |
| 2002 | -- | $22,820 |
| 2001 | -- | $22,820 |
Find assessor info on the county website
Neighborhood: Stestson Creek
Nearby homes
- $762,5004 bd3 ba2.7k sqft2509 Dallas Creek Ct, Fort Collins, CO 80528Off Market
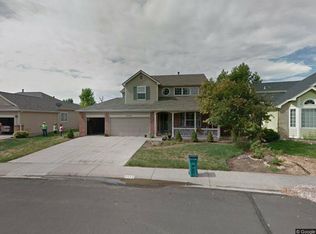
- $760,1004 bd4 ba3.5k sqft2415 Dallas Creek Ct, Fort Collins, CO 80528Off Market
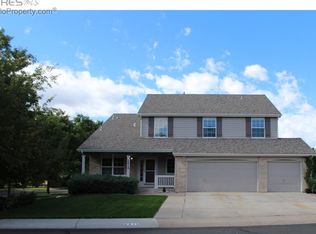
- $672,9003 bd3 ba2.5k sqft2502 Dallas Creek Ct, Fort Collins, CO 80528Off Market
- $719,4004 bd3 ba3.3k sqft2515 Dallas Creek Ct, Fort Collins, CO 80528Off Market
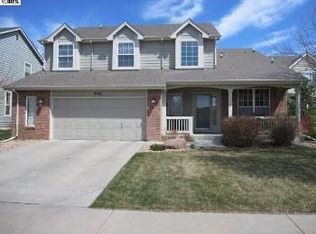
- $775,0004 bd3 ba3.6k sqft2508 Dallas Creek Ct, Fort Collins, CO 80528Sold
- $662,9003 bd2 ba1.9k sqft2409 Dallas Creek Ct, Fort Collins, CO 80528Off Market
- $850,7004 bd4 ba4.3k sqft2521 Dallas Creek Ct, Fort Collins, CO 80528Off Market
- $769,4004 bd5 ba3.5k sqft2514 Dallas Creek Ct, Fort Collins, CO 80528Off Market
Nearby schools
GreatSchools rating
- 8/10Kruse Elementary SchoolGrades: PK-5Distance: 1.2 mi
- 7/10Preston Middle SchoolGrades: 6-8Distance: 0.5 mi
- 8/10Fossil Ridge High SchoolGrades: 9-12Distance: 0.8 mi
Schools provided by the listing agent
- Elementary: Kruse
- Middle: Preston
- High: Fossil Ridge
Source: IRES as distributed by MLS GRID. This data may not be complete. We recommend contacting the local school district to confirm school assignments for this home.
Get a cash offer in 3 minutes
Find out how much your home could sell for in as little as 3 minutes with a no-obligation cash offer.
Estimated market value
$752,700
Get a cash offer in 3 minutes
Find out how much your home could sell for in as little as 3 minutes with a no-obligation cash offer.
Estimated market value
$752,700
- Colorado
- Larimer County
- Fort Collins
- 80528
- Stestson Creek
- 2503 Dallas Creek Ct
Nearby cities
Nearby neighborhoods
Nearby zip codes
Other Fort Collins Topics
